
Description
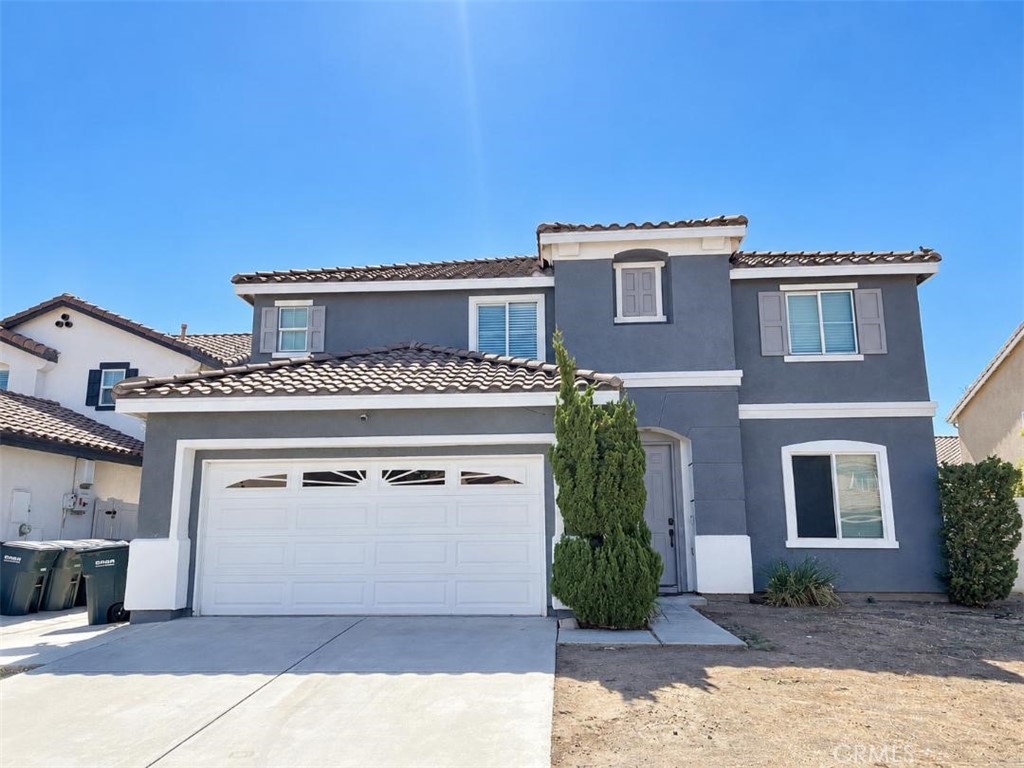
Welcome to 1087 Harrier St in Perris! This spacious 4-bedroom, 2.5-bathroom home offers 2,464 square feet of living space on a 6,098-square-foot lot. The functional floor plan features two full bathrooms upstairs and a convenient half bath downstairs. The spacious primary suite includes a separate shower and soaking tub, a private toilet area, and a large walk-in closet. The home also features a large upstairs loft, providing flexible space for an office, media area, or additional living space. The upstairs hallway laundry room is conveniently located near the bedrooms. The kitchen was updated approximately four years ago and opens to the family room, creating a comfortable space for everyday living and entertaining. Sliding doors lead from the family room to the generously sized backyard, which features extensive concrete areas and is ready for its new owners to create their preferred outdoor setting, whether choosing low-maintenance landscaping or adding grass. Additional features include gray laminate flooring throughout, central air conditioning, a newer water heater, solar panels with seller-paid payoff, and a garage with direct access into the home. The exterior of the home was painted less than five years ago. A park within walking distance provides an additional opportunity for outdoor recreation. Come see the space, features, and possibilities this Perris home has to offer!
Details
| MLS # | DW26215909 |
|---|---|
| Listing Type | For Sale |
| Style | House |
| Sub-Type | Resale |
| Status | Active |
| Year | 2005 |
| Days On Site | 23 |
| Listing Provided By | Vylla Home, Inc. | Gwendolyn Mills |
Features
| Bed(s) | 4 |
|---|---|
| Bath(s) | 3 Total |
| SQ Feet | 2,464 |
| Garage | 2 |
| Story(s) | 2 |
| Units | 1 |
| Acreage | 0.14 |
| Property View | Yes |
Interior
| Cooling | Central Air |
|---|---|
| Heating | Central |
| Heating Yes / No | Yes |
| Cooling Yes / No | Yes |
| Interior Features | Ceiling Fans, Separate Formal Dining Room, Granite Counters, Open Floorplan, Recessed Lighting, All Bedrooms Up, Loft, Walk In Closets |
| Appliances | Water Heater |
| Fireplace Yes / No | No |
Exterior
| Lot Features | Back Yard, Front Yard |
|---|---|
| Fencing | Good Condition, Vinyl |
Parking
| Attached Garage Yes / No | Yes |
|---|---|
| Parking Features | Direct Access, Garage, On Street |
| Garage Yes / No | Yes |
Utilities
| Sewer | Public Sewer |
|---|
Location
| Community Features | Curbs, Park, Street Lights, Sidewalks |
|---|
Area Information
| State | CA |
|---|---|
| County | Riverside |
| City | Perris |
| Zip Code | 92571 |
| Area | SRCAR Southwest Riverside County |
| Listing VS Median (in 92571) | |
Price: $580,000 low | high Med: $545,495 sqft: 2,464 low | high Med: 1,678 $ / sqft: $235 low | high Med: $326 On site: 23 low | high Med: 108.5 | |
Market Activity 92571
Request a showing
Request a showing
Contact
Learn More About This Property

| State | CA |
|---|---|
| County | Riverside |
| City | Perris |
| Zip Code | 92571 |
| Area | SRCAR Southwest Riverside County |
| Listing VS Median (in 92571) | |
Price: $580,000 low | high Med: $545,495 sqft: 2,464 low | high Med: 1,678 $ / sqft: $235 low | high Med: $326 On site: 23 low | high Med: 108.5 | |
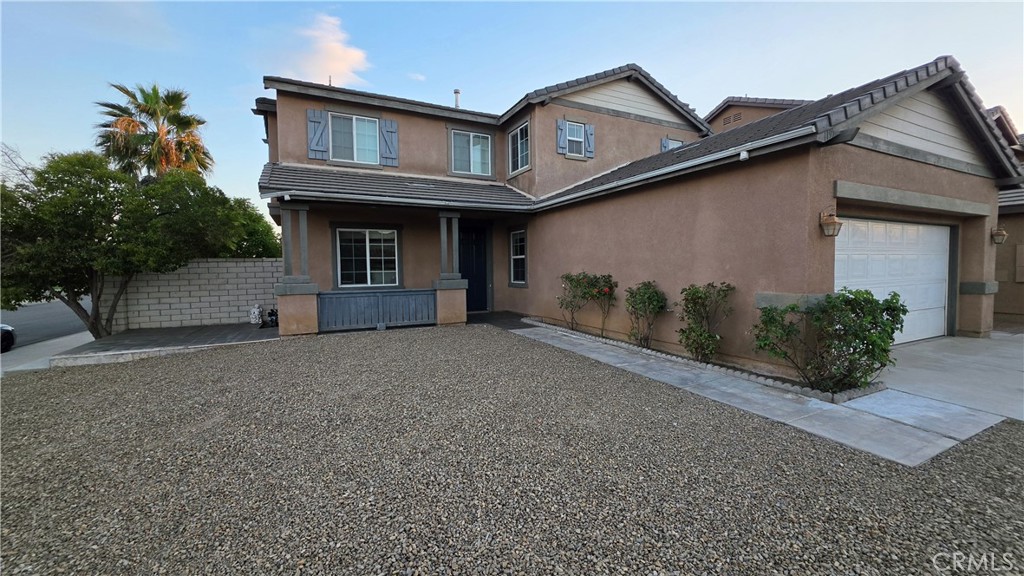 | $579,0001195 HarrierPerris, CA 92571 |
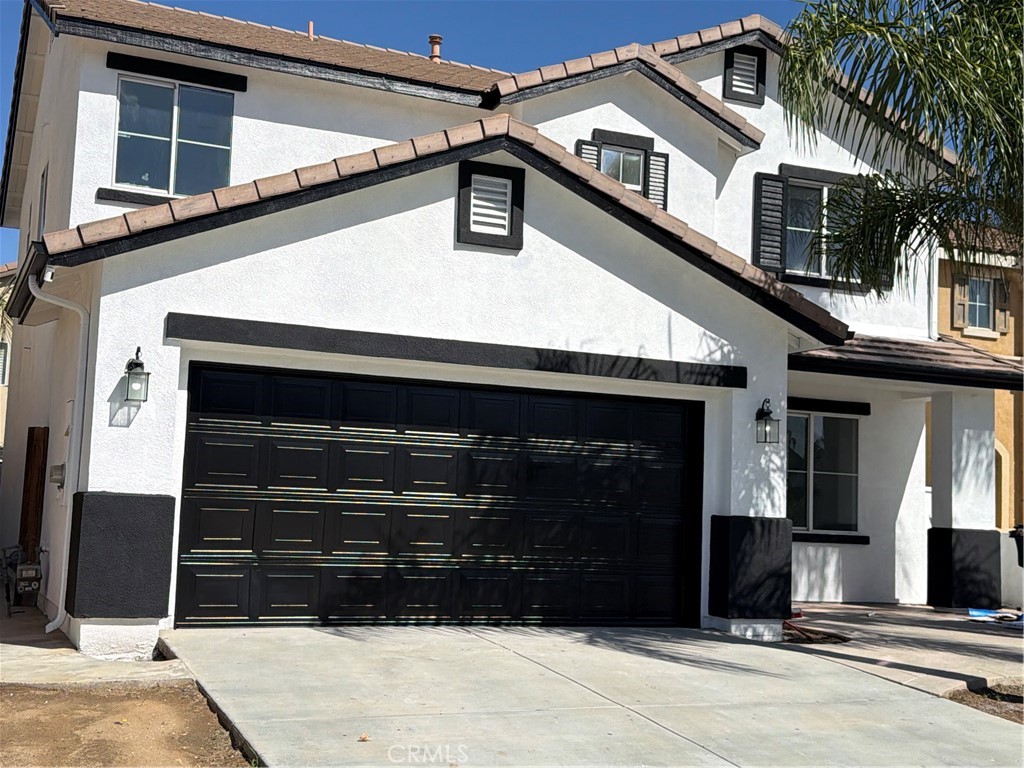 | $629,0001076 MarigoldPerris, CA 92571 |
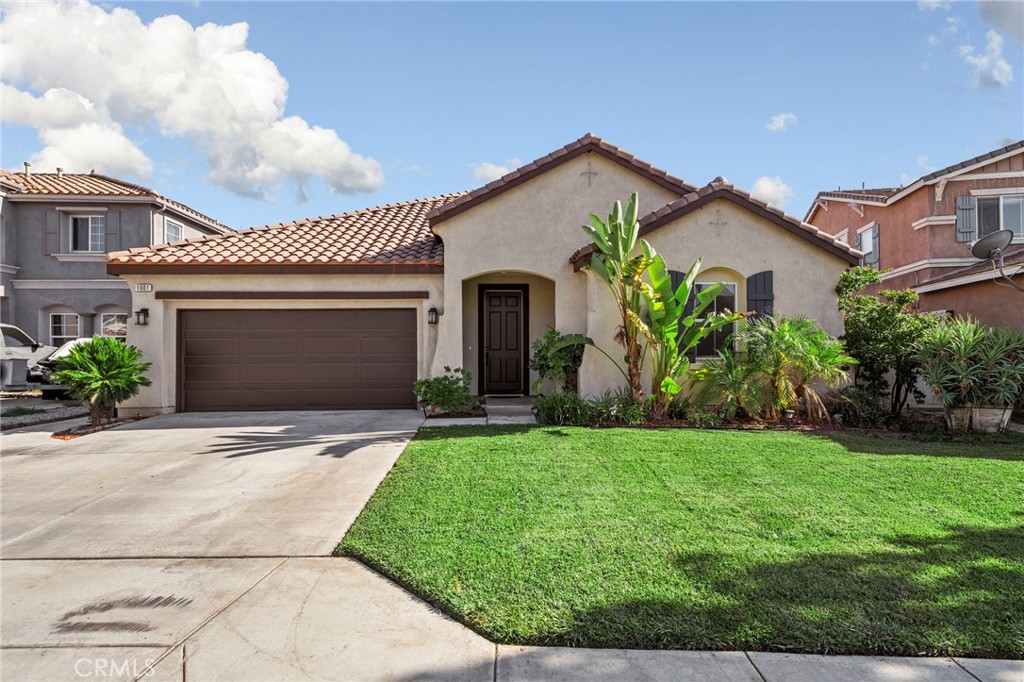 | $560,0001001 Curlew StreetPerris, CA 92571 |