811 Greystone Court
About this property
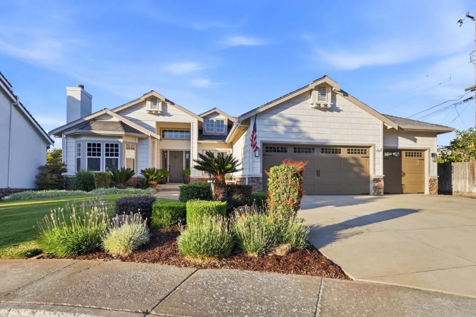
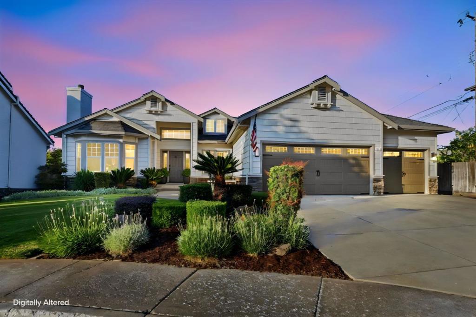
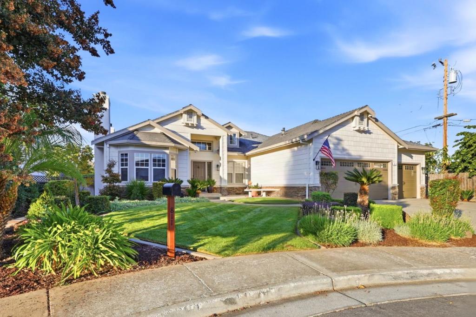
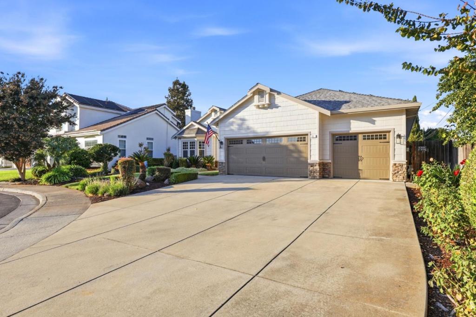
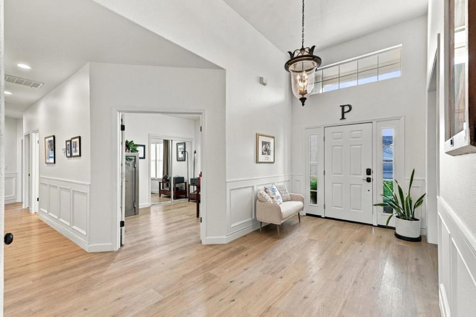
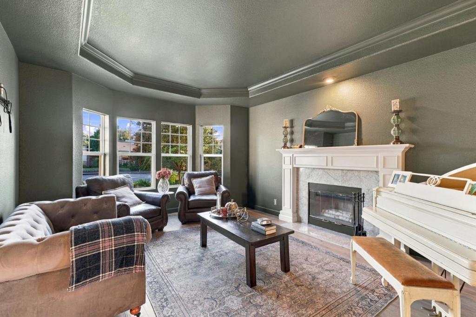
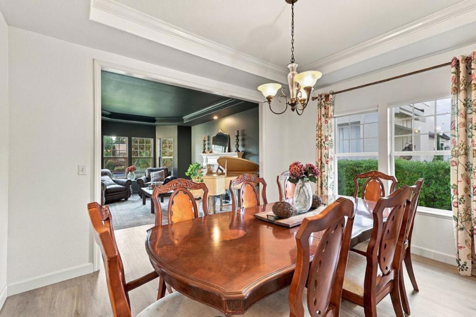
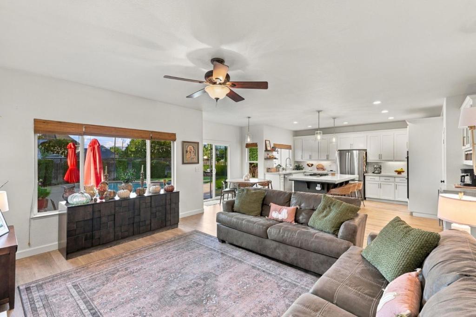
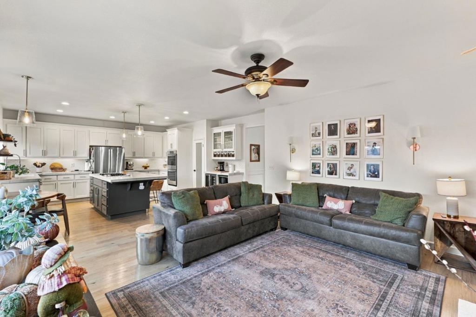
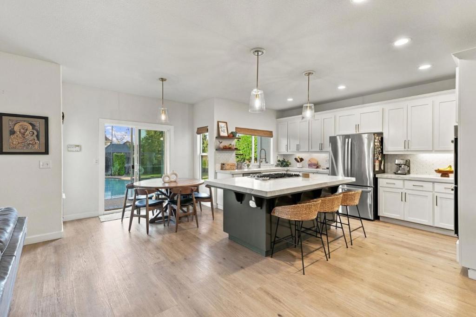
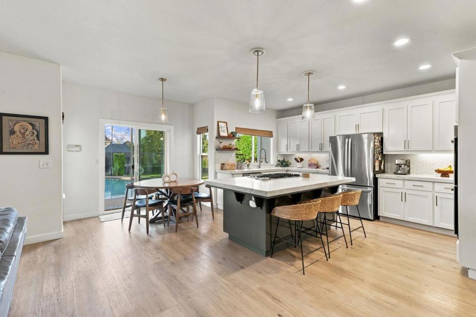
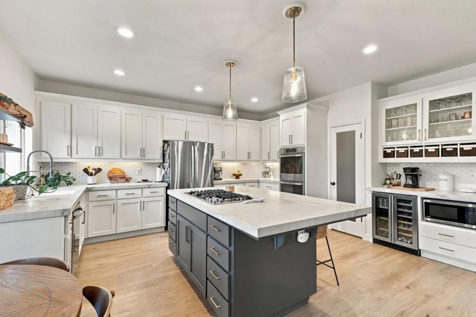
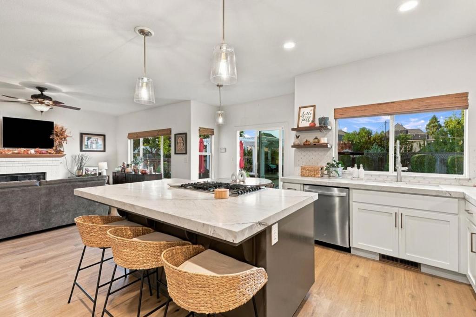
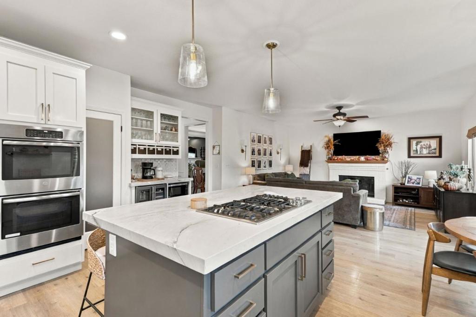
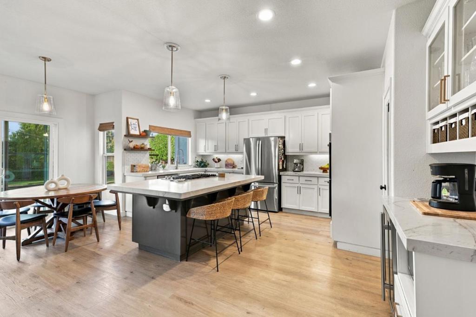
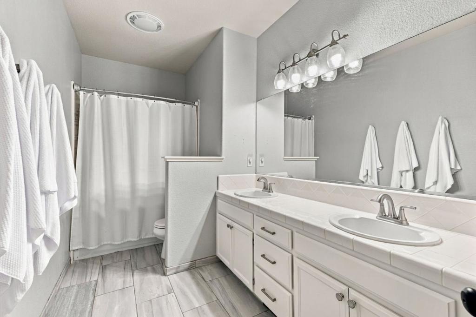
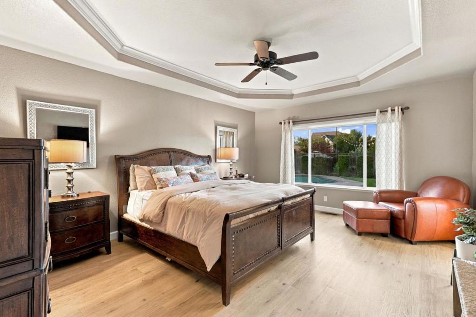
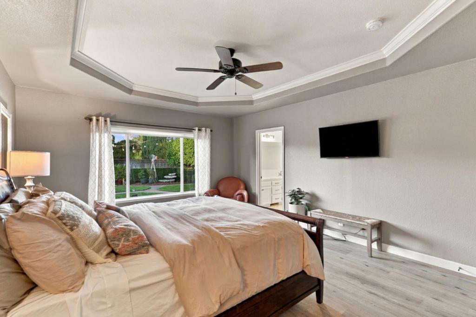
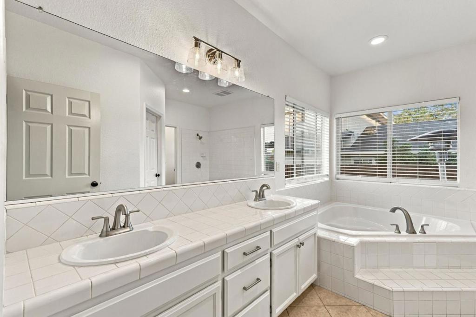
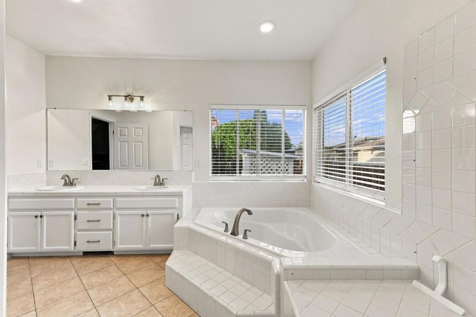
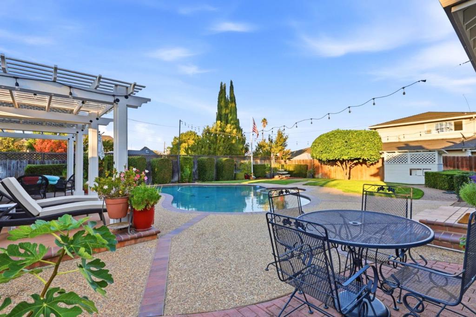
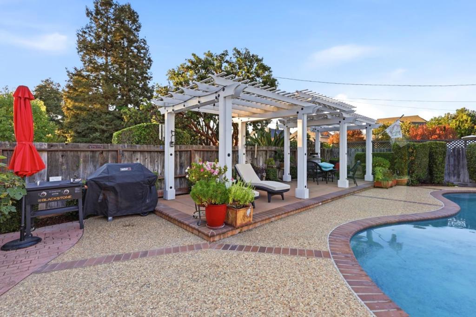
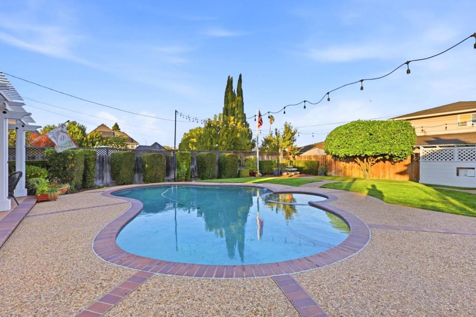
Craftsman charm, inviting interiors, and a backyard made for entertaining welcome you to 811 Greystone Court. A dual-gabled facade stone-accented columns, and carriage-style garage doors create beautiful curb appeal, complemented by lush landscaping and a wide driveway. Inside, the formal living room sets an elegant tone with a tray ceiling, crown molding, and a marble-surround fireplace. The open-concept family room and kitchen offer a comfortable gathering space for everyday living and entertaining. White shaker cabinetry, quartz countertops, and a hexagon tile backsplash frame a well-appointed kitchen featuring a center island with a gas cooktop, double wall ovens, and a built-in wine refrigerator. The spacious primary suite offers abundant natural light and a tray ceiling, while the adjoining bath features a soaking tub, separate shower, and dual-sink vanity. A versatile loft bedroom with a skylight adds flexibility and character. Step outside to your own backyard retreat, where a sparkling pool, pergola-covered patio, and manicured lawn set the scene for leisurely afternoons and evenings with friends. Dont miss seeing all that this home has to offer.
Features and Additional Information
Baths
Presented By Benjamin Leaskou


Area Information
699 Not Defined | Santa Clara County |
Schools in the Area
-
turned_in
Elementary School
-
turned_in
Middle School
-
turned_in
High School
Want to See More Listings in the Area?
Brokerage: Real Brokerage Technologies