600 29th
About this property
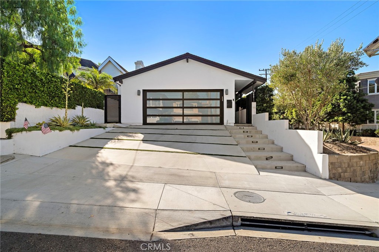
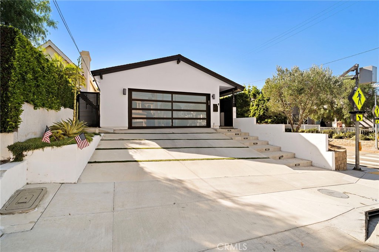
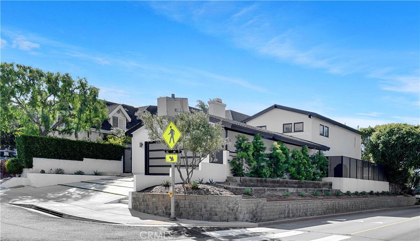
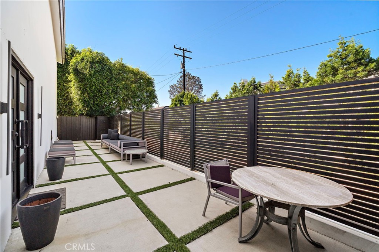
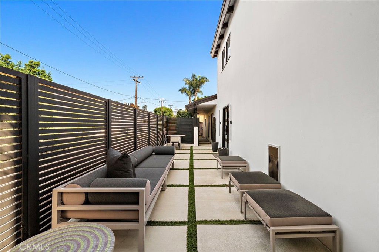
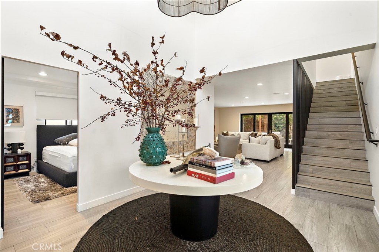
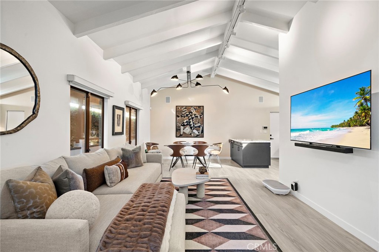
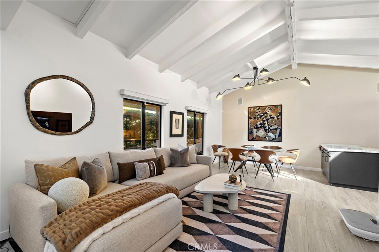
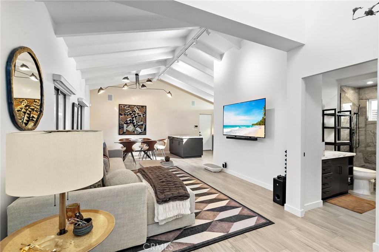
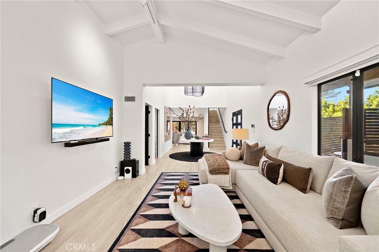
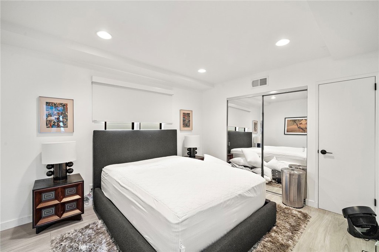
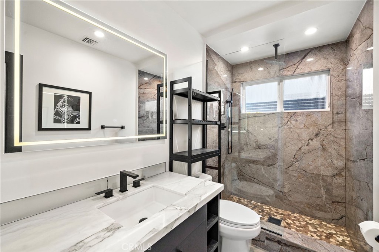
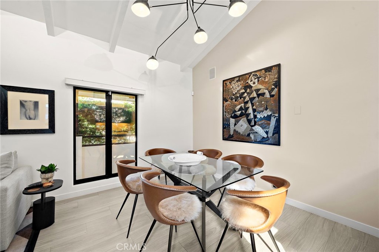
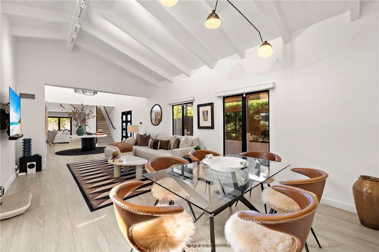
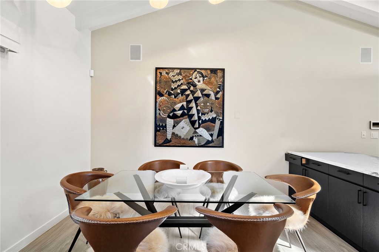
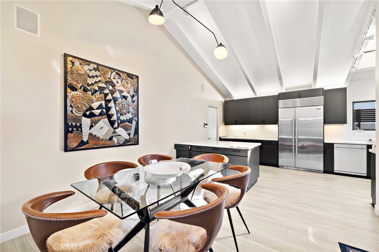
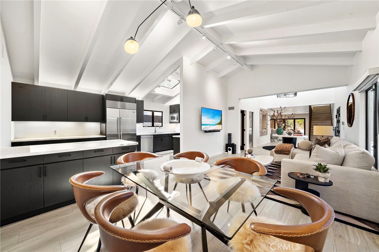
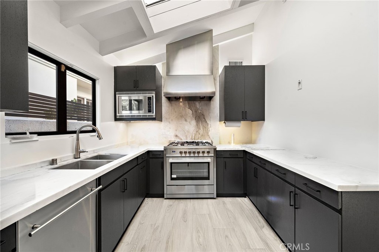
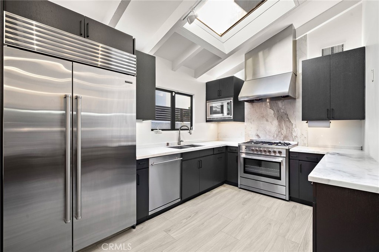
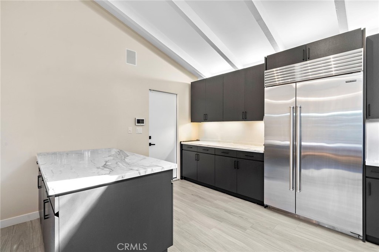
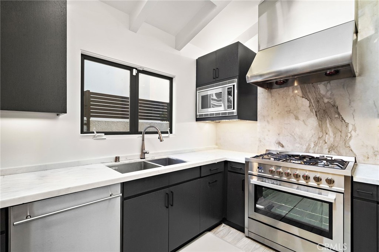
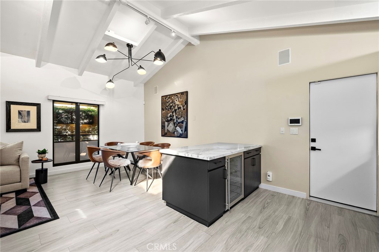
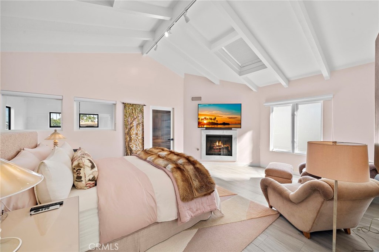
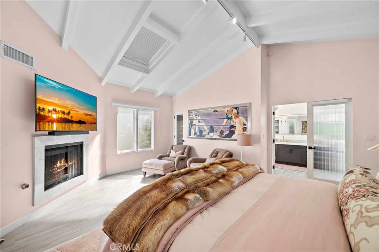
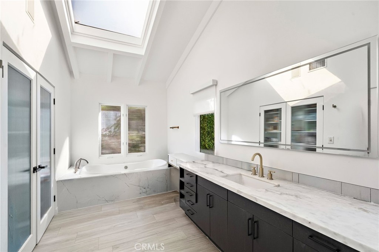
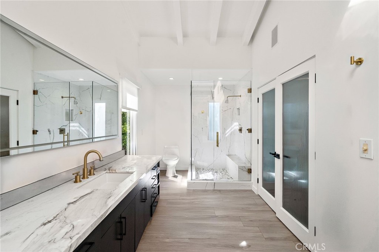
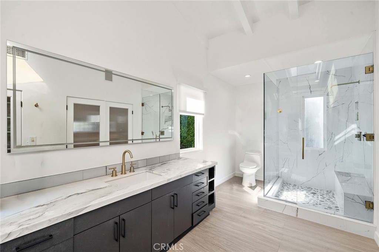
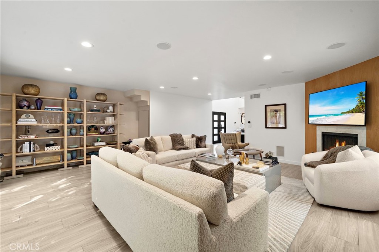
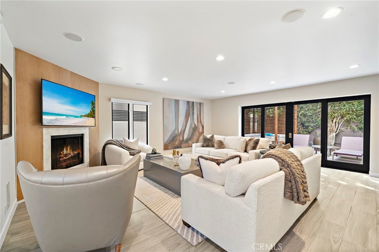
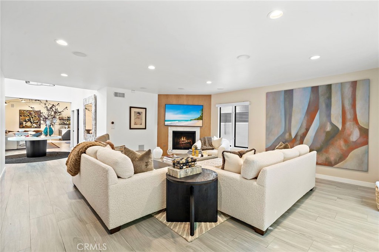
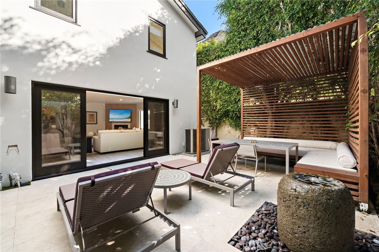
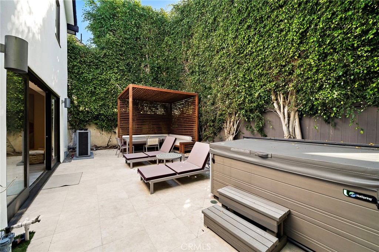
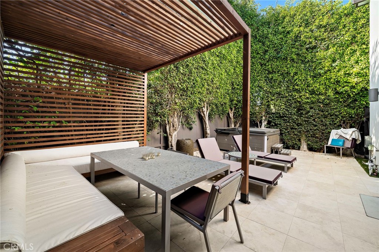
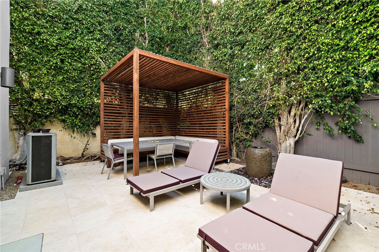
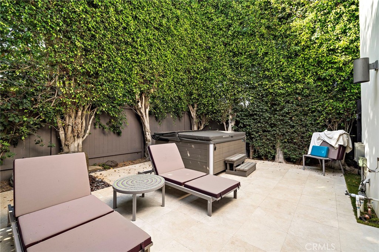
Welcome to modern elegance, style and privacy all in one beautiful home. Walk to the beach, downtown restaurants and shops from this A+ location at the Western end of the Tree Section. This beautifully remodeled home features high ceilings and an open indoor/outdoor floor plan - perfect for entertaining. The open floor plan on the main level extends out to the spacious, serene backyard patio featuring a cozy custom-built cabana, brand new Hot Springs hot tub and a peaceful stone fountain. The home emanates natural light all throughout stemming from skylights on both levels. The kitchen features Wenge custom cabinets, Carrera marble, a Wolfe Range with a custom Kobe hood plus a Sub-Zero side by side refrigerator as well as a wine refrigerator. On the main level you will also find a guest bedroom/second bedroom adjacent to a tastefully updated modern bathroom with a full shower. Enjoy entertaining in the grand living room featuring a warm fireplace perfect for relaxation and movie night for the whole family. Up the floating architectural staircase you'll enjoy a beautiful master suite, which includes high ceilings, a second fireplace, custom closets, a separate office that could function as a third bedroom/nursery, and a spa-like master bathroom which overlooks and shares the privacy of the backyard. Also enjoy a private, spacious, wrap around front yard with the security of gated modern fencing. This home comes with central heating, air conditioning, custom shades, plus a 2-car garage with a smart washer/dryer and many built-in cabinets including a cedar lined closet for coats and special items. . This corner lot home is a must see!
Features and Additional Information
Baths
Presented By Benjamin Leaskou


Area Information
143 Manhattan Bch Tree | Los Angeles County |
Schools in the Area
-
turned_in
Elementary School
-
turned_in
Middle School
-
turned_in
High School
Want to See More Listings in the Area?
Brokerage: West Shores Realty, Inc.