57600 Cherrywood Place
About this property
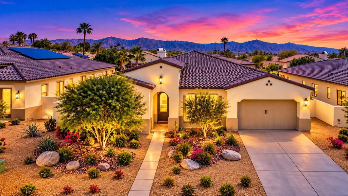
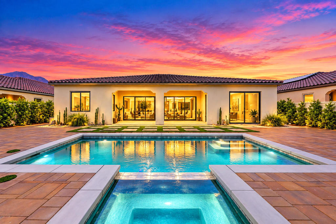
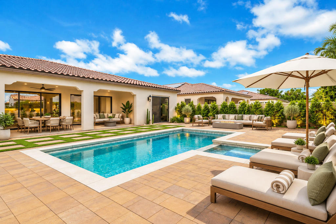
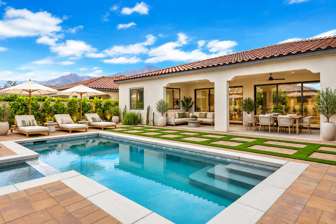
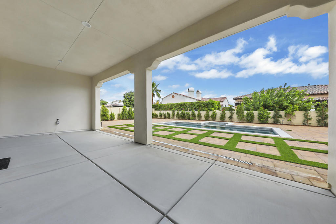
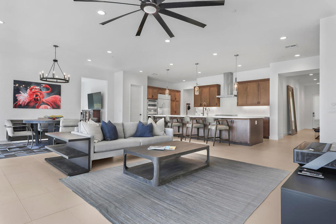
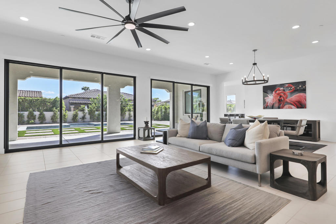
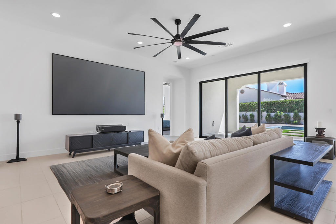
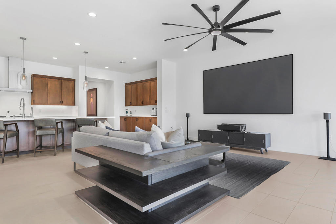
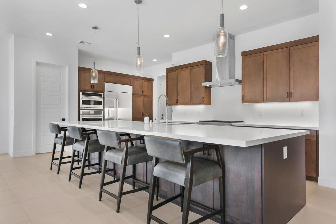
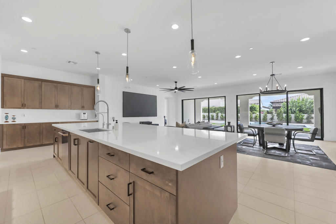
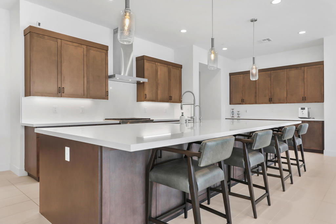
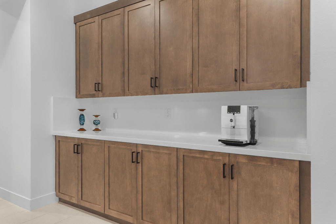
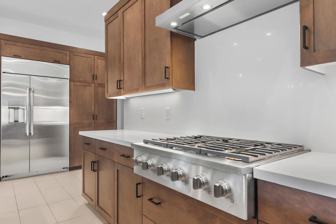
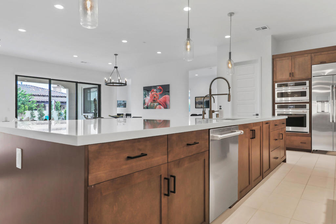
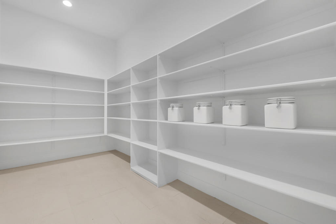
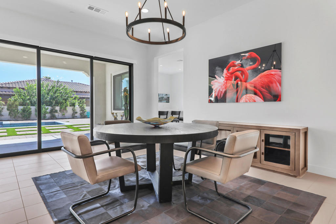
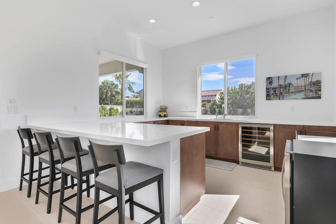
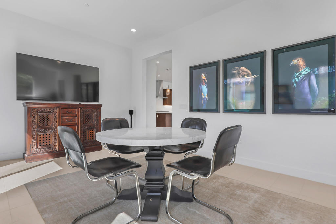
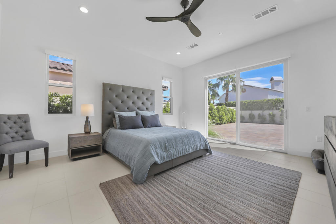
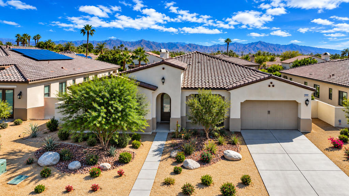
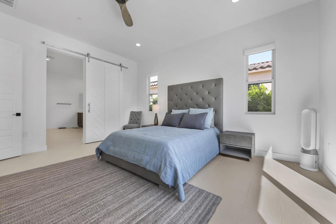
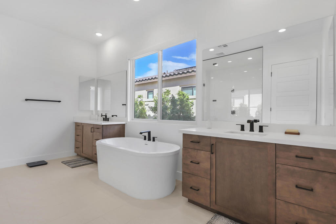
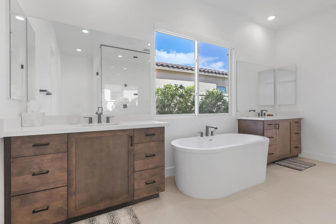
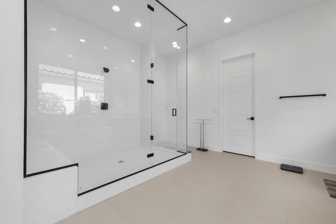
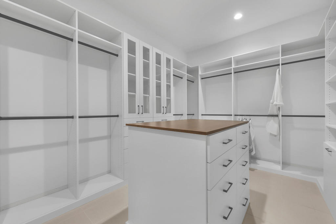
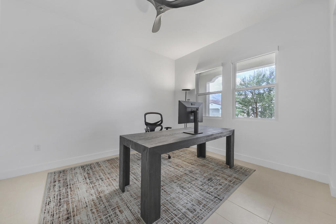
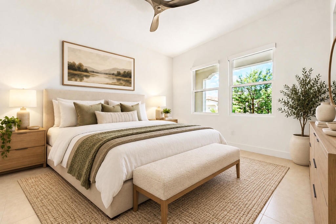
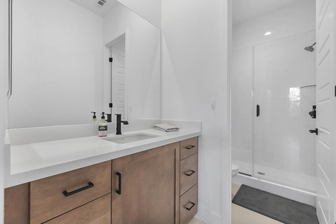
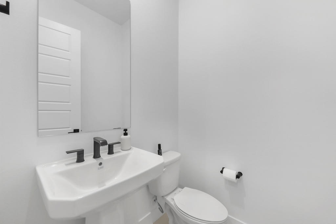
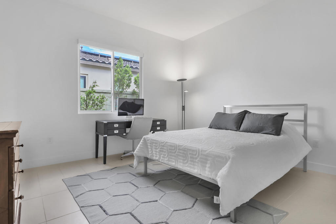
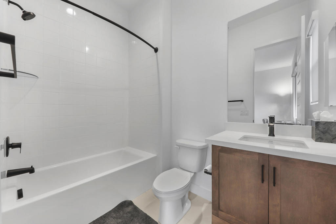
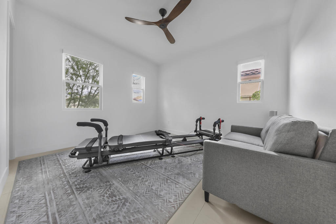
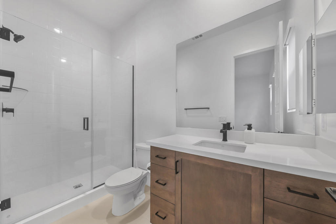
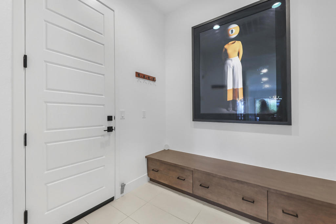
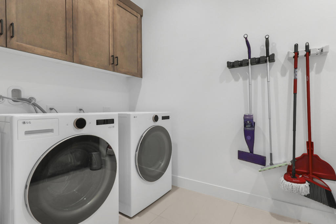
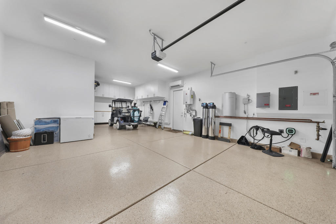
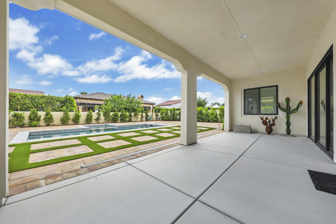
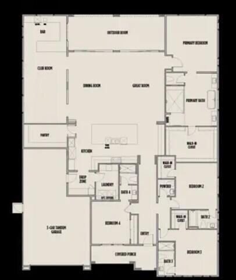
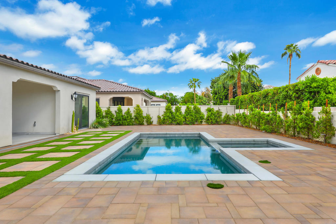
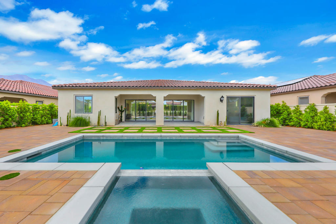
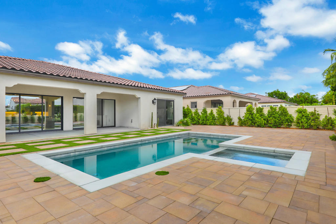
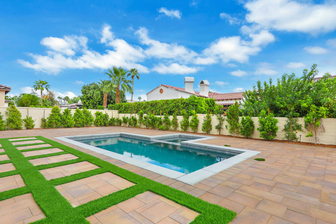
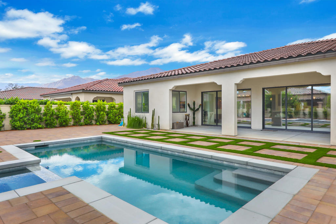
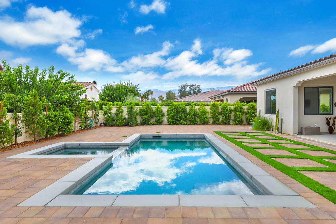
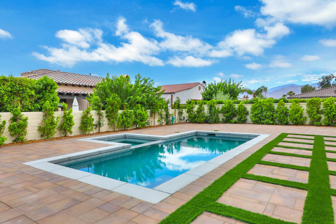
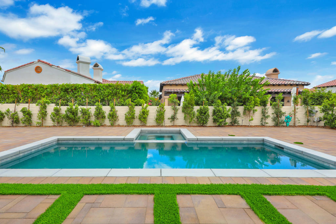
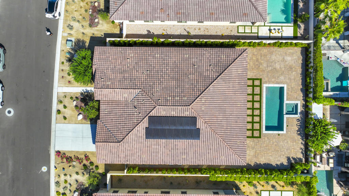
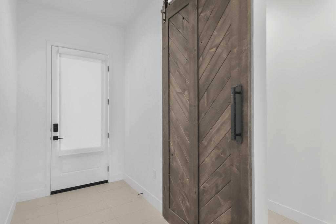
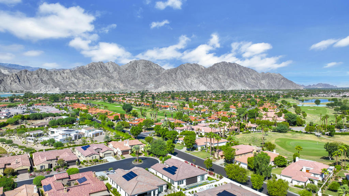
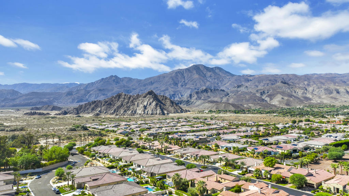
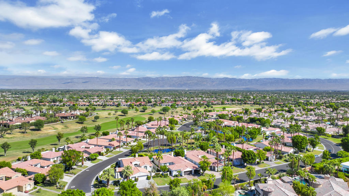
Sophisticated, nearly new home in gated Palo Verde offers a spacious open floor plan and paid solar with low HOA dues. The great room features multi-slide doors that fully open for seamless indoor-outdoor living. An adjoining club room includes a wet bar, quartz counter, and wine/beverage cooler. The kitchen boasts a large walk-in pantry, oversized quartz island with storage, pendant lighting, under-cabinet lighting, and top-of-the-line GE Cafe Series appliances, including a 42-inch refrigerator with ice maker, six-burner cooktop with vented hood, microwave, and convection oven with air-fryer functionality. The great room and generous primary suite open directly to the expansive, fully landscaped backyard with pool, spa, and wide covered patio. Soft-close wood cabinetry with dovetail drawers is featured throughout. The primary suite includes an oversized shower, dual sinks, soaking tub, and massive custom closet with large safe. A separate laundry room offers a sink, upper and lower cabinets, and LG front-loading washer and dryer. A mudroom is conveniently located at the garage entry. Each of the four bedrooms is en suite, complemented by a beautifully appointed powder room. The three-car tandem, EV-ready garage features a mini-split air-conditioning system, epoxy floors, built-in cabinets, a workbench, shelving, and a side-yard access door. Additional features include a tankless water heater, whole-home water softener and filtration system, custom built-ins, elegant electric blinds, extensive landscaping, and neutral 12-by-24-inch tile throughout--no carpet. Located on a quiet cul-de-sac with no through traffic, the home is approximately 1 mile from the back gate of PGA West--ideal for sports enthusiasts who want the club lifestyle while enjoying a newer, more spacious private home. Make it your forever home. To view a community overview and the furnished Plan 3 model, search YouTube for ''Palo Verde Plan 3 Highlight Reel -- March 5, 2025'' by Williams Homes in La Quinta, California.
About this property
Sophisticated, nearly new home in gated Palo Verde offers a spacious open floor plan and paid solar with low HOA dues. The great room features multi-slide doors that fully open for seamless indoor-outdoor living. An adjoining club room includes a wet bar, quartz counter, and wine/beverage cooler. The kitchen boasts a large walk-in pantry, oversized quartz island with storage, pendant lighting, under-cabinet lighting, and top-of-the-line GE Cafe Series appliances, including a 42-inch refrigerator with ice maker, six-burner cooktop with vented hood, microwave, and convection oven with air-fryer functionality. The great room and generous primary suite open directly to the expansive, fully landscaped backyard with pool, spa, and wide covered patio. Soft-close wood cabinetry with dovetail drawers is featured throughout. The primary suite includes an oversized shower, dual sinks, soaking tub, and massive custom closet with large safe. A separate laundry room offers a sink, upper and lower cabinets, and LG front-loading washer and dryer. A mudroom is conveniently located at the garage entry. Each of the four bedrooms is en suite, complemented by a beautifully appointed powder room. The three-car tandem, EV-ready garage features a mini-split air-conditioning system, epoxy floors, built-in cabinets, a workbench, shelving, and a side-yard access door. Additional features include a tankless water heater, whole-home water softener and filtration system, custom built-ins, elegant electric blinds, extensive landscaping, and neutral 12-by-24-inch tile throughout--no carpet. Located on a quiet cul-de-sac with no through traffic, the home is approximately 1 mile from the back gate of PGA West--ideal for sports enthusiasts who want the club lifestyle while enjoying a newer, more spacious private home. Make it your forever home. To view a community overview and the furnished Plan 3 model, search YouTube for ''Palo Verde Plan 3 Highlight Reel -- March 5, 2025'' by Williams Homes in La Quinta, California.
Features and Additional Information
Baths
Presented By Benjamin Leaskou


Area Information
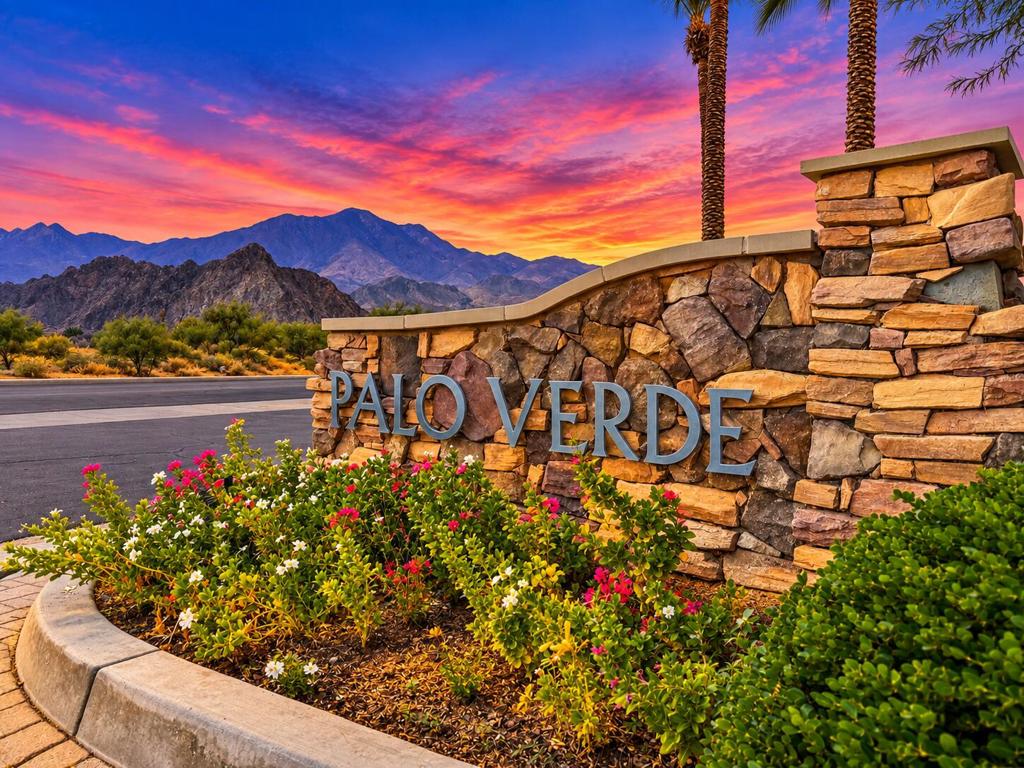
313 La Quinta South of HWY 111 | Riverside County | Palo Verde
Schools in the Area
-
turned_in
Elementary School
-
turned_in
Middle School
-
turned_in
High School
Want to See More Listings in the Area?
Brokerage: Debra Kamino & Associates