555 Silver Leaf Drive
About this property
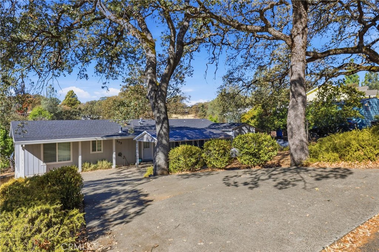
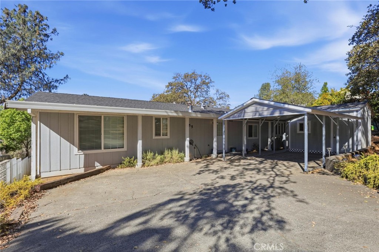
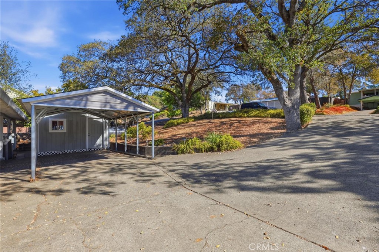
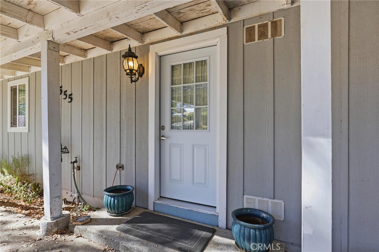
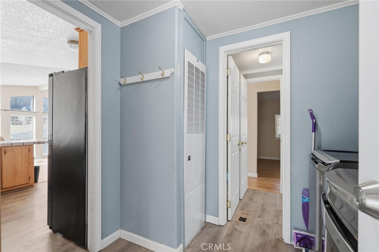
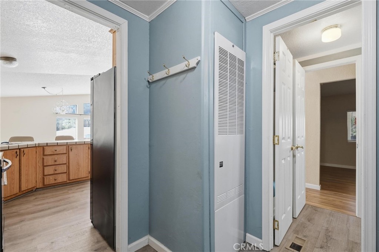
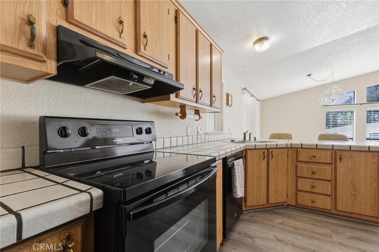
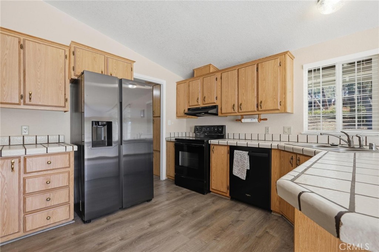
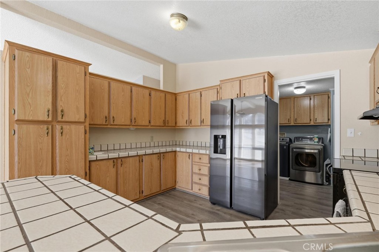
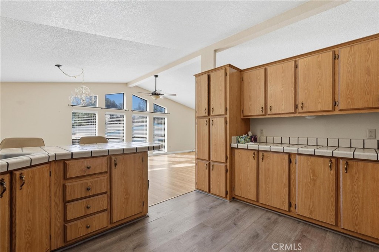
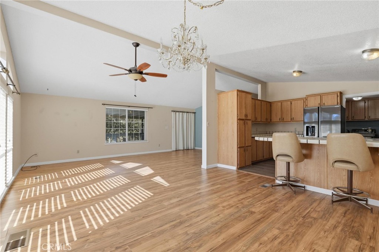
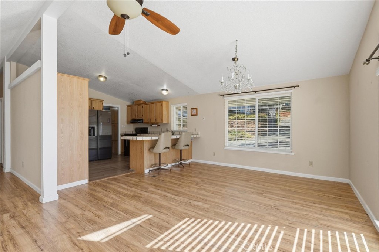
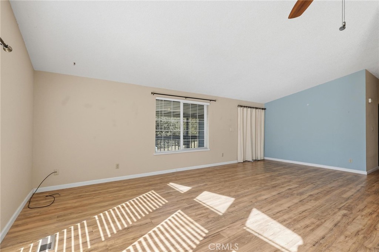
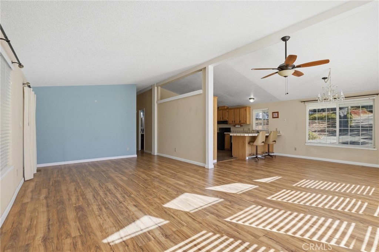
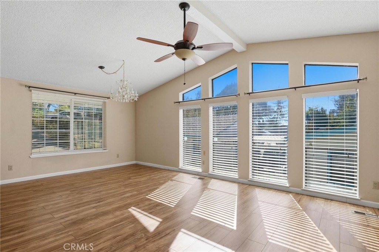
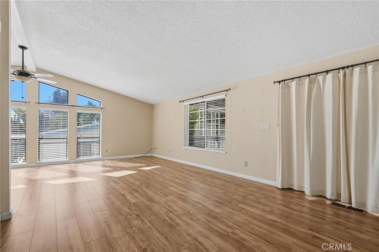
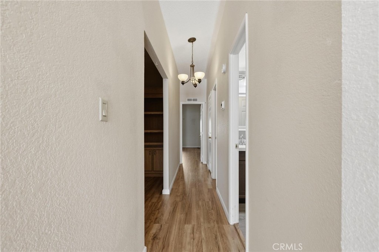
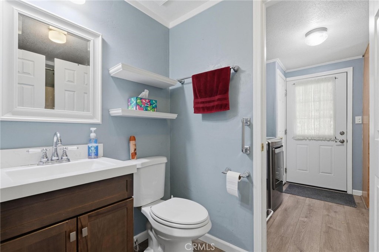
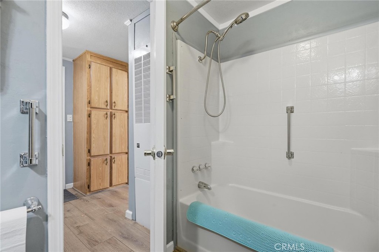
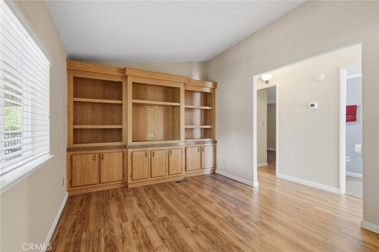
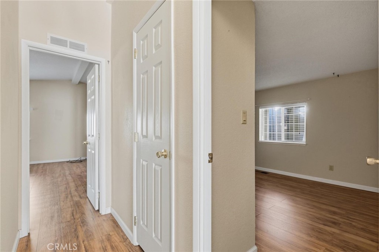
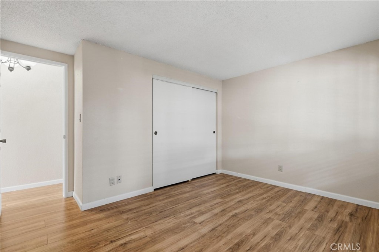
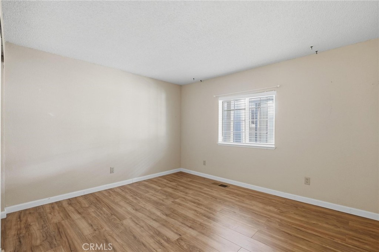
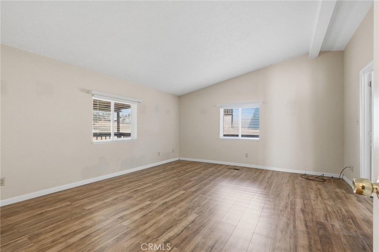
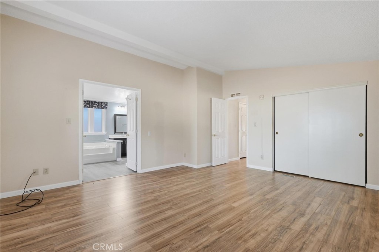
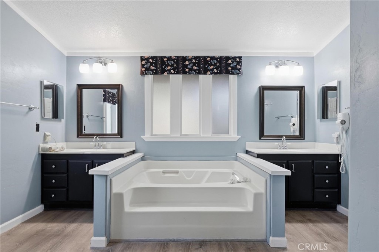
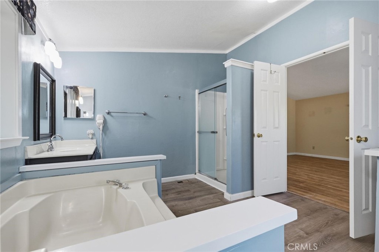
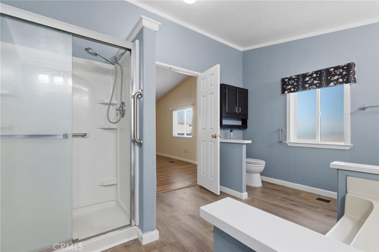
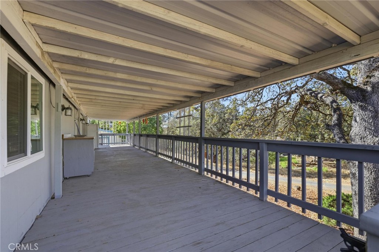
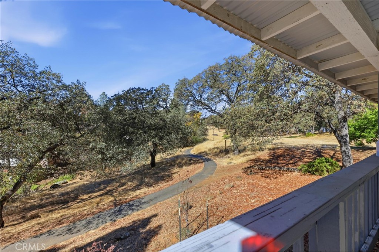
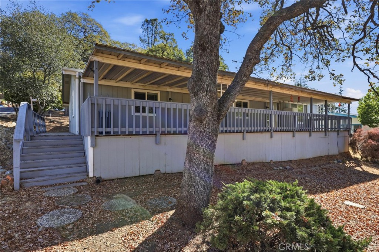
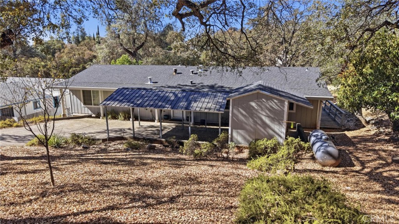
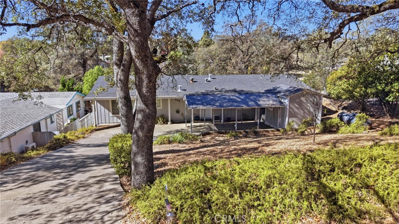
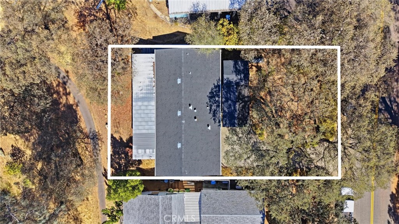
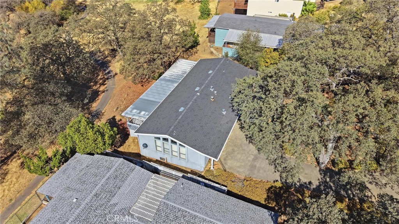
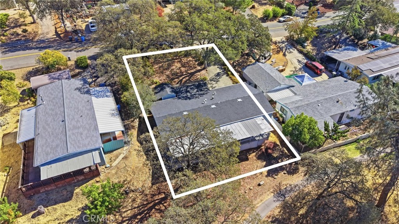
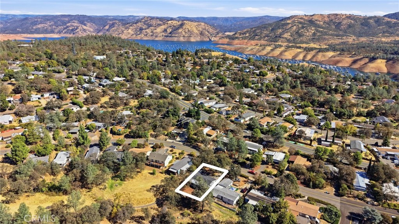
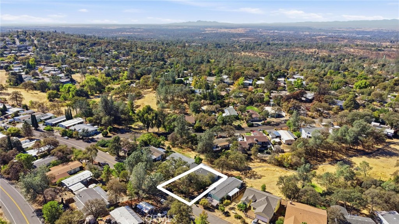
Nestled among mature oak trees in an established foothill neighborhood, this inviting property combines generous interior living areas with an expansive covered deck and a beautiful natural setting. With its practical floor plan, abundant windows, and attractive wood-look flooring, the home offers a comfortable foundation for everyday living and entertaining. Upon entering, you'll notice the neutral interior finishes, white trim, and attractive flooring in the living areas and bedrooms. The spacious living room features a vaulted ceiling, ceiling fan, and multiple windows that allow natural light to fill the space. Its open design provides flexibility for arranging furniture and creating comfortable seating areas. The kitchen features an abundance of cabinetry, providing generous storage for cookware, dishes, and everyday essentials. Tiled countertops offer workspace for meal preparation, while the kitchen's connection to the adjoining living area creates a convenient arrangement for daily activities and entertaining. The bedrooms offer comfortable living spaces with neutral-colored walls and closet storage. The primary bedroom is particularly spacious and includes access to an oversized bathroom featuring a large soaking tub, separate shower enclosure, two vanity areas, and ample floor space. Outdoor living is another appealing feature of this property. The extensive covered deck stretches along the exterior of the home, offering plenty of room for patio furniture, outdoor dining, or simply relaxing in the shade. Mature oak trees provide a scenic backdrop, while the surrounding natural landscape creates an inviting foothill atmosphere. Additional exterior features include a paved driveway, covered parking area, established trees, and convenient outdoor access. Whether you're looking for a comfortable place to call home or a property where you can make improvements over time, this home offers an opportunity to create a space that reflects your own style.
Features and Additional Information
Baths
Presented By Benjamin Leaskou


Area Information
| Butte County |
Schools in the Area
-
turned_in
Elementary School
-
turned_in
Middle School
-
turned_in
High School
Want to See More Listings in the Area?
Brokerage: Action Realty