515 Skiff Circle
About this property
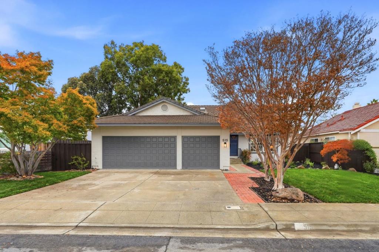
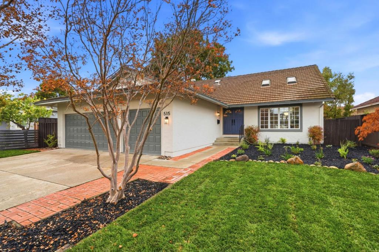
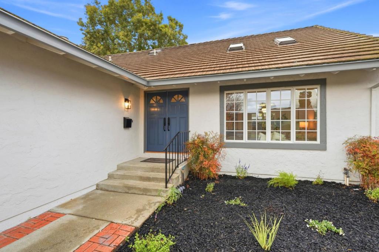
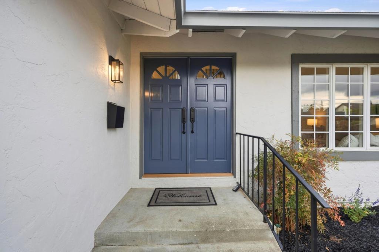
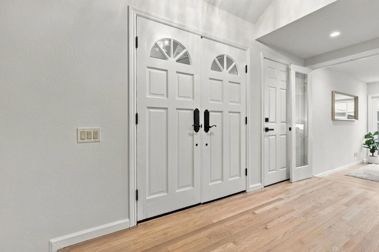
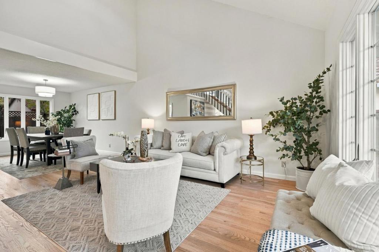
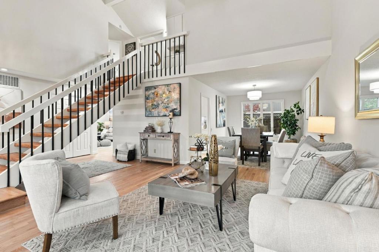
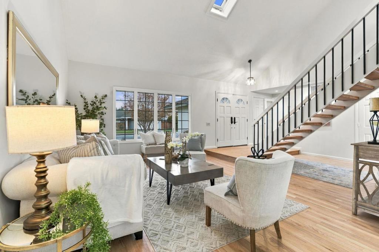
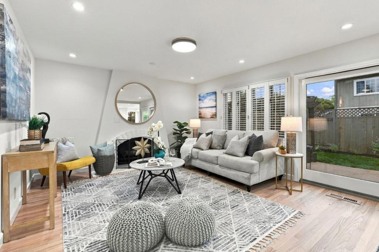
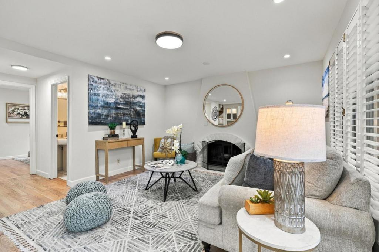
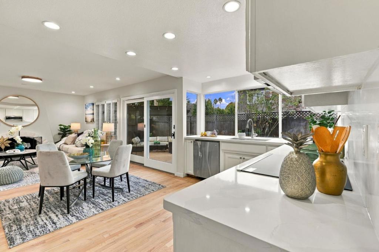
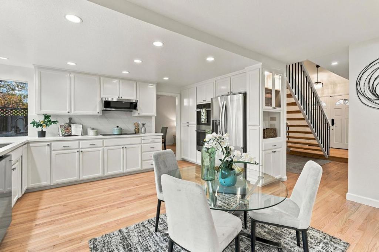
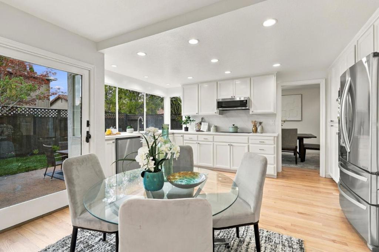
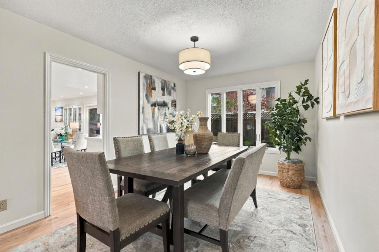
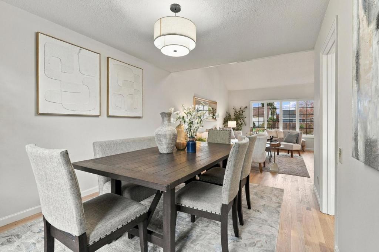
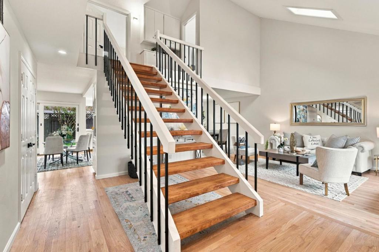
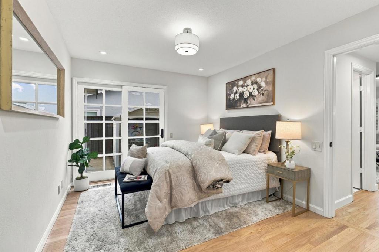
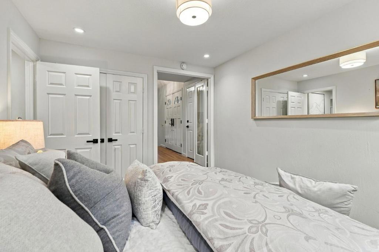
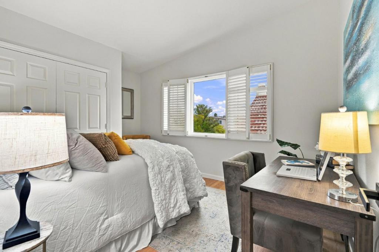
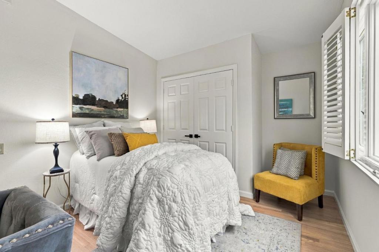
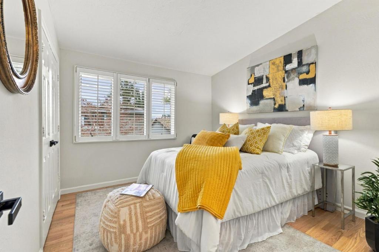
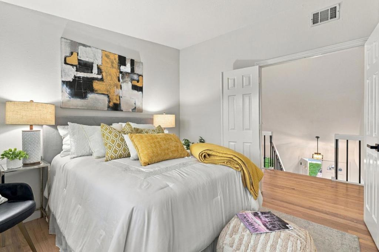
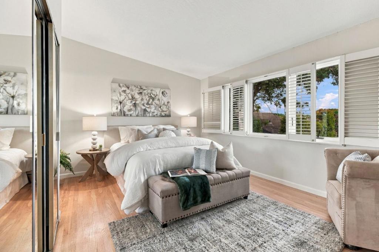
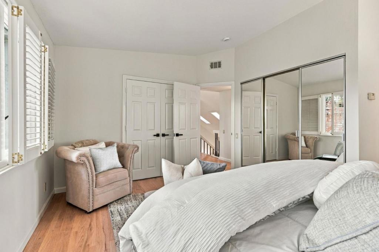
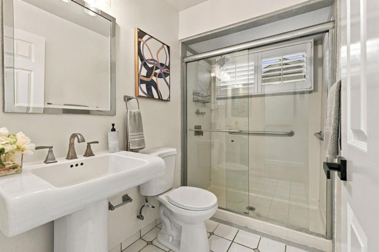
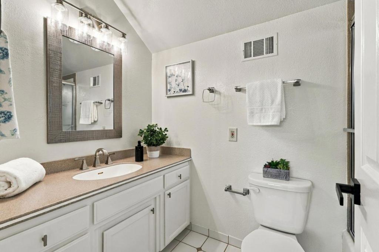
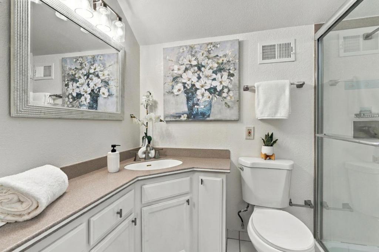
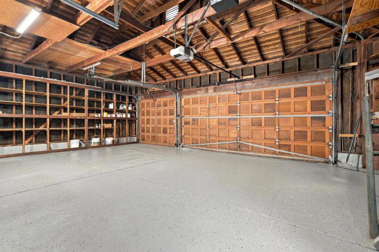
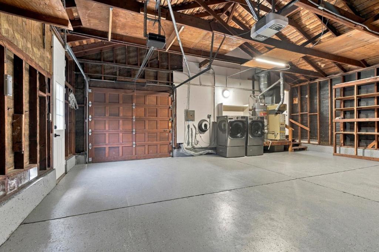
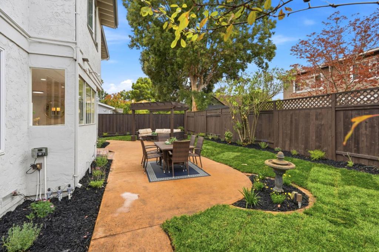
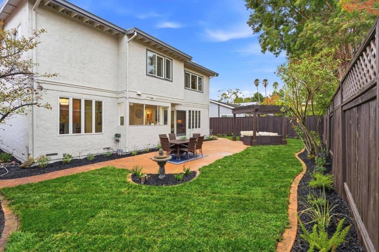
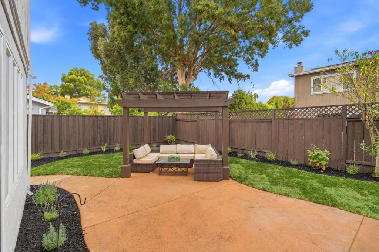
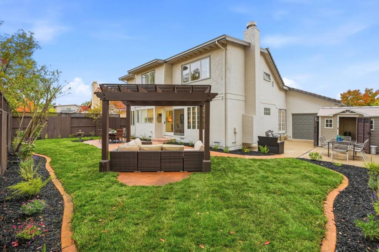
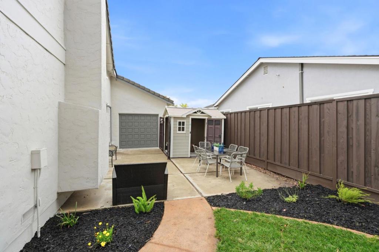
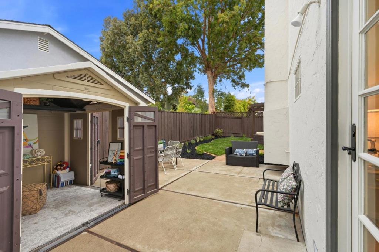
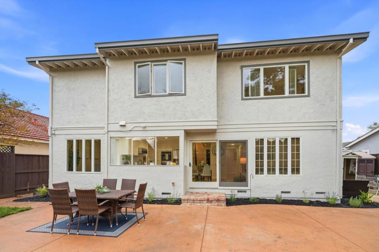
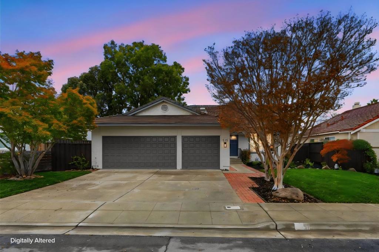
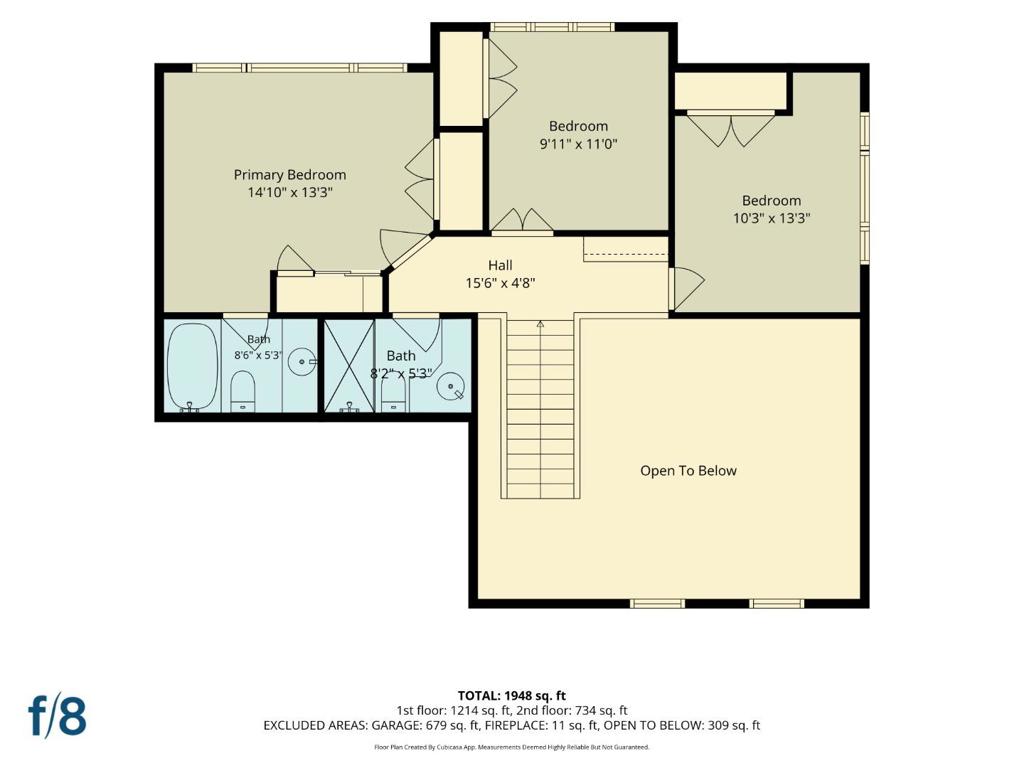
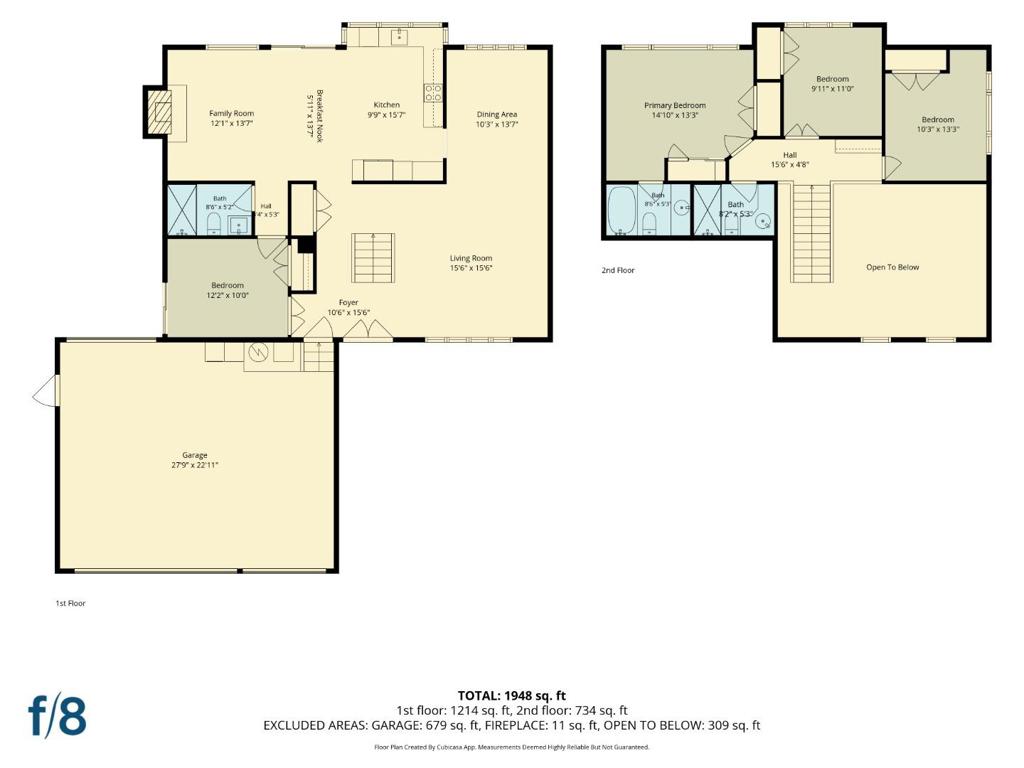
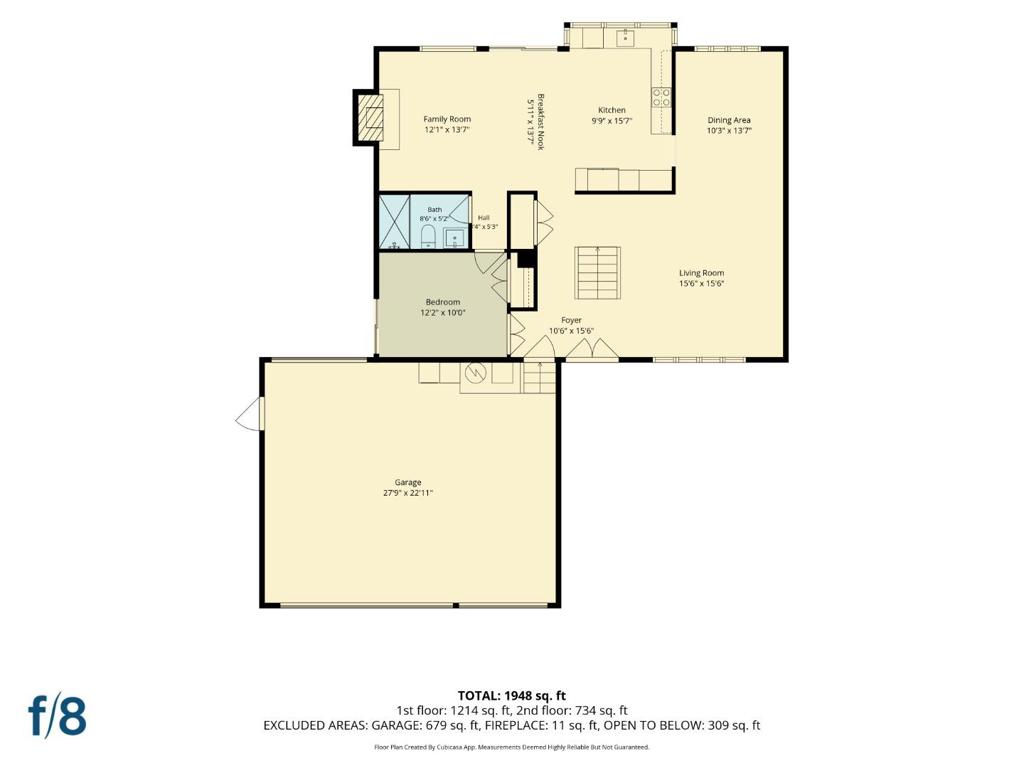
Discover exceptional Redwood Shores living at 515 Skiff Circle! This beautifully updated, light-filled home sits a short walk from the water, with a bright living room featuring skylights, soaring vaulted ceilings, and hardwood floors throughout. Living and dining rooms flow together, with an opening to the kitchen and family room. The stylish kitchen features quartz countertops and stainless steel appliances, including a brand-new double oven, cooktop, dishwasher, microwave, and sink. The kitchen and family room overlook a beautifully landscaped backyard with a lush lawn, patio, and pergola, perfect for outdoor dining and entertaining. The flexible four-bedroom, three-bathroom layout includes a main-level bedroom and full bath, ideal for guests or a home office. Upstairs, the spacious primary suite has an ensuite bath, and plantation shutters add style and privacy. A private courtyard and thoughtful window placement fill the home with natural light. The extra-large three-car garage has rear access, a dedicated door for boat access, and potential RV or boat parking. Fresh interior and exterior paint complete the move-in-ready package. Enjoy a prime location near Marlin Park, lagoons, playgrounds, shops, dining, The Bay Club, Highway 101, and nearby schools.
About this property
Discover exceptional Redwood Shores living at 515 Skiff Circle! This beautifully updated, light-filled home sits a short walk from the water, with a bright living room featuring skylights, soaring vaulted ceilings, and hardwood floors throughout. Living and dining rooms flow together, with an opening to the kitchen and family room. The stylish kitchen features quartz countertops and stainless steel appliances, including a brand-new double oven, cooktop, dishwasher, microwave, and sink. The kitchen and family room overlook a beautifully landscaped backyard with a lush lawn, patio, and pergola, perfect for outdoor dining and entertaining. The flexible four-bedroom, three-bathroom layout includes a main-level bedroom and full bath, ideal for guests or a home office. Upstairs, the spacious primary suite has an ensuite bath, and plantation shutters add style and privacy. A private courtyard and thoughtful window placement fill the home with natural light. The extra-large three-car garage has rear access, a dedicated door for boat access, and potential RV or boat parking. Fresh interior and exterior paint complete the move-in-ready package. Enjoy a prime location near Marlin Park, lagoons, playgrounds, shops, dining, The Bay Club, Highway 101, and nearby schools.
Features and Additional Information
Baths
Presented By Benjamin Leaskou


Area Information
699 Not Defined | San Mateo County |
Schools in the Area
-
turned_in
Elementary School
-
turned_in
Middle School
-
turned_in
High School
Want to See More Listings in the Area?
Brokerage: KW Advisors