48 Parkcrest
About this property
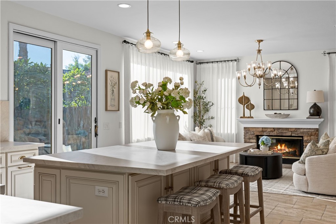
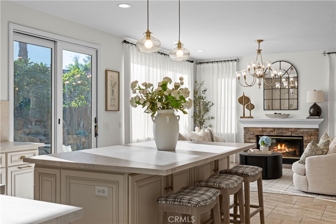
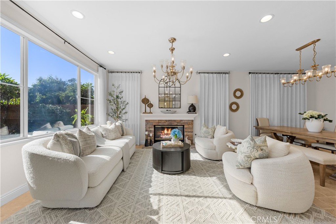
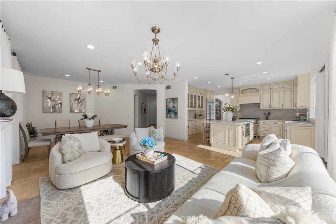
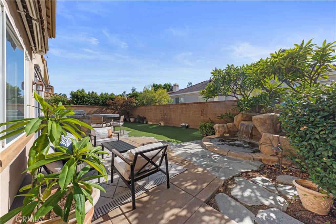
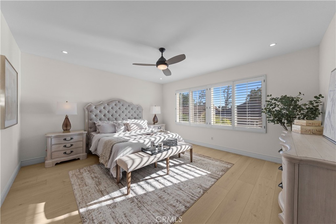
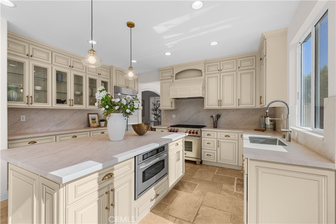
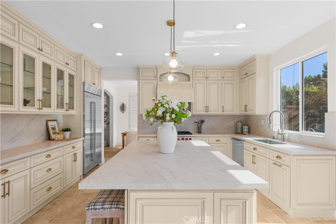
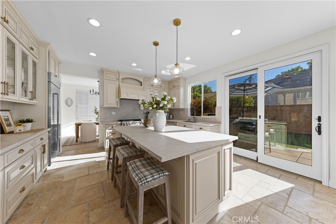
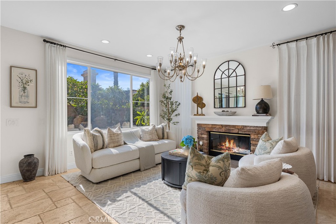
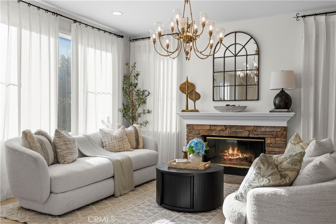
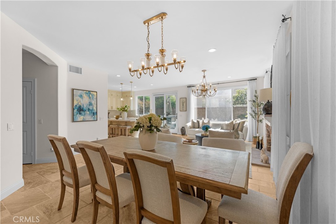
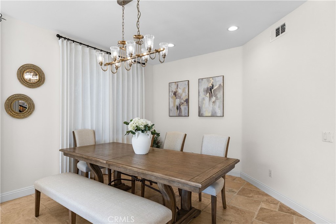
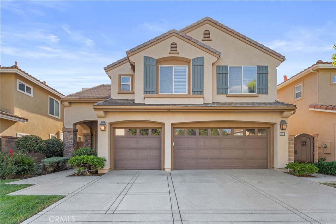
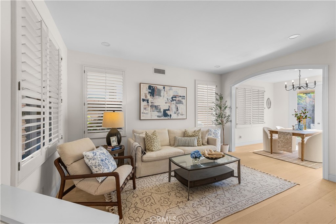
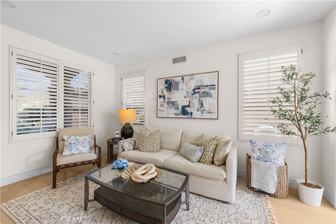
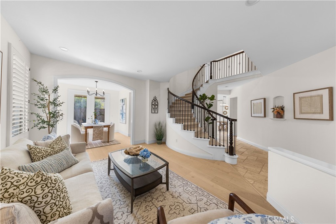
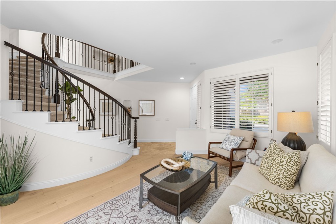
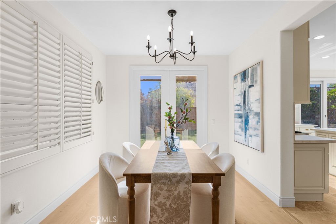
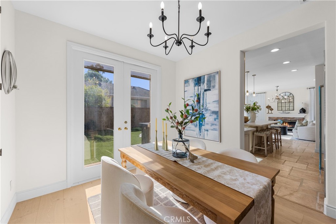
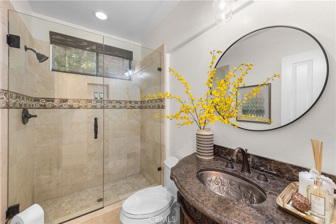
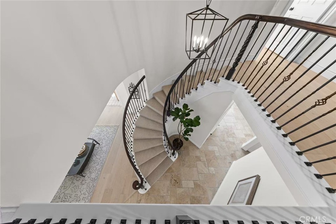
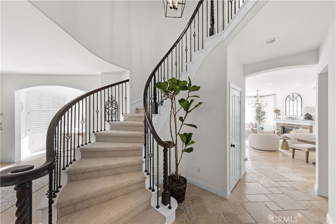
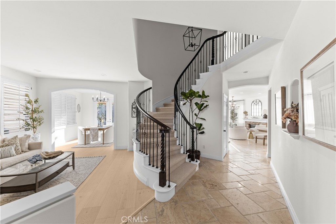
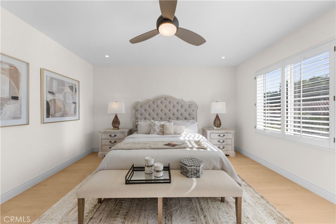
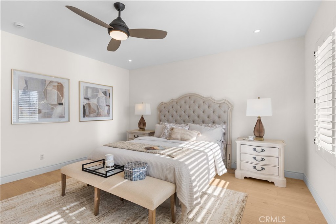
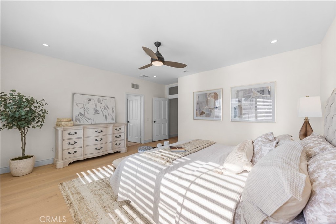
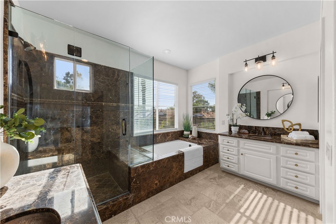
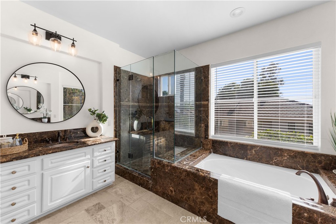
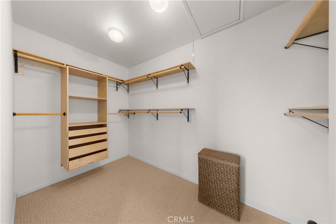
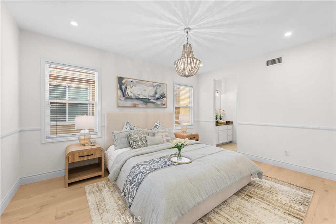
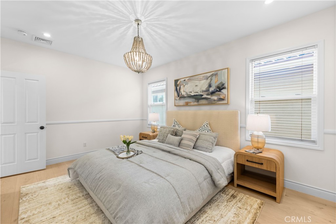
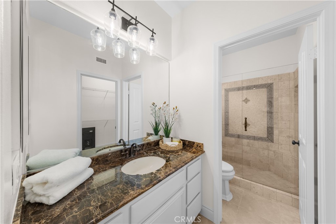
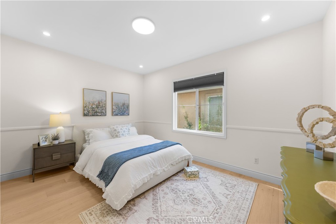
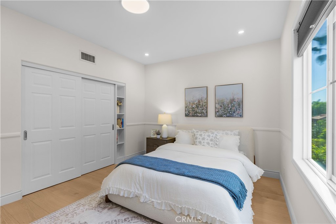
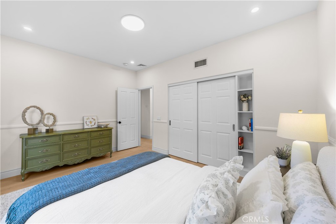
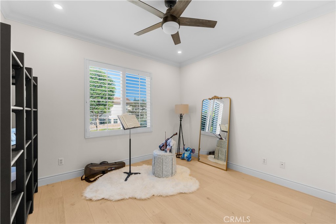
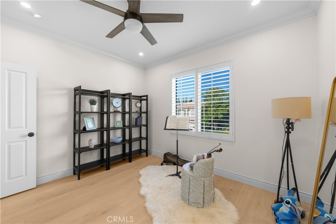
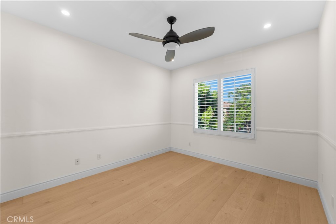
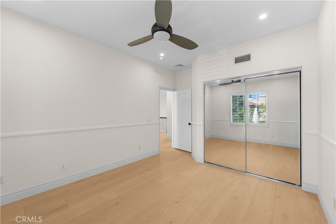
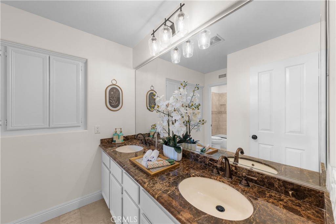
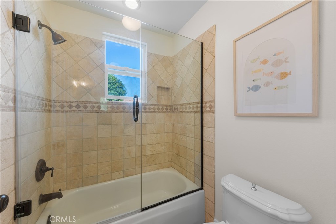
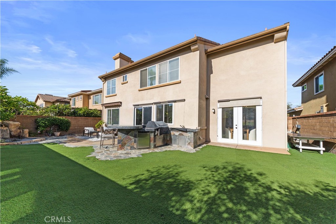
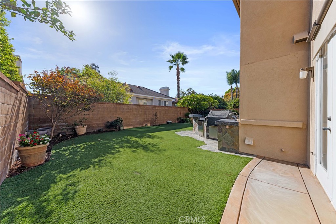
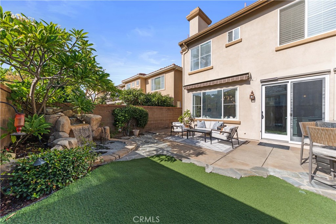
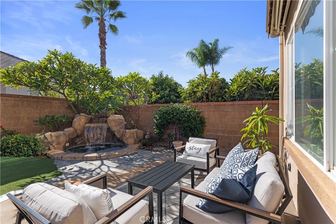
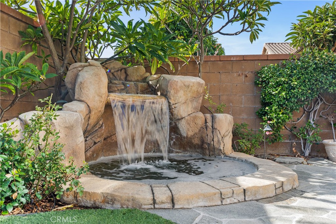
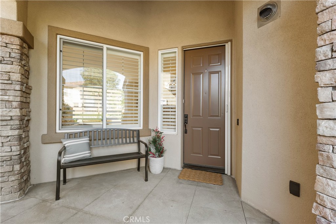
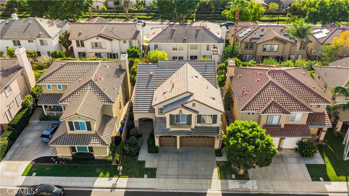
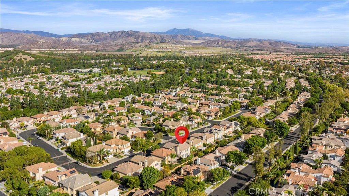
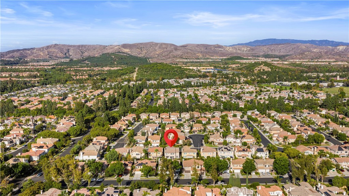
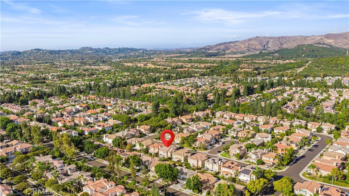
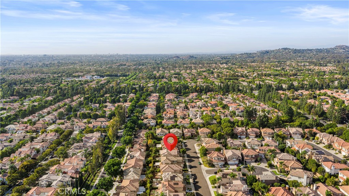
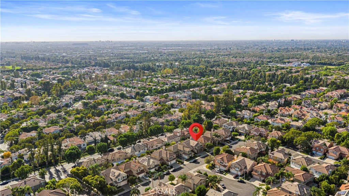
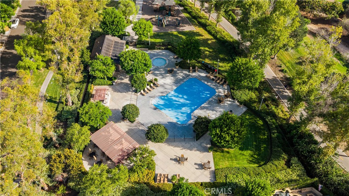
Welcome to 48 Parkcrest, a beautifully renovated 5-bedroom, 4-bathroom home in the 24-hour guard-gated Trailwood community of Northwood Pointe. Extensively renovated in 2026, this move-in-ready residence features a designer kitchen with all-new cabinetry, new Sub-Zero built-in refrigerator, new Cove dishwasher, matte-finish Mykonos stone island, and Wolf gas range. Interior upgrades include new engineered hardwood flooring, fresh paint, new recessed lighting and designer fixtures throughout, remodeled staircase with new railings and handrails, refinished cabinet doors, new mirrors and closet doors, upgraded primary walk-in closet, new door locks, and upgraded whole-house fan. The spacious floor plan offers formal living and dining rooms, an inviting family room, and a primary suite with dual vanities, walk-in closet, soaking tub, and separate shower. Four additional bedrooms include one en-suite. The private backyard features a built-in spa, BBQ, multiple seating areas, mature landscaping, artificial turf, and side-yard gate. Additional highlights include a three-car garage with built-in cabinetry and sink, tankless water heater, whole-house repiping, attic storage, retractable front-door screen, and exterior carriage-style lighting. Enjoy 24-hour guard-gated security, low HOA dues, no Mello-Roos, and convenient access to parks, trails, shopping, dining, and highly regarded Irvine schools, including Canyon View Elementary, Sierra Vista Middle, and Northwood High. Brand-new designer furnishings are available for separate purchase.
About this property
Welcome to 48 Parkcrest, a beautifully renovated 5-bedroom, 4-bathroom home in the 24-hour guard-gated Trailwood community of Northwood Pointe. Extensively renovated in 2026, this move-in-ready residence features a designer kitchen with all-new cabinetry, new Sub-Zero built-in refrigerator, new Cove dishwasher, matte-finish Mykonos stone island, and Wolf gas range. Interior upgrades include new engineered hardwood flooring, fresh paint, new recessed lighting and designer fixtures throughout, remodeled staircase with new railings and handrails, refinished cabinet doors, new mirrors and closet doors, upgraded primary walk-in closet, new door locks, and upgraded whole-house fan. The spacious floor plan offers formal living and dining rooms, an inviting family room, and a primary suite with dual vanities, walk-in closet, soaking tub, and separate shower. Four additional bedrooms include one en-suite. The private backyard features a built-in spa, BBQ, multiple seating areas, mature landscaping, artificial turf, and side-yard gate. Additional highlights include a three-car garage with built-in cabinetry and sink, tankless water heater, whole-house repiping, attic storage, retractable front-door screen, and exterior carriage-style lighting. Enjoy 24-hour guard-gated security, low HOA dues, no Mello-Roos, and convenient access to parks, trails, shopping, dining, and highly regarded Irvine schools, including Canyon View Elementary, Sierra Vista Middle, and Northwood High. Brand-new designer furnishings are available for separate purchase.
Features and Additional Information
Baths
Presented By Benjamin Leaskou


Area Information
NW Northwood | Orange County | Bainbridge (BAIN)
Schools in the Area
-
turned_in
Elementary School
-
turned_in
Middle School
-
turned_in
High School
Want to See More Listings in the Area?
Brokerage: Harvest Realty Development, Inc.