405 Emerson Ct
About this property
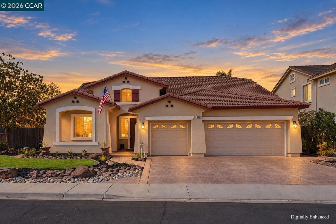
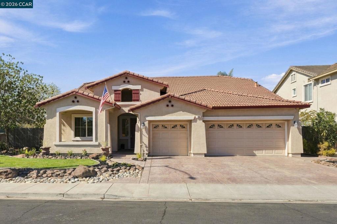
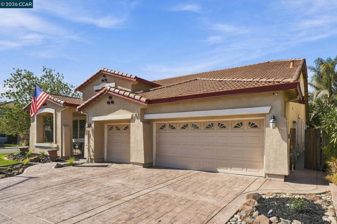
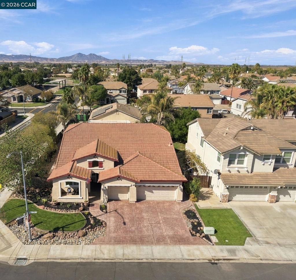
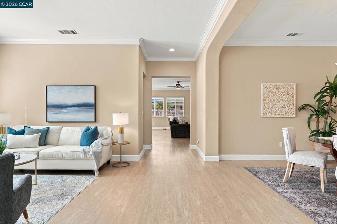
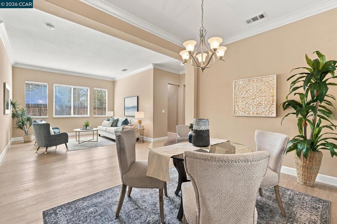
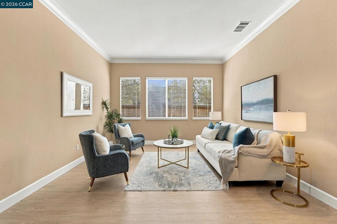
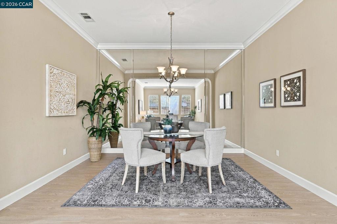
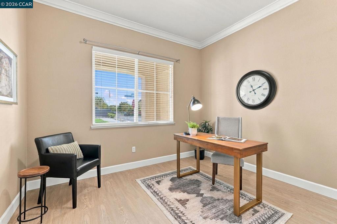
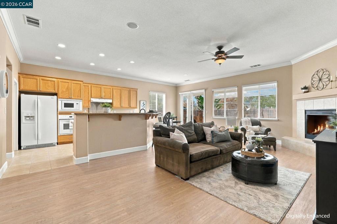
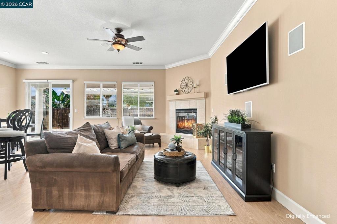
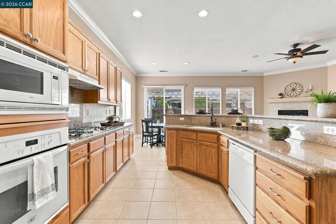
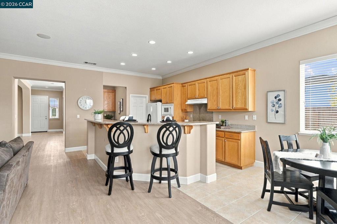
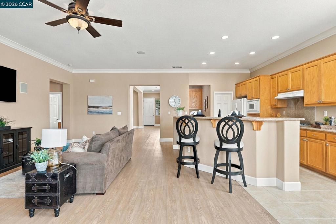
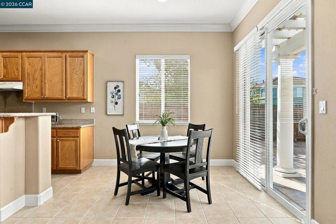
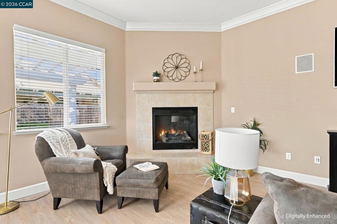
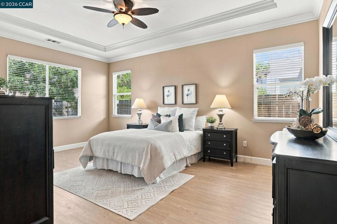
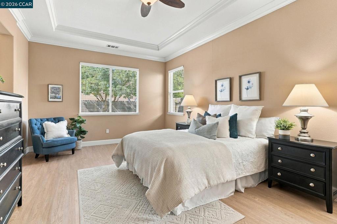
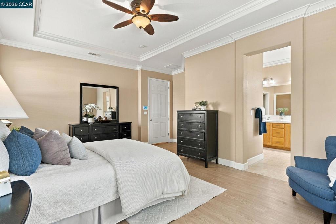
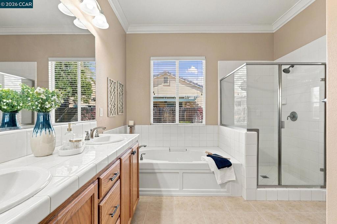
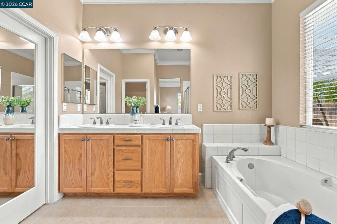
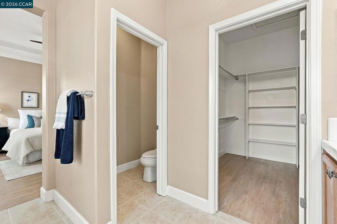
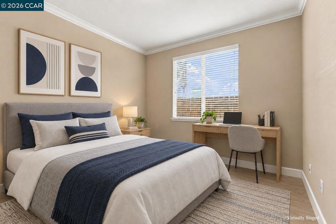
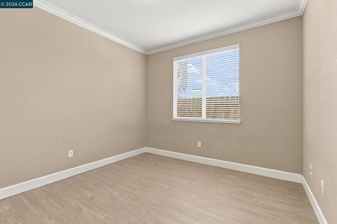
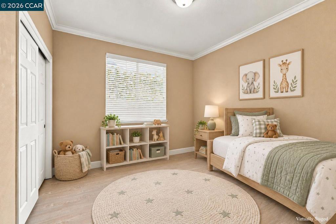
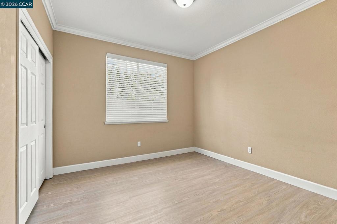
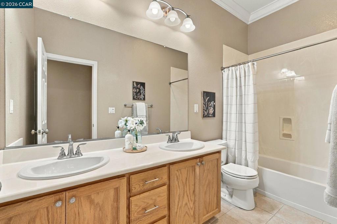
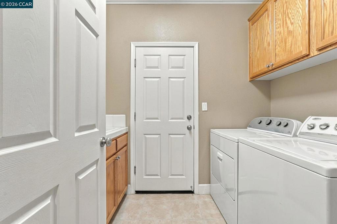
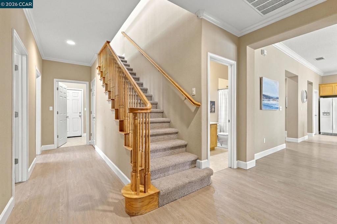
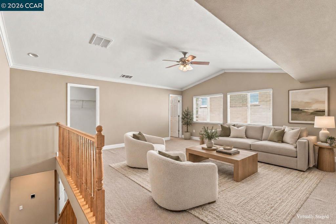
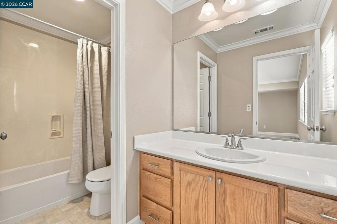
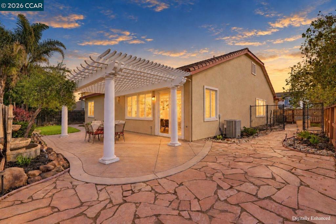
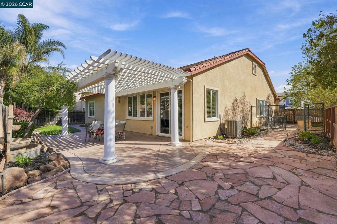
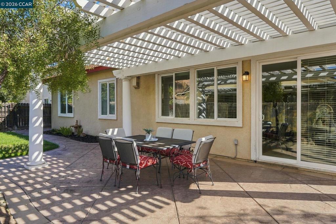
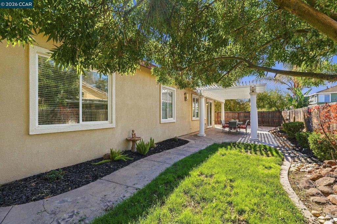
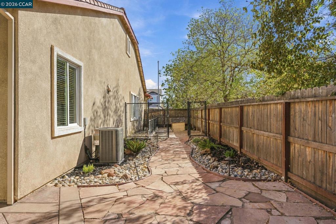
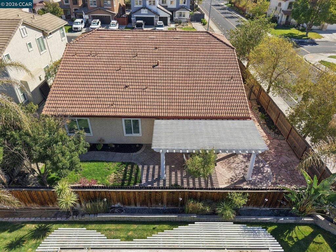
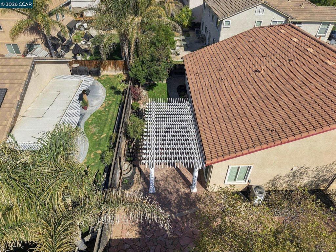
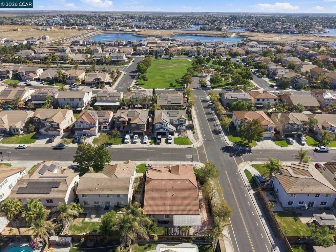
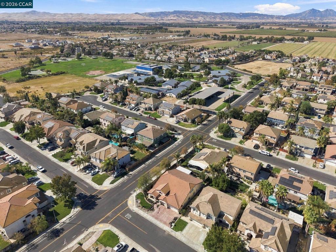
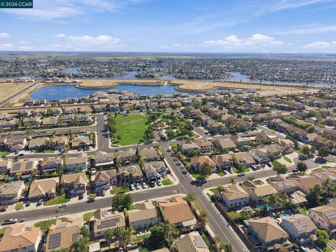
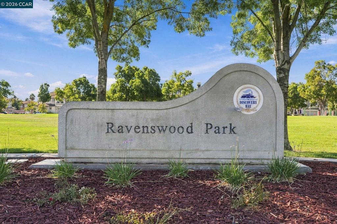
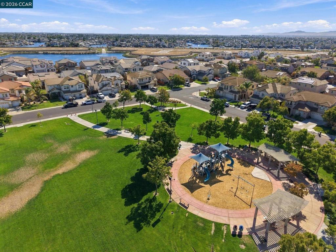
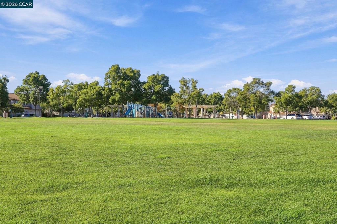
First time on the market! Welcome to this beautifully maintained home in desirable Ravenswood Estates, featuring one of this neighborhood's most sought-after floor plans. 2888 Sq.ft. Offering 5 bedrooms 3 baths, including 4 bedrooms and 2 baths on the main level, plus an upstairs Junior Primary Suite with full bath-ideal for guests, extended family, office or private retreat. Recently updated luxury vinyl plank flooring enhances the main living areas. The family room features a cozy raised-hearth gas fireplace, while the formal dining room is accented by a distinctive beveled-glass mirrored wall and is adjacent to the living room. The open-concept kitchen is the heart of the home with abundant cabinetry, tile flooring and a convenient butler's pantry area, opening to the spacious family room. Generously sized bedrooms include a main-level primary suite with dual vanity sinks, separate shower and soaking tub. Beautiful curb appeal, refreshed landscaping, custom stamped-concrete driveway, walkways and backyard patio, plus an oversized 3-car garage. Just a short distance to Ravenswood Neighborhood Park and Timber Point Elementary, with Discovery Bay Marina, shopping and dining nearby. No HOA!
Features and Additional Information
Baths
Presented By Benjamin Leaskou


Area Information
| Contra Costa County | RAVENSWOOD
Schools in the Area
-
turned_in
Elementary School
-
turned_in
Middle School
-
turned_in
High School
Want to See More Listings in the Area?
Brokerage: Dudum Real Estate Group