3712 Wellington Road
About this property
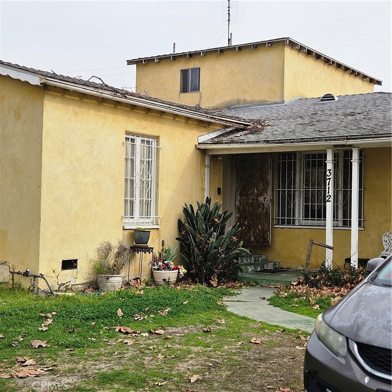
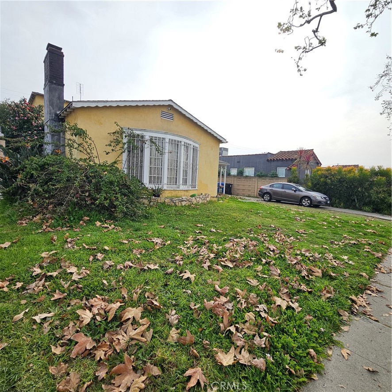
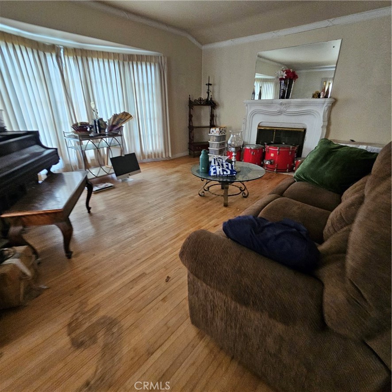
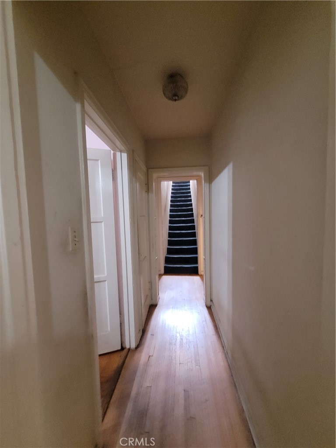
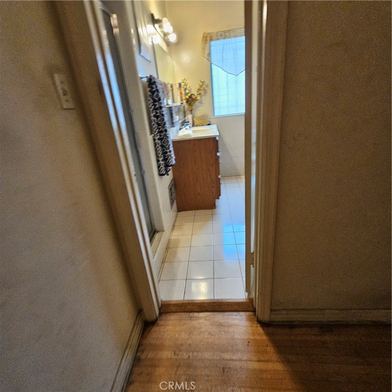
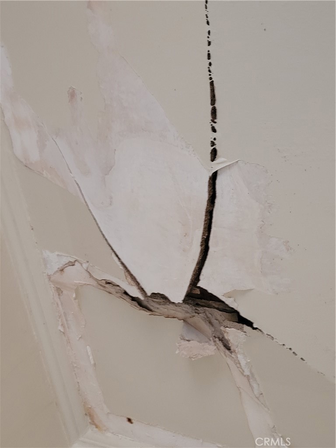
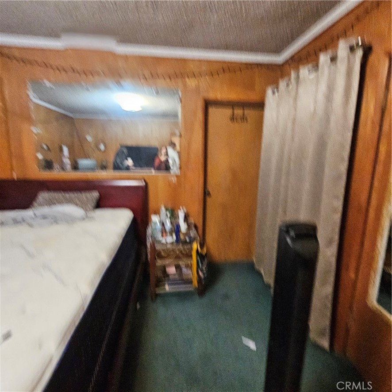
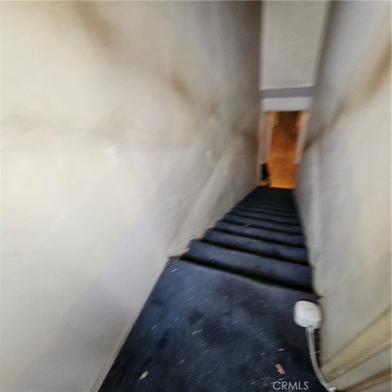
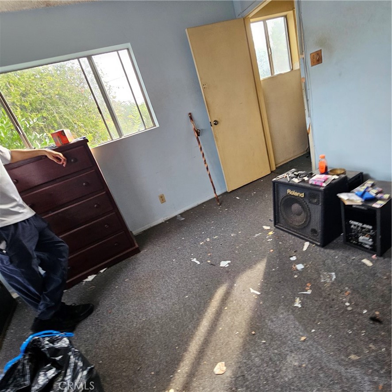
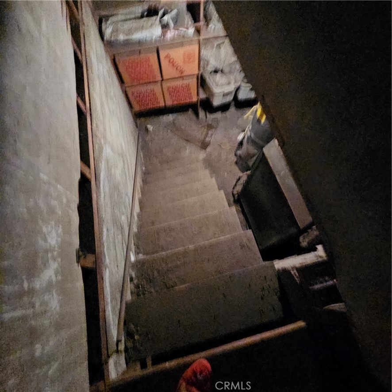
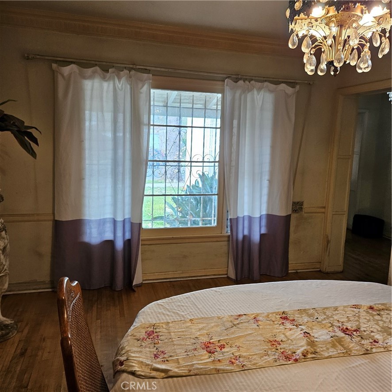
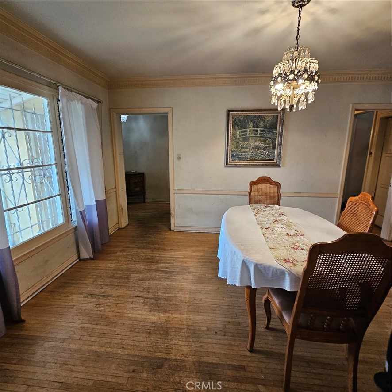
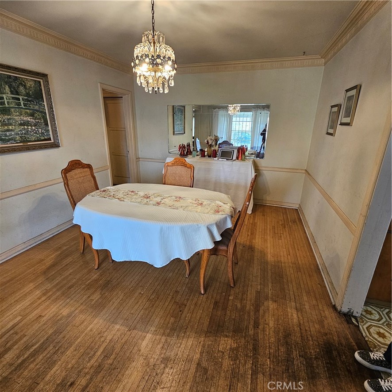
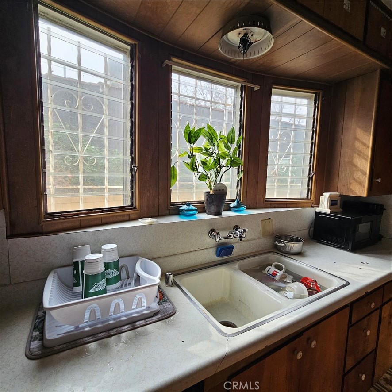
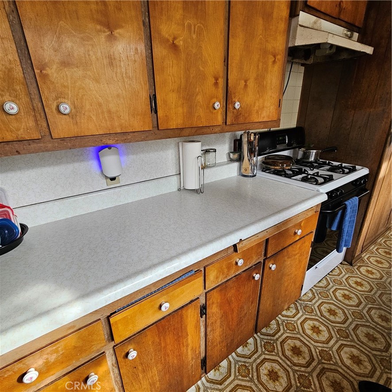
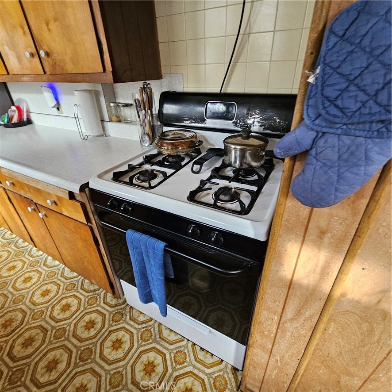
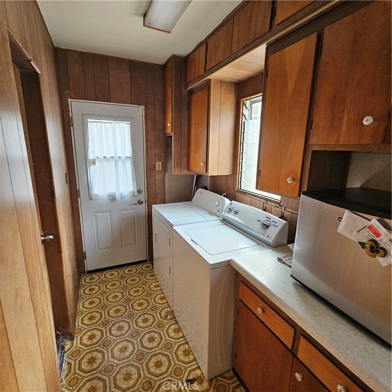
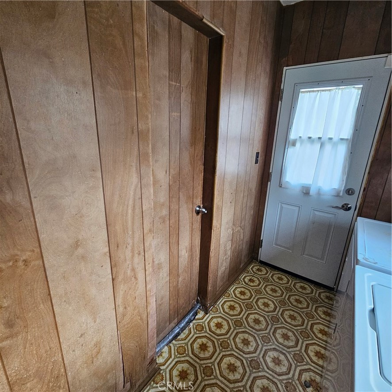
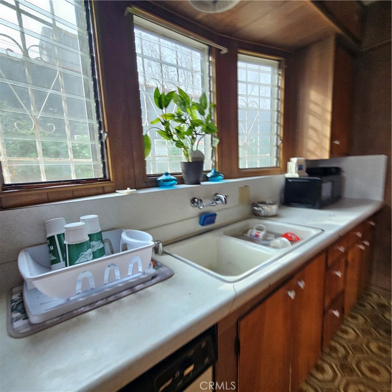
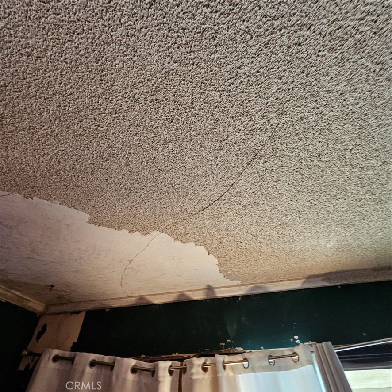
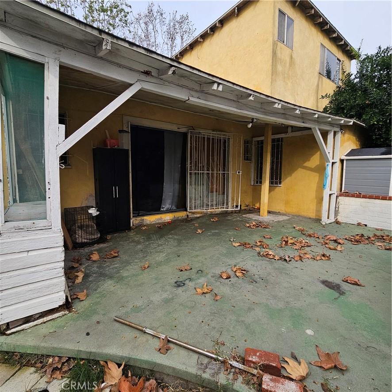
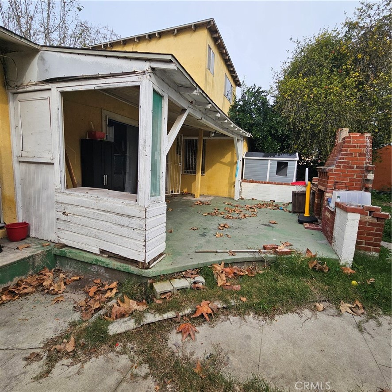
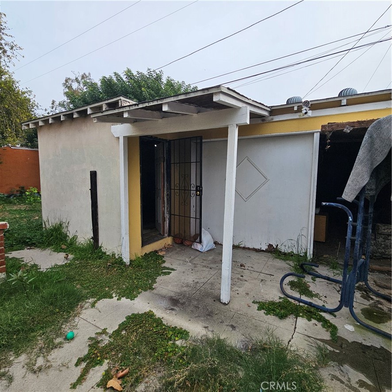
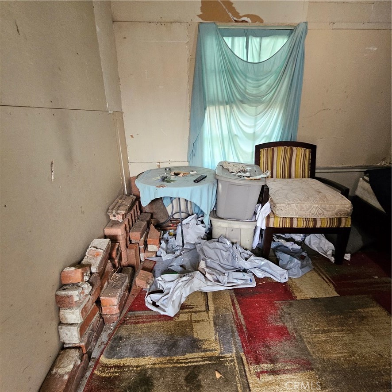
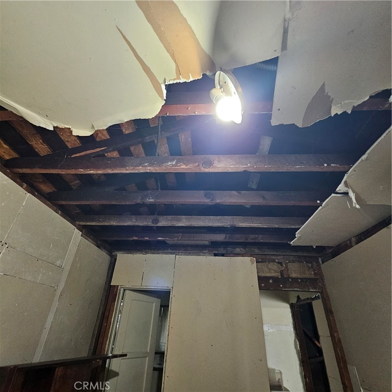
Welcome to this home that is a dream for an investor or a buyer wanting to put their own ideas for renovations to work. This home qualifies for the FHA renovation loan so ask your lender for it! This four bed three-bathroom home features charm you just don't find today. Boasting 2,127 square feet of space and 6,240 square foot lot. This home was built in 1937. The seller has had a home inspection, and the report is available upon request. Enter the front door to the formal entry way with a tall, arched niche and hanging lighting. To the left is the formal living room with fireplace. Go back through the entry way and turn right for the formal dining room or go straight to the hall. Off the hall is bedroom one and further is bathroom one. Pass the bathroom and enter bedroom two. Just passed bedroom two are stairs leading up to bedroom three and bathroom number two that is connected to the upstairs bedroom. In the hall there is also bedroom four access and basement access. Head back to the front door and through the formal dining room to enter the eat-in kitchen area and galley kitchen. At the end of the galley kitchen is the laundry area and fourth bedroom which is accessible from both the hall and kitchen area. Passed the laundry is the door to the rear yard. The driveway goes all the way back to the detached garage with a room and bathroom attached. The room off garage and bathroom are not listed in the bedroom or bathroom count and are in addition. Bring your toolbelt and view right away.
Features and Additional Information
Baths
Presented By Benjamin Leaskou


Area Information
PHHT Park Hills Heights | Los Angeles County |
Schools in the Area
-
turned_in
Elementary School
-
turned_in
Middle School
-
turned_in
High School
Want to See More Listings in the Area?
Brokerage: ABOVE ALL REAL ESTATE