3619 Corte Claro
About this property
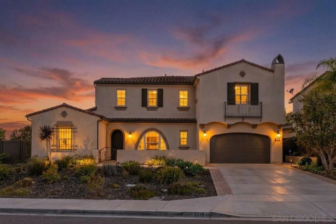
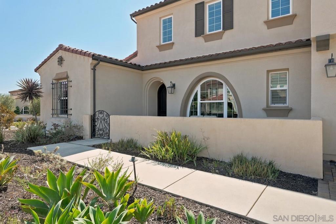
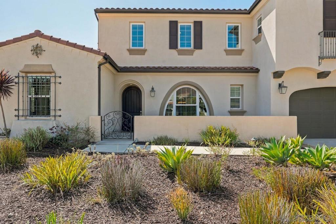
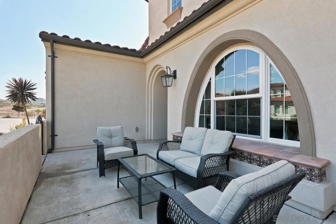
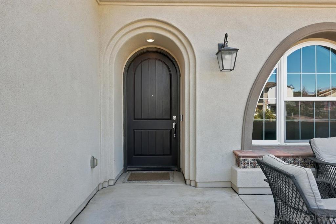
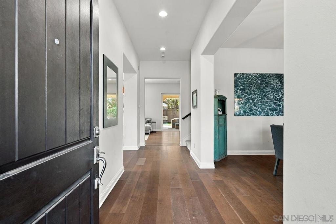
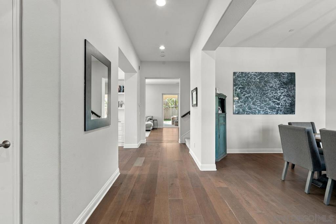
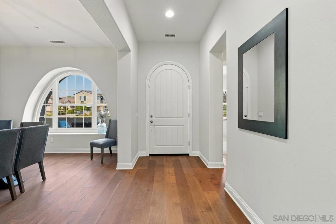
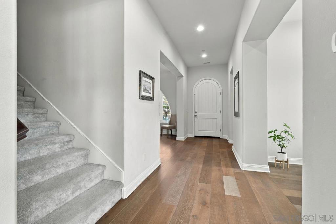
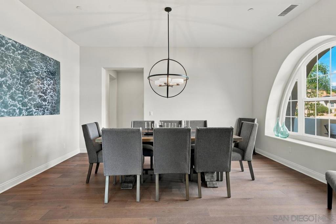
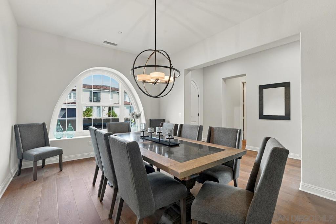
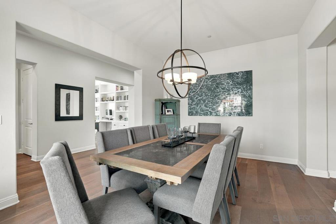
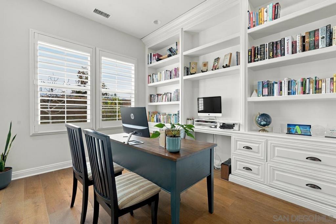
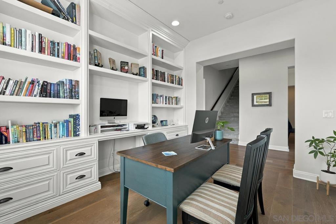
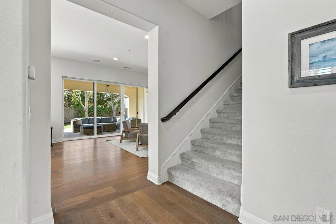
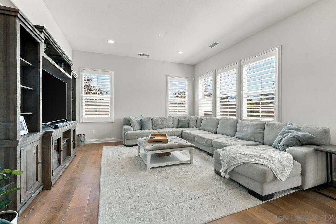
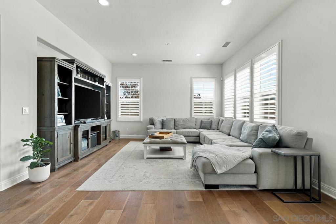
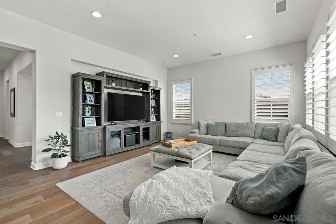
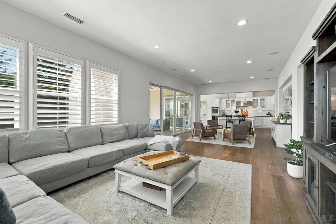
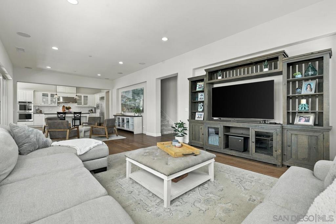
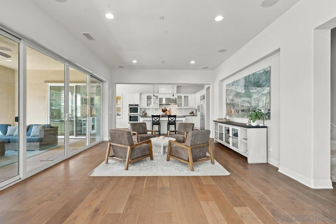
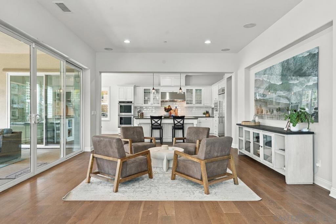
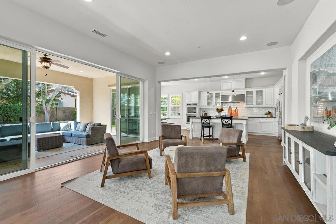
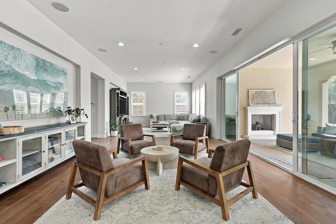
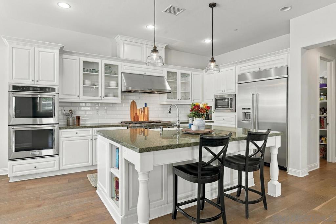
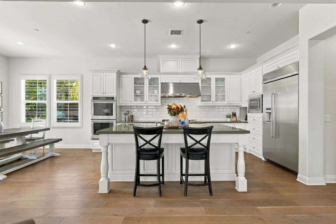
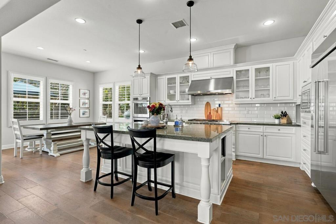
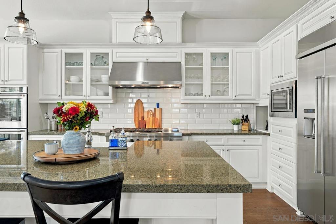
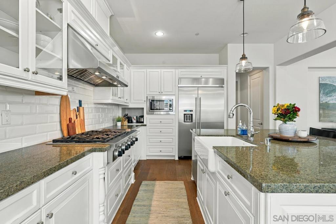
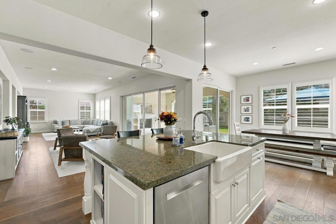
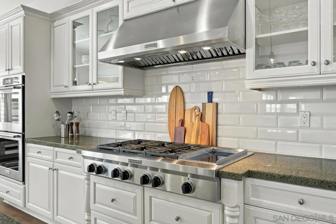
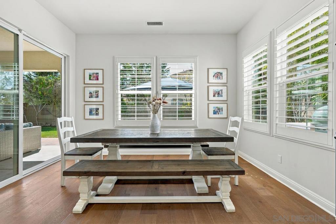
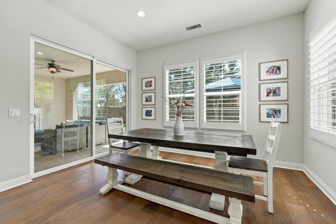
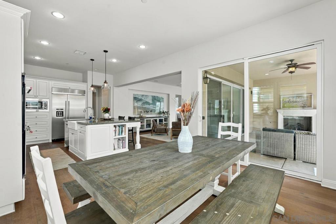
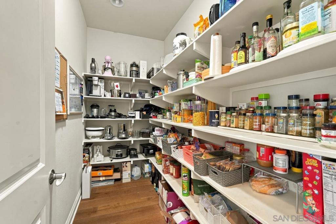
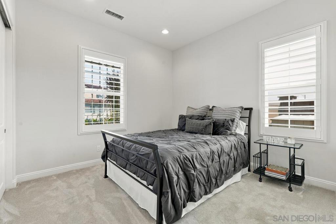
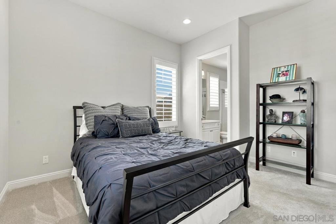
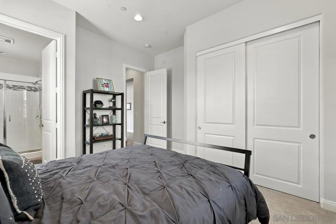
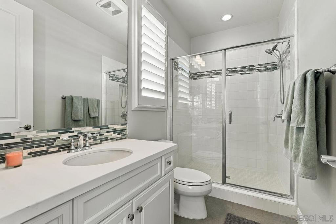
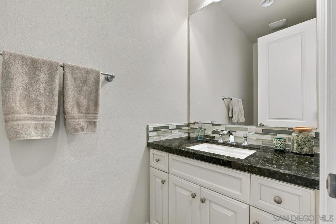
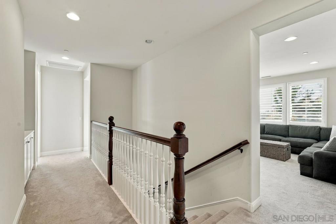
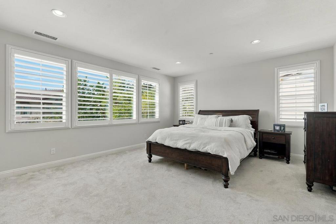
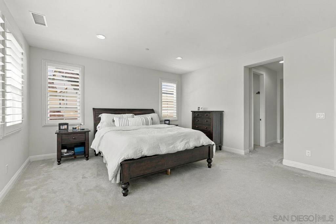
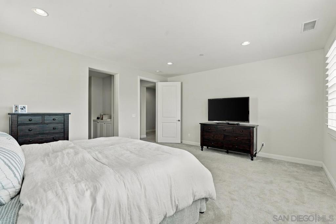
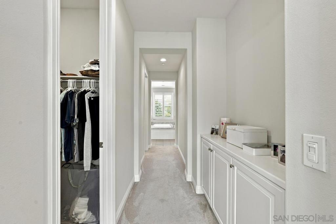
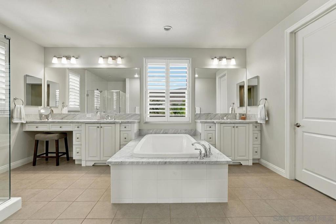
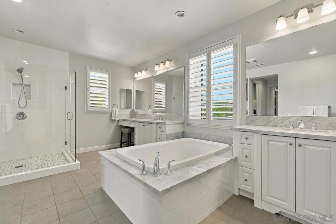
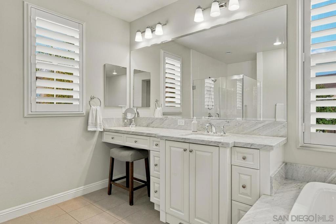
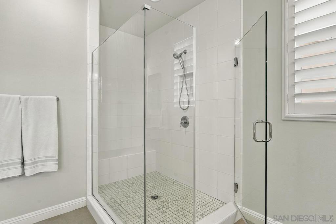
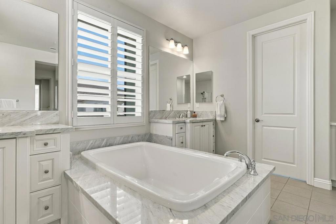
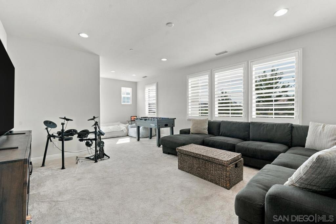
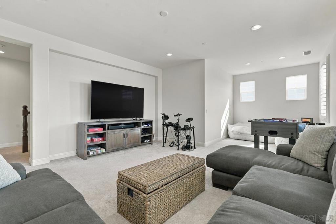
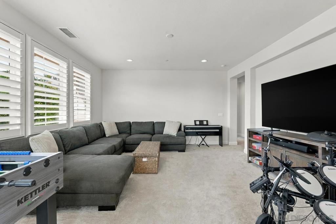
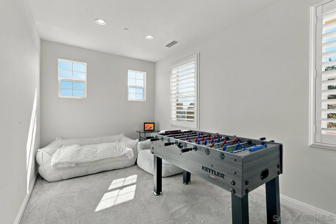
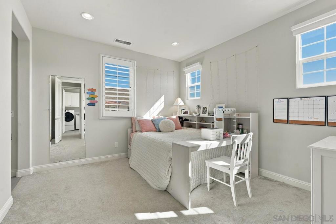
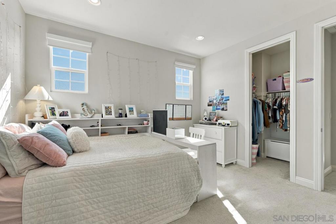
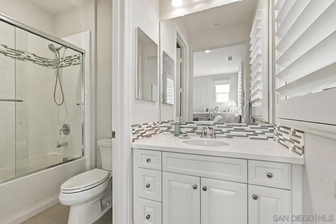
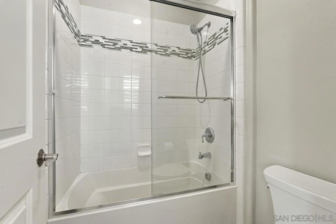
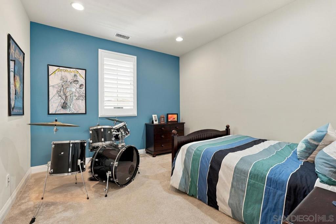
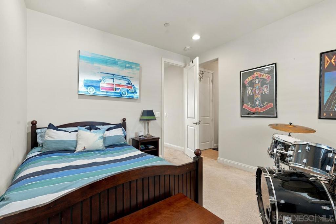
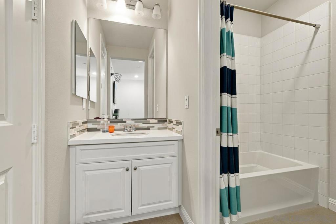
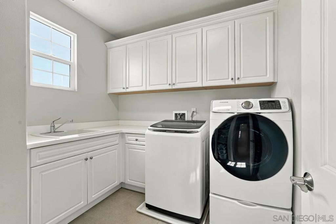
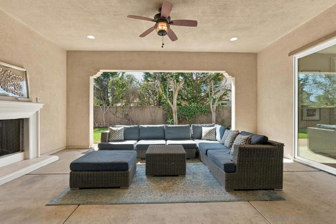
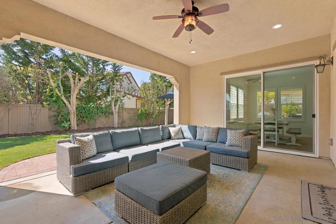
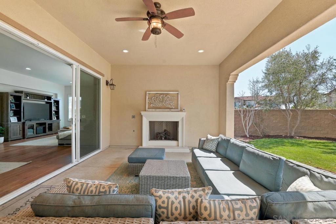
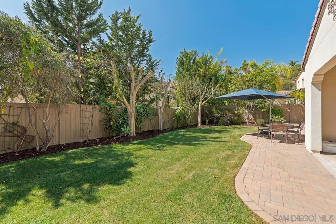
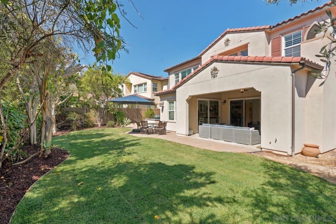
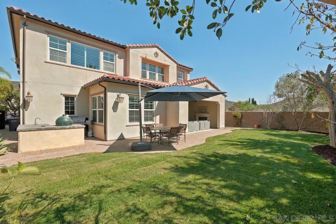
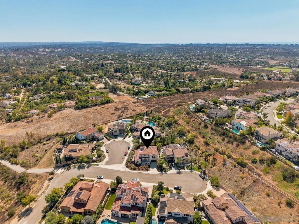
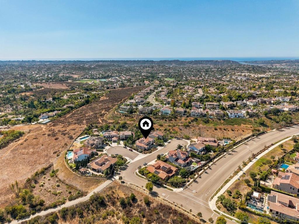
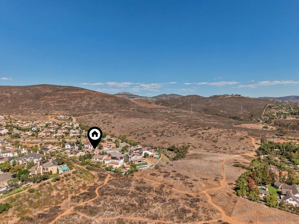
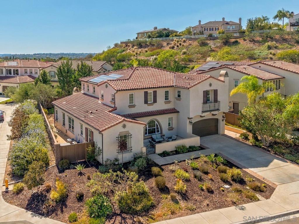
3619 Corte Claro sits on a cul-de-sac in Southern Preserve in La Costa, with open hillside and the preserve trail system nearby. Built in 2015, the home offers 4 bedrooms, 4 full and 1 half baths, and approximately 3,905 square feet on a 10,004 square foot lot. Every bedroom is en-suite, with its own private bath. The entry level is set up for everyday living. It includes an en-suite bedroom, a powder room for guests, and a dedicated office. The great room was expanded from the original plan and opens to the kitchen, which has a large center island, double ovens, and a separate breakfast area. A formal dining room sits just off the main living space. Upstairs, a bonus room gives you a second living area away from the main floor. The primary suite has two walk-in closets and a bath with a soaking tub and a separate shower. The laundry room is on the upper level, on the same floor as the bedrooms. Outside, a covered patio with its own fireplace extends the living space into a fully landscaped backyard with lawn and mature plantings. Additional features include white oak wood flooring, plantation shutters, owned solar, zoned central air conditioning, a tankless water heater, and a 3-car garage plus driveway parking. The photos show the finishes. The floor plan is what sets this home apart: an en-suite bath for every bedroom, an office on the entry level, a bonus room upstairs, and an outdoor room you can use year-round.
Features and Additional Information
Baths
Presented By Benjamin Leaskou


Area Information
92009 Carlsbad | San Diego County | La Costa
Schools in the Area
-
turned_in
Elementary School
-
turned_in
Middle School
-
turned_in
High School
Want to See More Listings in the Area?
Brokerage: Coldwell Banker Realty