26163 Shadow Rock Lane
About this property
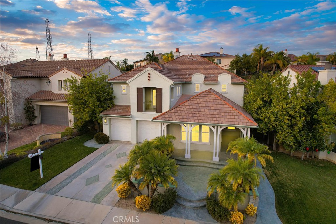
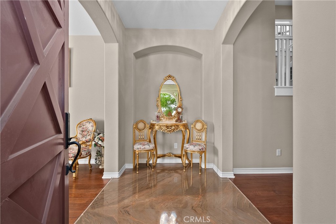
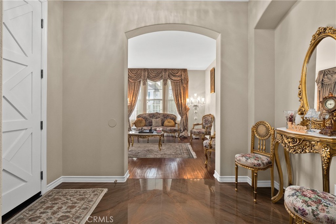
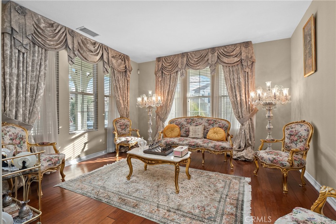
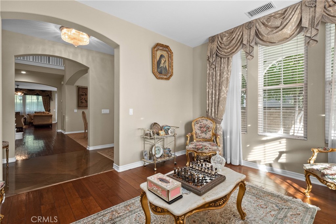
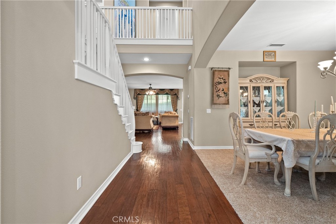
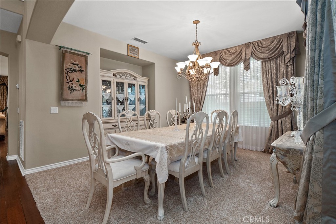
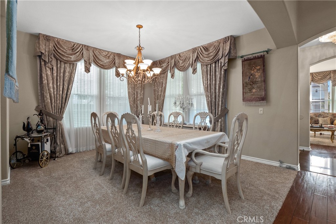
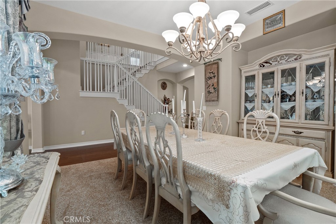
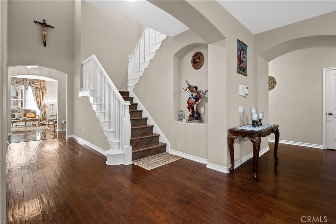
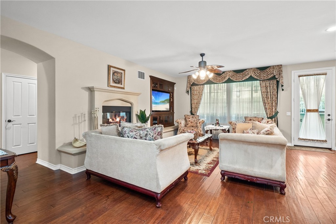
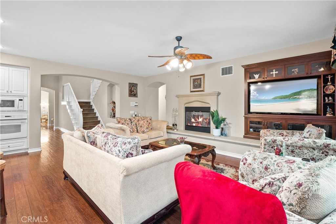
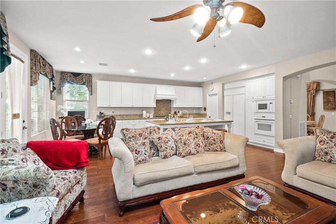
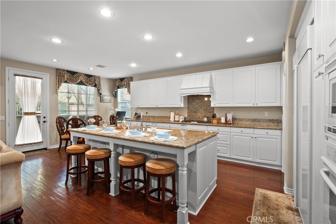
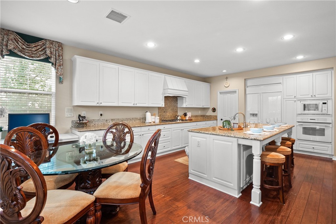
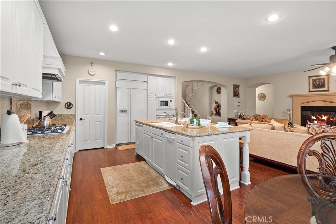
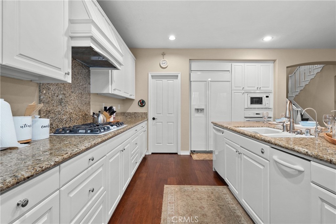
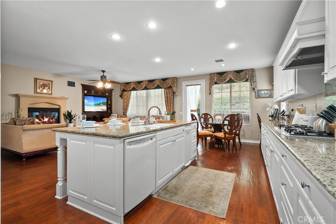
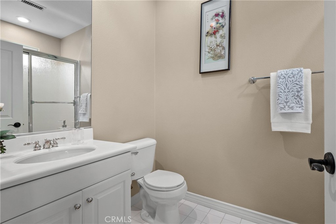
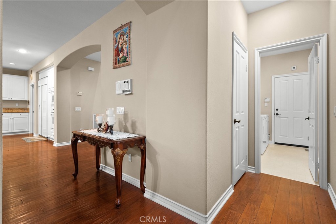
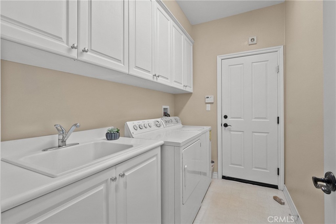
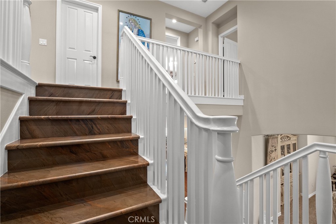
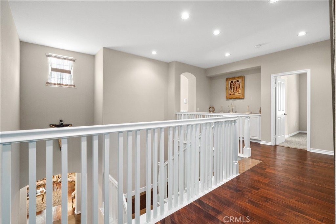
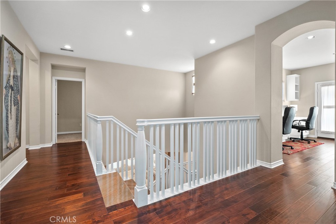
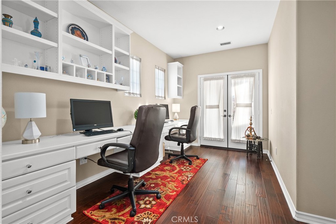
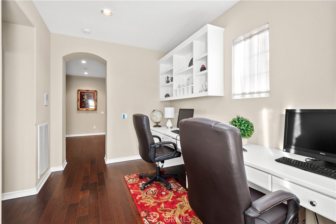
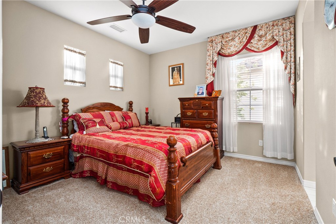
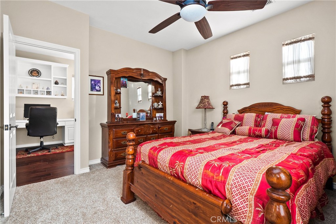
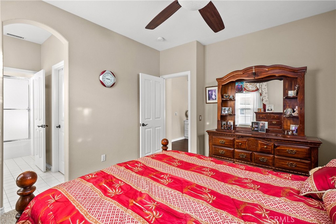
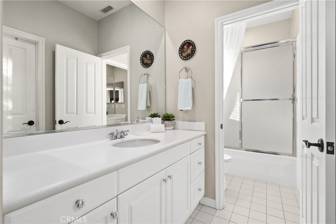
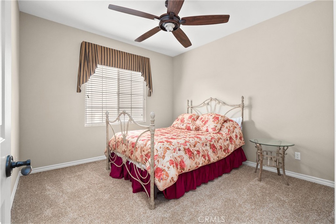
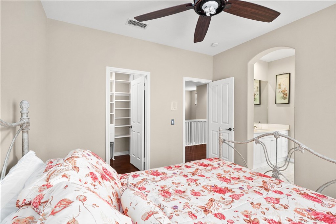
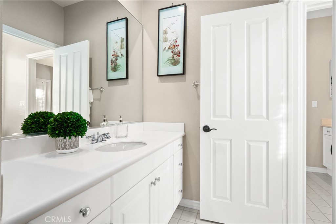
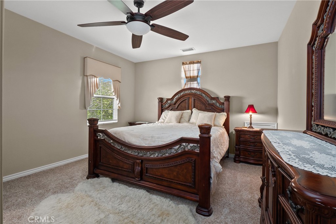
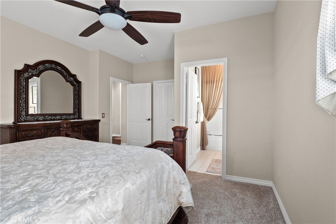
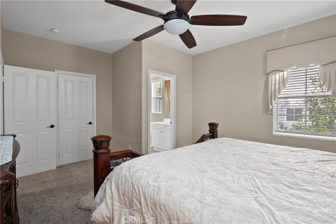
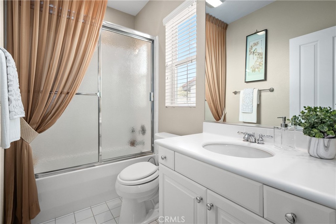
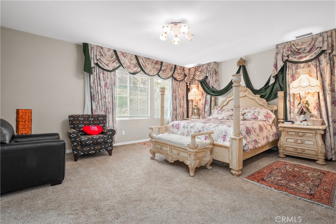
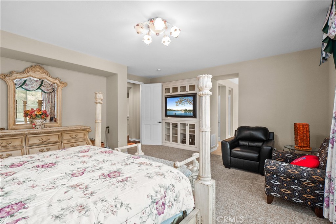
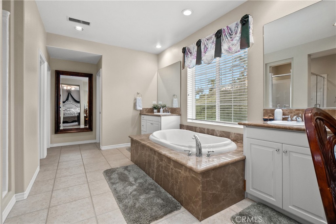
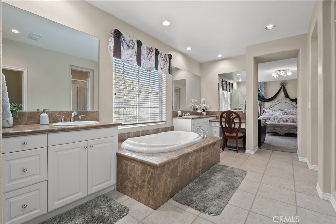
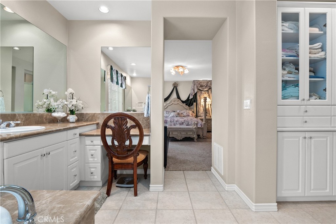
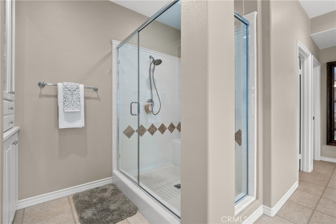
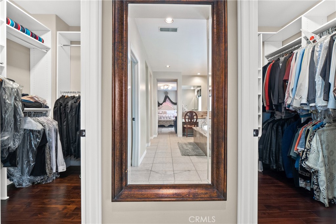
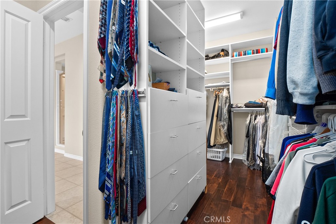
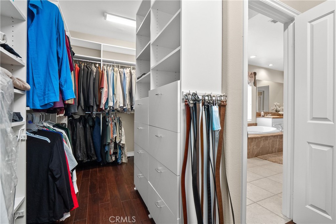
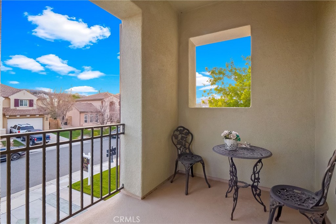
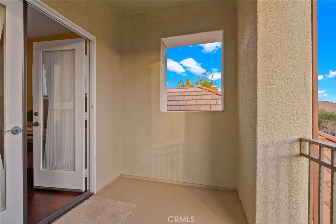
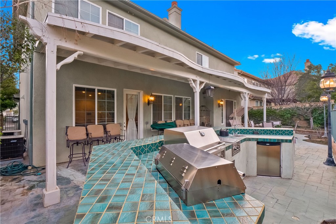
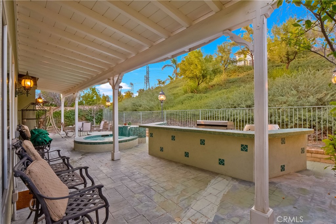
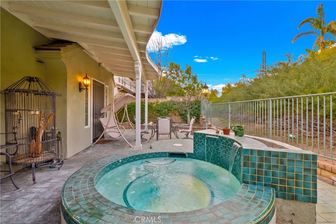
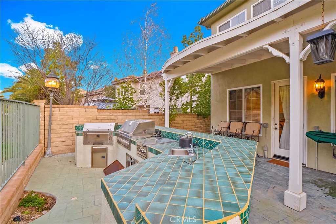
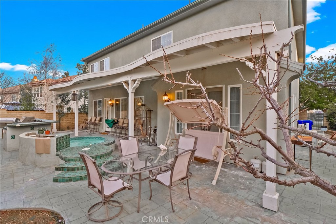
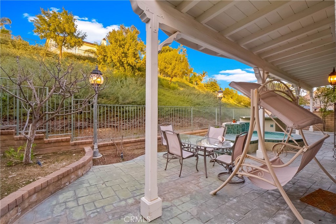
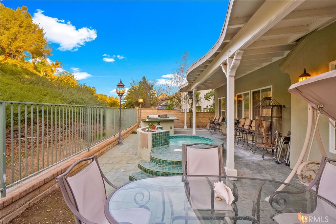
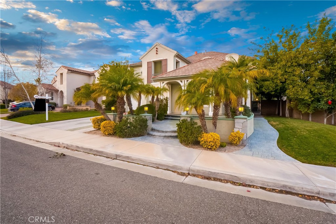
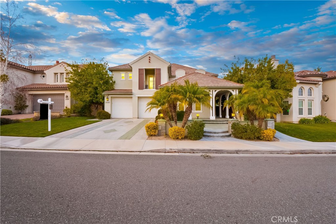
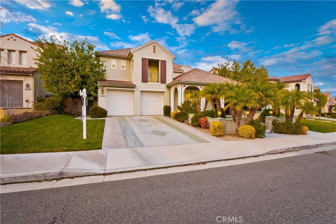
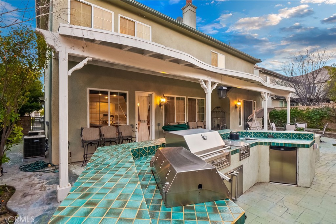
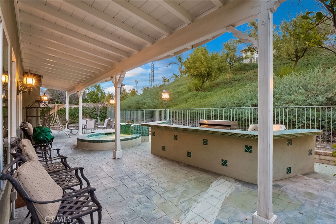
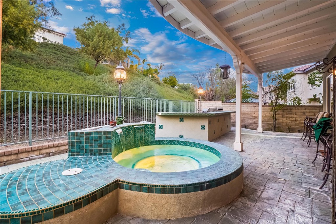
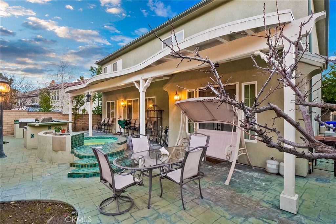
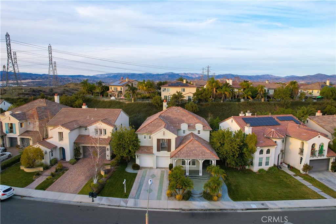
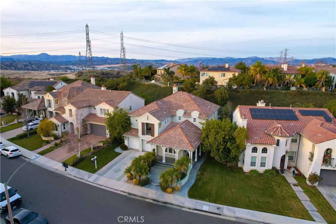
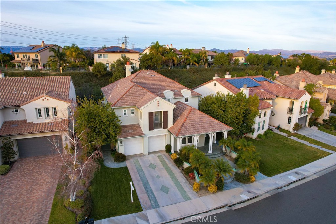
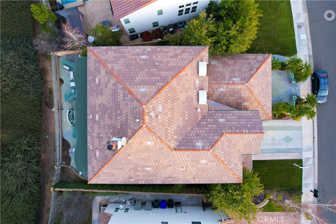
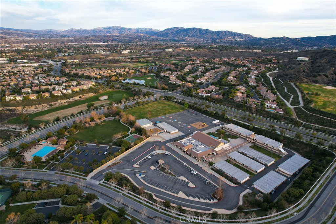
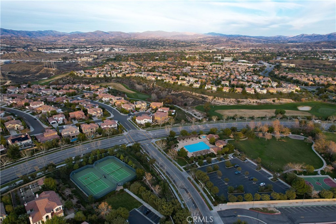
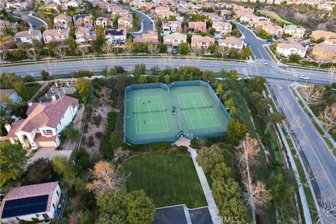
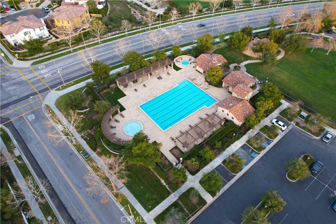
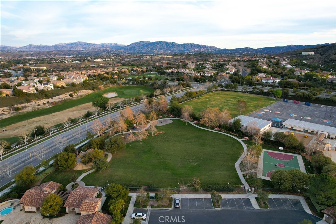
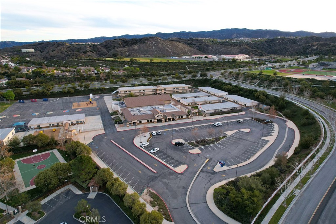
Luxury living in Westridge, Valencia's premier golf community. Welcome to 26163 Shadow Rock Lane, a showcase home on a quiet cul-de-sac lot, offering five bedrooms, five bathrooms, and a bonus room across 3,960 square feet of light-filled living. Behind a custom quartz entry, engineered wood flooring runs throughout both levels, with soaring ceilings and elegant formal living and dining areas. The spacious great room, warmed by a gas fireplace, opens to a center-island kitchen with granite countertops and backsplash, white cabinetry, and a large pantry, made for gathering. Upstairs, a versatile loft with a two-person tech workspace opens to a private balcony. The primary suite is a true retreat: dual vanities with a sit-down vanity, a walk-in shower, a separate soaking tub, and a wraparound closet with custom organizers. Additional bedrooms offer en-suite bathrooms and walk-in closets with organizers, and a downstairs bedroom with a full bath and French doors to the backyard serves beautifully as a guest suite, extended-family quarters, or a home office. Outside, the low-maintenance backyard is built for entertaining: a sparkling custom spa with water features, a covered patio, and a built-in outdoor kitchen with gas and charcoal grills, a sink, a side burner, and a refrigerator. A bonus room, recently added in one garage space (buyer to verify permits), brings flexible space for a guest room, gym, studio, or media room. Community Pool/Spa, Tennis Courts, Club House, Outdoor Cooking Area. Space, elegance, and the Westridge lifestyle, in one of Valencia's most desirable communities.
About this property
Luxury living in Westridge, Valencia's premier golf community. Welcome to 26163 Shadow Rock Lane, a showcase home on a quiet cul-de-sac lot, offering five bedrooms, five bathrooms, and a bonus room across 3,960 square feet of light-filled living. Behind a custom quartz entry, engineered wood flooring runs throughout both levels, with soaring ceilings and elegant formal living and dining areas. The spacious great room, warmed by a gas fireplace, opens to a center-island kitchen with granite countertops and backsplash, white cabinetry, and a large pantry, made for gathering. Upstairs, a versatile loft with a two-person tech workspace opens to a private balcony. The primary suite is a true retreat: dual vanities with a sit-down vanity, a walk-in shower, a separate soaking tub, and a wraparound closet with custom organizers. Additional bedrooms offer en-suite bathrooms and walk-in closets with organizers, and a downstairs bedroom with a full bath and French doors to the backyard serves beautifully as a guest suite, extended-family quarters, or a home office. Outside, the low-maintenance backyard is built for entertaining: a sparkling custom spa with water features, a covered patio, and a built-in outdoor kitchen with gas and charcoal grills, a sink, a side burner, and a refrigerator. A bonus room, recently added in one garage space (buyer to verify permits), brings flexible space for a guest room, gym, studio, or media room. Community Pool/Spa, Tennis Courts, Club House, Outdoor Cooking Area. Space, elegance, and the Westridge lifestyle, in one of Valencia's most desirable communities.
Features and Additional Information
Baths
Presented By Benjamin Leaskou


Area Information
VWES Valencia Westridge | Los Angeles County | Westridge Estates (VWES)
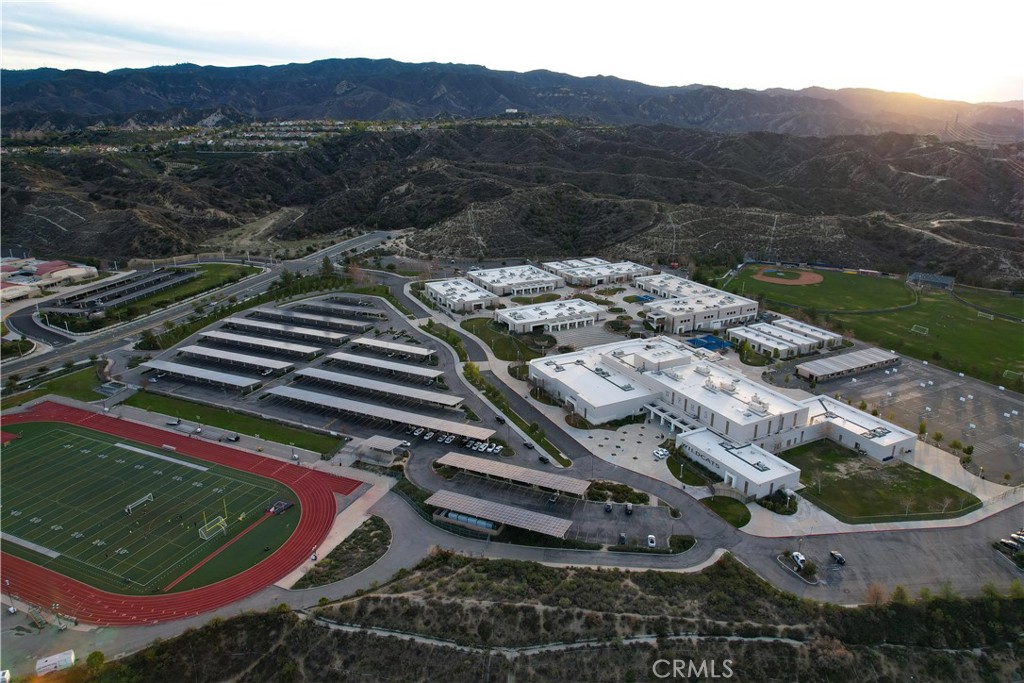
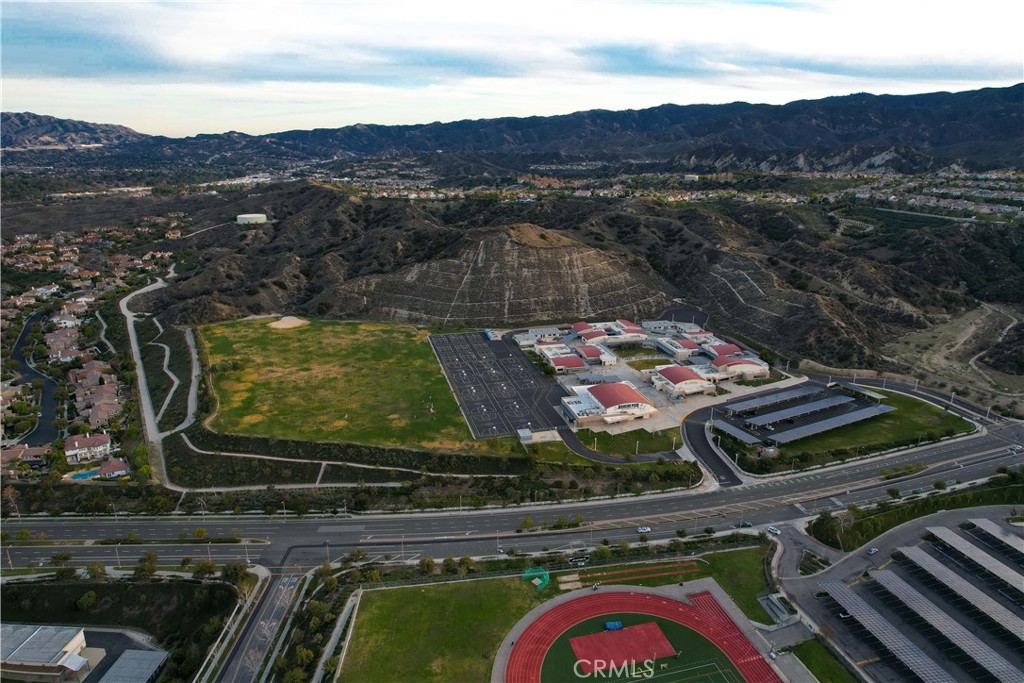
Schools in the Area
-
turned_in
Elementary School
-
turned_in
Middle School
-
turned_in
High School
Want to See More Listings in the Area?
Brokerage: Rodeo Realty