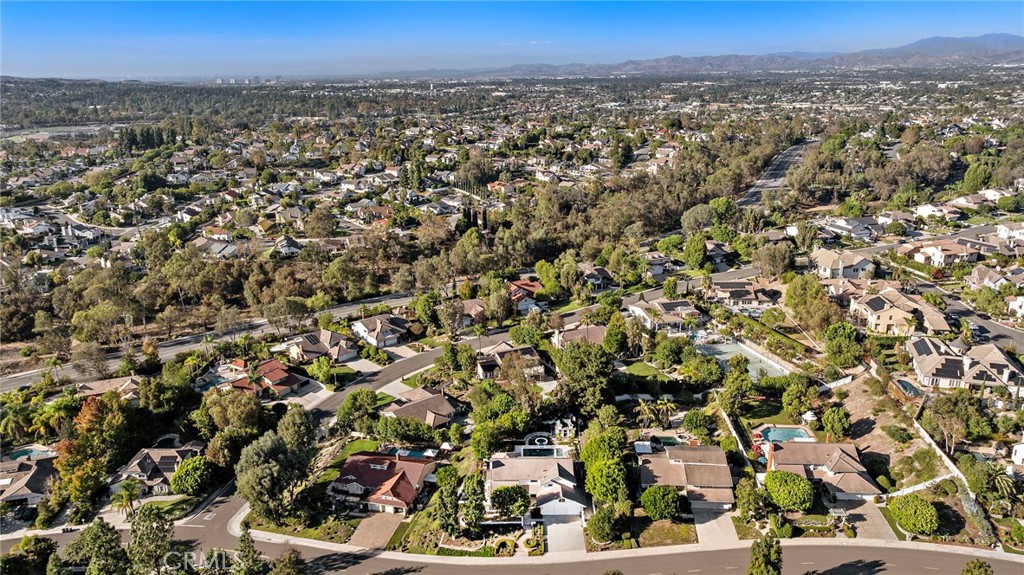
25181 Mustang Drive
About this property
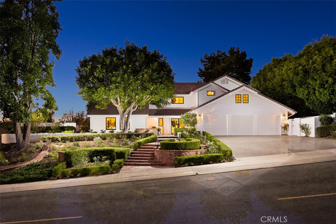
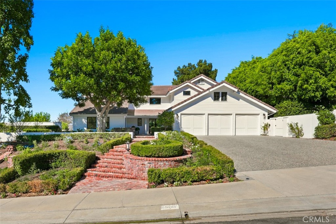
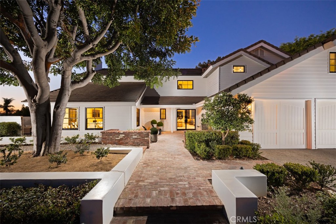
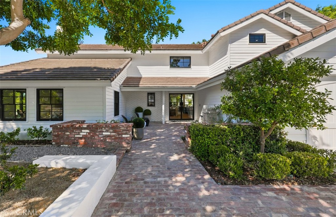
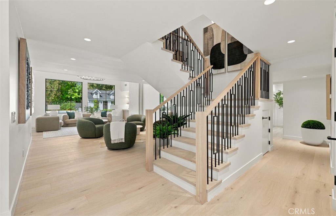
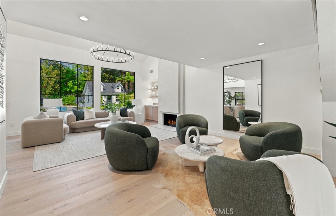
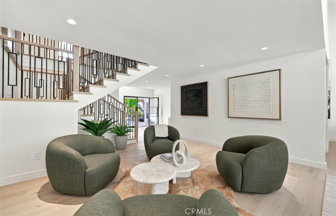
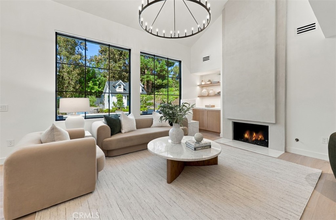
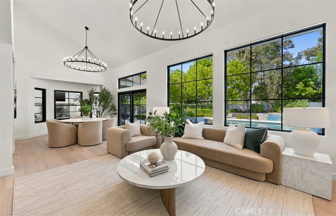
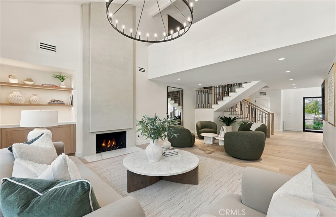
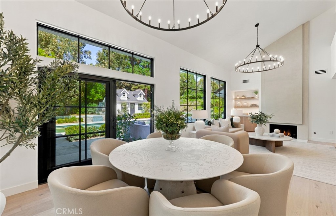
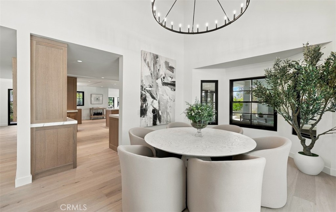
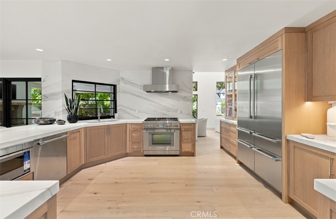
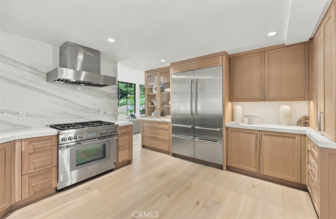
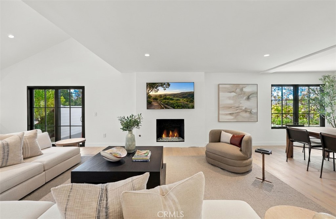
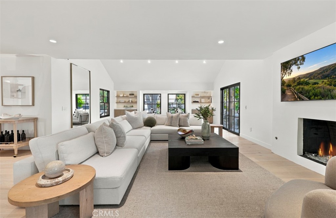
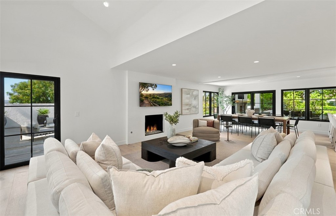
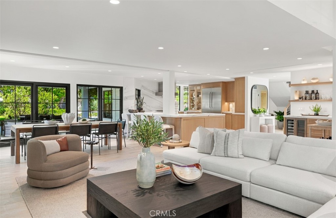
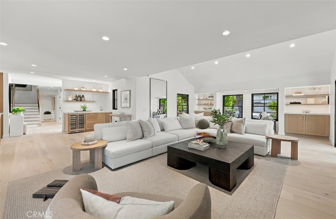
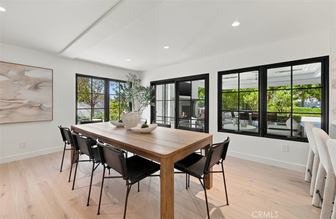
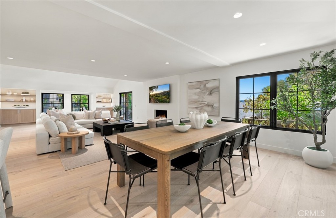
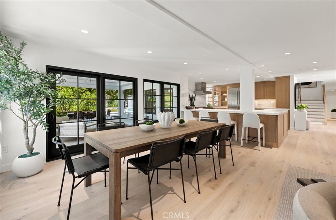
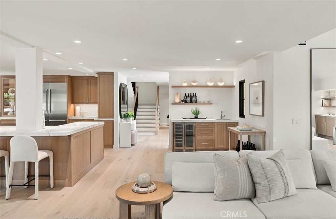
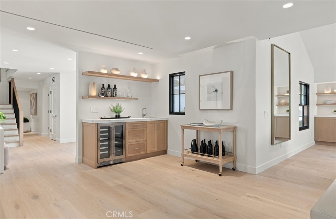
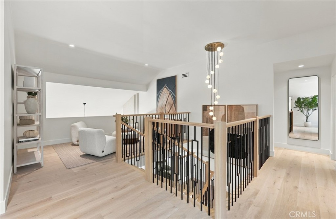
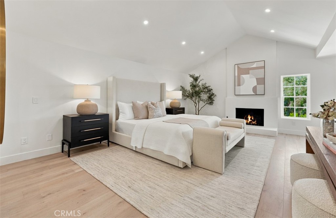
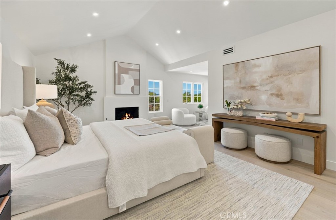
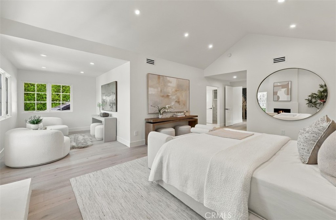
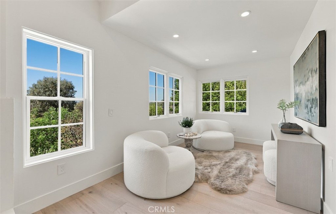
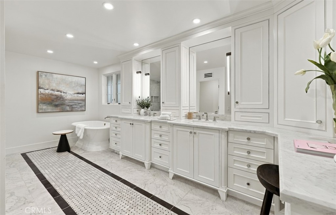
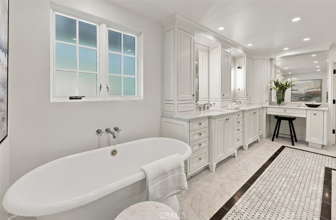
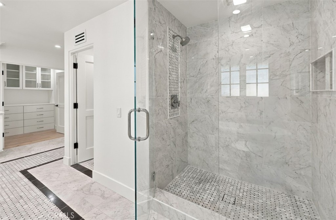
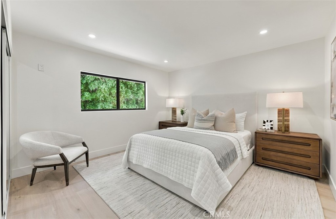
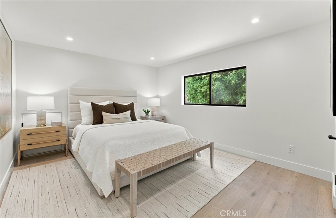
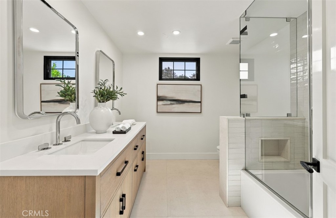
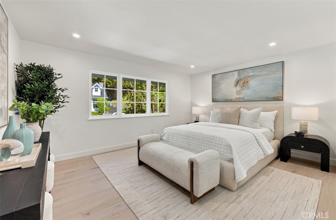
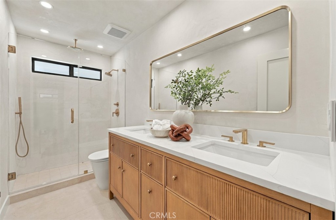
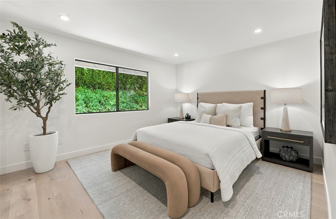
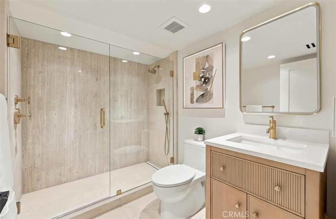
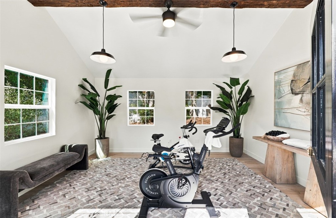
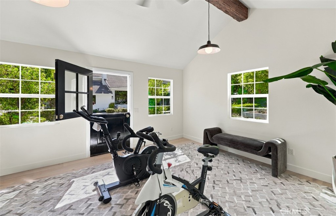
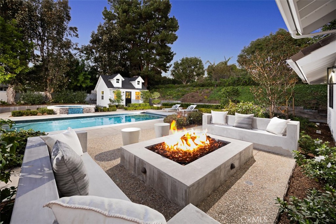
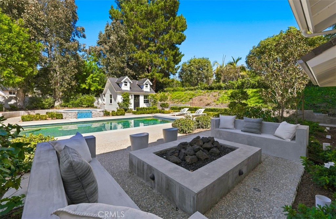
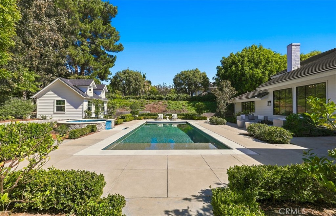
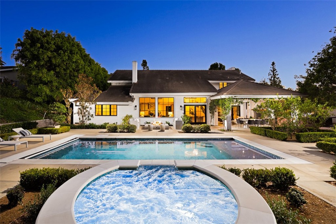
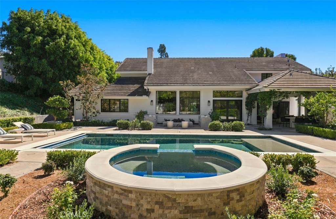
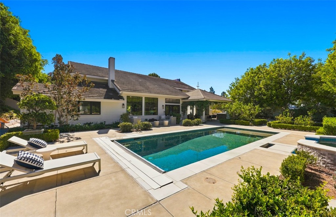
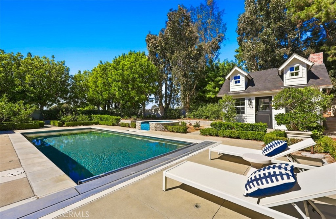
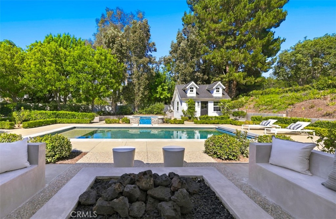
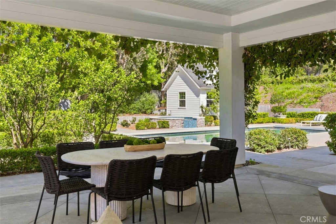
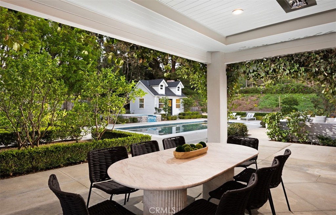
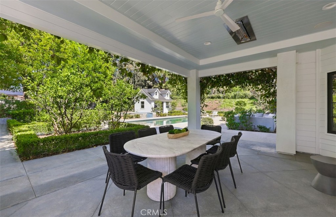
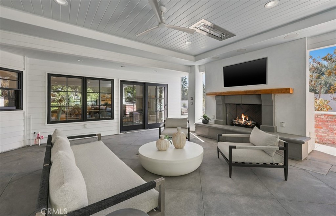
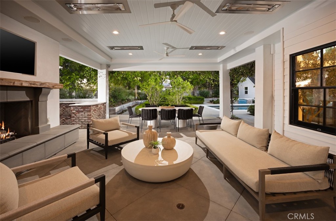
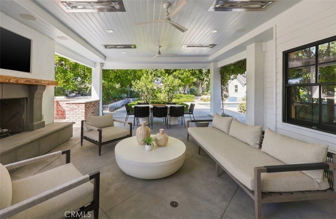
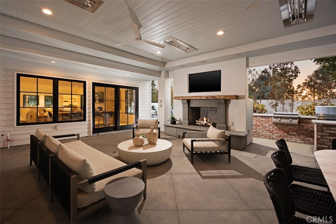
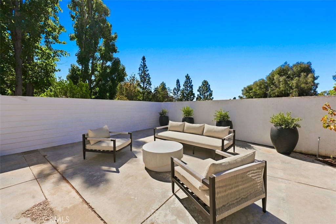
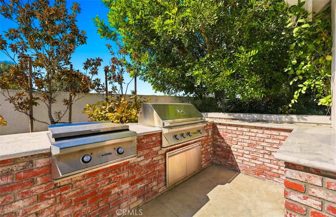
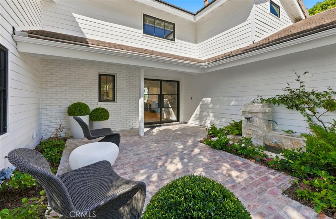
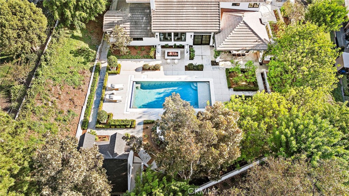
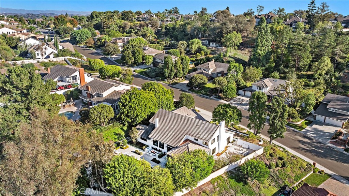
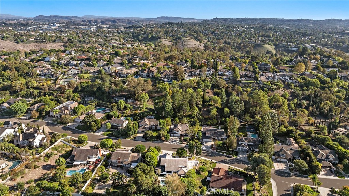
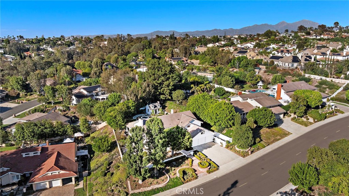
Thoughtfully reimagined through an extensive high-end renovation, this exceptional residence blends timeless architecture with modern sophistication in the heart of Nellie Gail Ranch. Set on an expansive 17,850-square-foot lot, the five-bedroom, five-bath home offers approximately 4,224 square feet of beautifully curated living space, defined by natural materials, refined finishes, and thoughtful details. Striking steel-and-iron entry doors open to wide-plank white oak floors, trimless recessed lighting, custom Shaker doors, and a sculptural staircase with black iron balusters. The vaulted living and dining areas feature a hand-finished plaster fireplace and black-framed windows and French doors overlooking the pool and grounds. At the heart of the home, the chef's kitchen showcases rift-sawn oak cabinetry, a dramatic full-height slab backsplash, glass-front display cabinets, and a professional Thermador Pro suite, including a 36-inch six-burner range and 48-inch built-in French-door refrigerator. The kitchen flows into a welcoming family room with a linear fireplace and custom built-ins, complemented by a stylish wet bar with wine refrigeration and floating oak shelves. Upstairs, a serene loft leads to the primary retreat, where vaulted ceilings, a fireplace, and boutique-inspired walk-in closets create a private sanctuary. The spa-inspired bath features a freestanding soaking tub, makeup vanity, and marble floors with basketweave inlay. Secondary baths continue the refined aesthetic with natural limestone flooring, oak vanities, and designer fixtures. Mature trees and manicured gardens surround a private resort-style backyard with a sparkling pool, raised spa, built-in BBQ, and fire-pit lounge. A covered patio with a fireplace and built-in ceiling heaters extends outdoor living throughout the year. The charming pool house offers flexible space for a gym, office, playroom, or studio, alongside an outdoor restroom and shower. Nellie Gail Ranch residents enjoy miles of scenic horse trails and a community center with a pool, tennis courts, and pickleball. Beautifully renovated and designed for effortless living and entertaining, this exceptional property offers a rare opportunity to experience modern luxury in one of the area's most sought-after communities.
About this property
Thoughtfully reimagined through an extensive high-end renovation, this exceptional residence blends timeless architecture with modern sophistication in the heart of Nellie Gail Ranch. Set on an expansive 17,850-square-foot lot, the five-bedroom, five-bath home offers approximately 4,224 square feet of beautifully curated living space, defined by natural materials, refined finishes, and thoughtful details. Striking steel-and-iron entry doors open to wide-plank white oak floors, trimless recessed lighting, custom Shaker doors, and a sculptural staircase with black iron balusters. The vaulted living and dining areas feature a hand-finished plaster fireplace and black-framed windows and French doors overlooking the pool and grounds. At the heart of the home, the chef's kitchen showcases rift-sawn oak cabinetry, a dramatic full-height slab backsplash, glass-front display cabinets, and a professional Thermador Pro suite, including a 36-inch six-burner range and 48-inch built-in French-door refrigerator. The kitchen flows into a welcoming family room with a linear fireplace and custom built-ins, complemented by a stylish wet bar with wine refrigeration and floating oak shelves. Upstairs, a serene loft leads to the primary retreat, where vaulted ceilings, a fireplace, and boutique-inspired walk-in closets create a private sanctuary. The spa-inspired bath features a freestanding soaking tub, makeup vanity, and marble floors with basketweave inlay. Secondary baths continue the refined aesthetic with natural limestone flooring, oak vanities, and designer fixtures. Mature trees and manicured gardens surround a private resort-style backyard with a sparkling pool, raised spa, built-in BBQ, and fire-pit lounge. A covered patio with a fireplace and built-in ceiling heaters extends outdoor living throughout the year. The charming pool house offers flexible space for a gym, office, playroom, or studio, alongside an outdoor restroom and shower. Nellie Gail Ranch residents enjoy miles of scenic horse trails and a community center with a pool, tennis courts, and pickleball. Beautifully renovated and designed for effortless living and entertaining, this exceptional property offers a rare opportunity to experience modern luxury in one of the area's most sought-after communities.
Features and Additional Information
Baths
Presented By Benjamin Leaskou


Area Information
S2 Laguna Hills | Orange County | Nellie Gail (NG)
Schools in the Area
-
turned_in
Elementary School
-
turned_in
Middle School
-
turned_in
High School
Want to See More Listings in the Area?
Brokerage: Pacific Sotheby's Int'l Realty