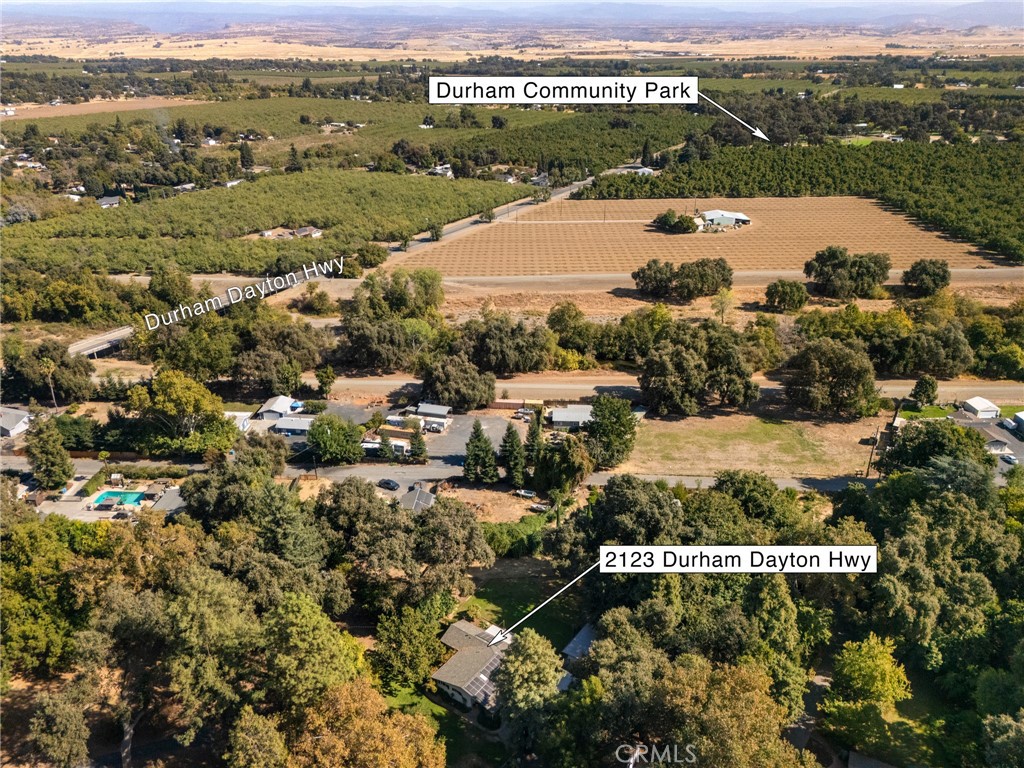
2123 Durham Dayton
About this property
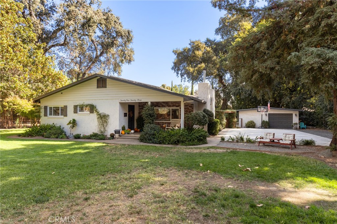
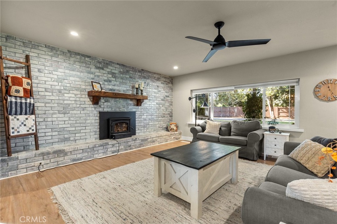
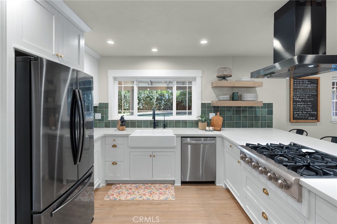
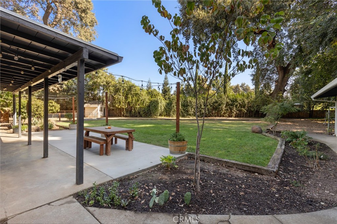
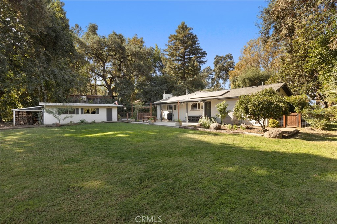
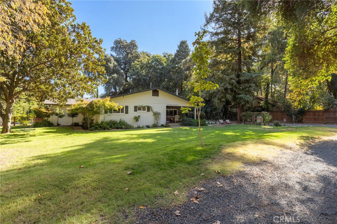
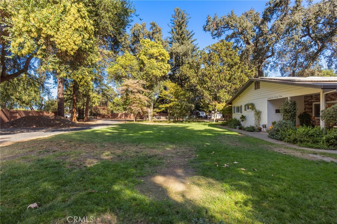
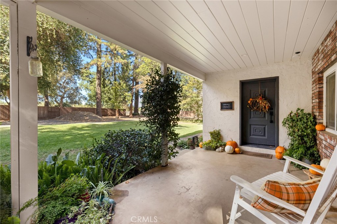
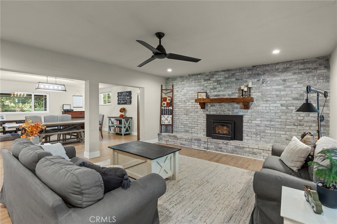
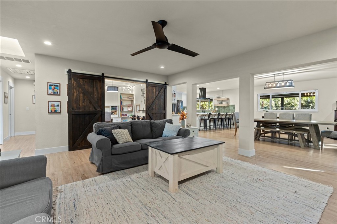
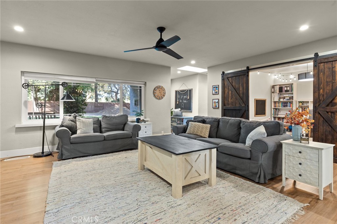
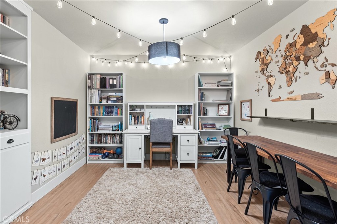
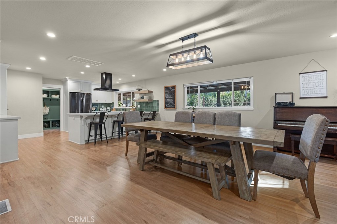
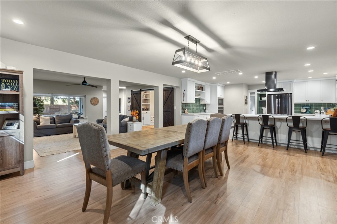
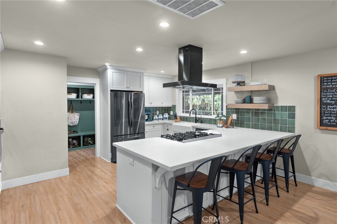
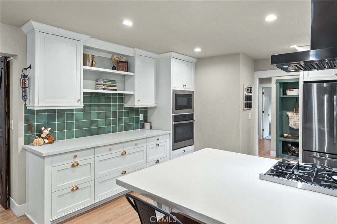
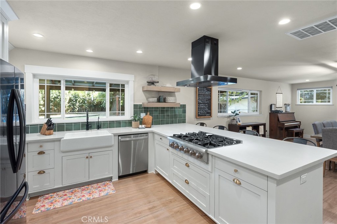
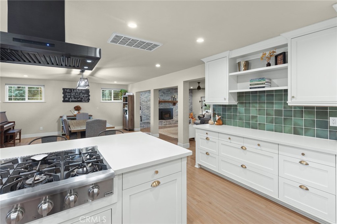
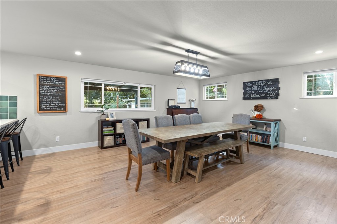
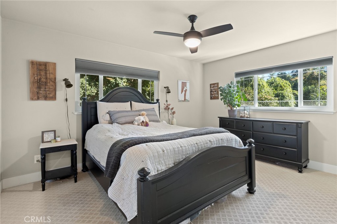
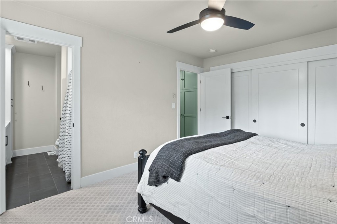
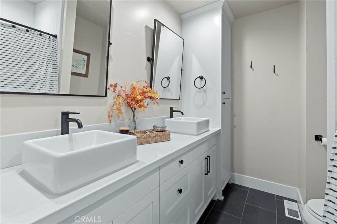
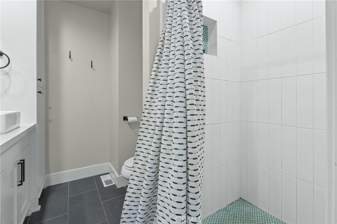
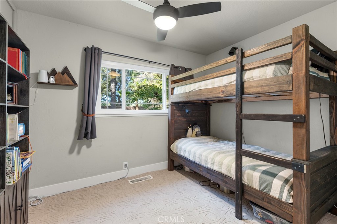
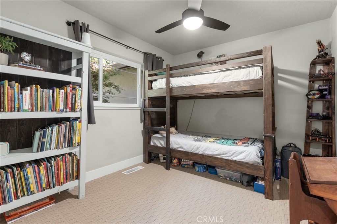
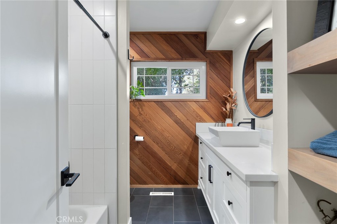
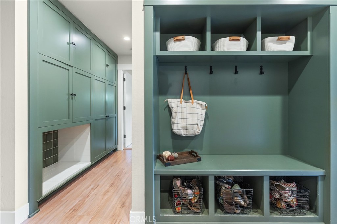
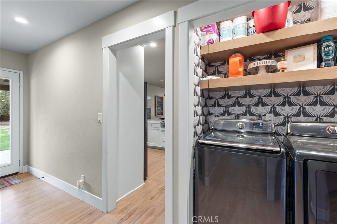
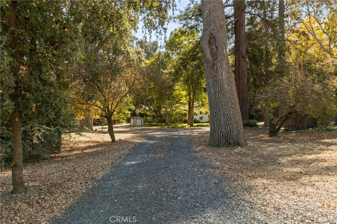
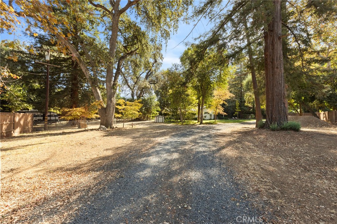
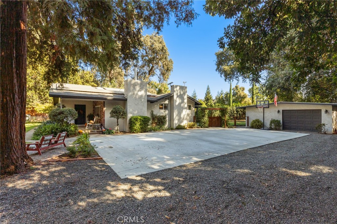
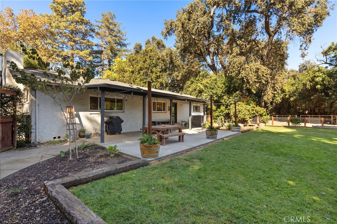
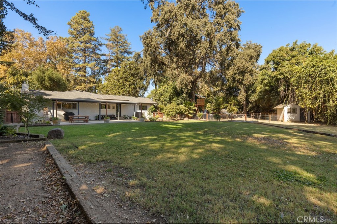
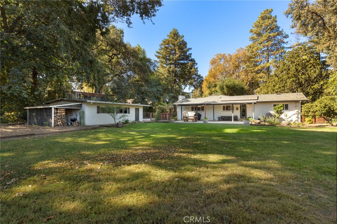
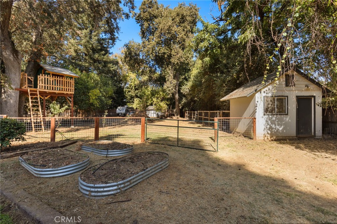
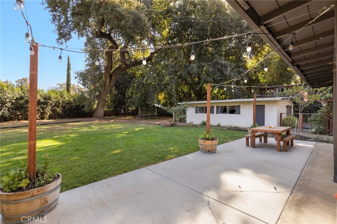
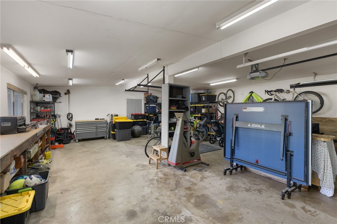
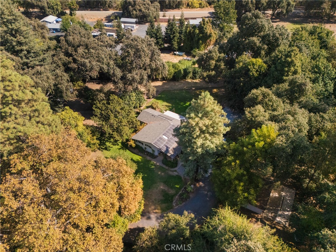
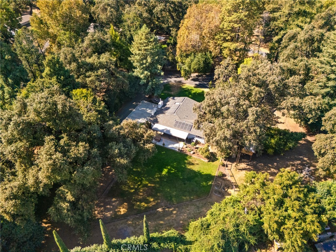
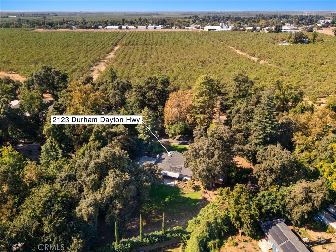
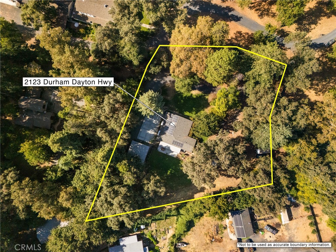
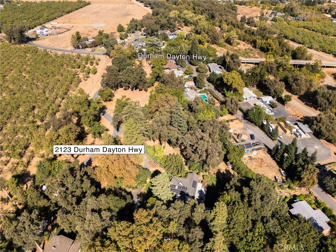
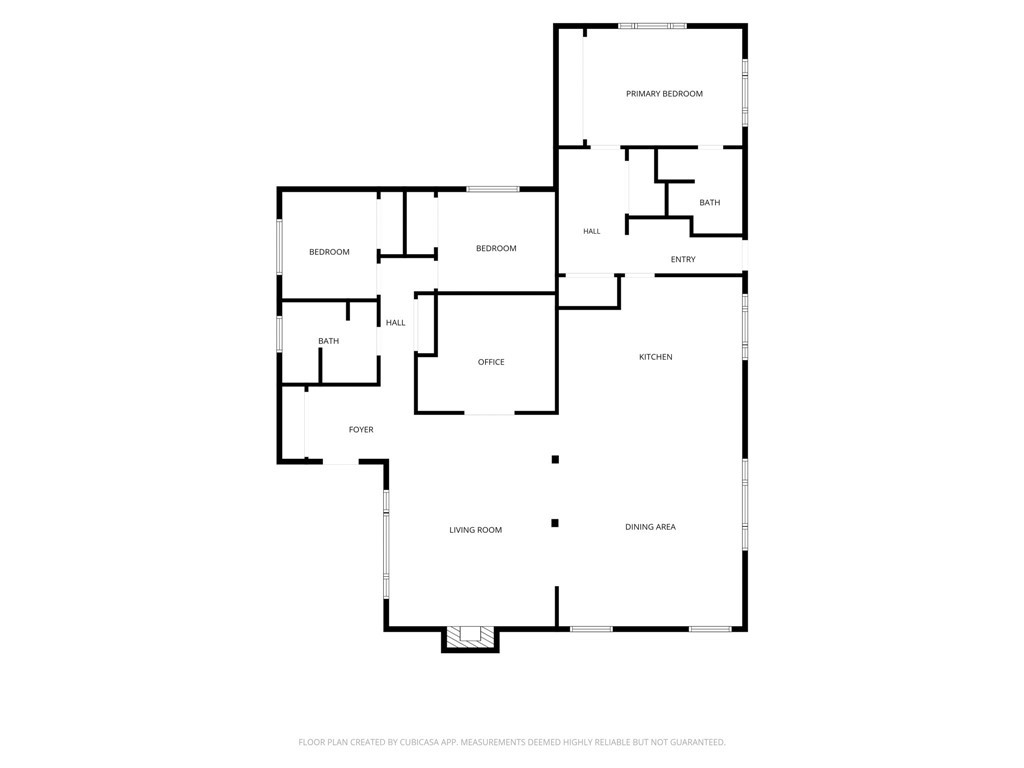
Located in the desirable community of Durham, this beautifully updated 3-bedroom, 2-bath home with a separate office offers nearly 2,000 square feet of living space on 1.2 acres with OWNED solar. A long driveway lined with majestic oak trees leads to a private, park-like setting with mature landscaping and plenty of usable outdoor space. Inside, the spacious great room features a whitewashed brick fireplace, laminate flooring, large updated windows and ample room for entertaining. The remodeled kitchen includes quartz countertops, a farmhouse sink, high-end cooktop, and custom cabinetry by Greenworks. Built-ins in the mudroom and laundry area provide additional storage and functionality. The split floor plan features two bedrooms and a guest bathroom at the front of the home, with the primary suite located at the back for added privacy. Both bathrooms have been tastefully remodeled. Outside, the oversized garage and workshop offer plenty of space for vehicles and projects, along with two additional outbuildings for storage. Additional features include multiple fruit trees, a chicken coop, and a newly added concrete slab that can be used for parking, pickleball, or basketball. With its majestic oak trees, park-like setting, and convenient Durham location, this property offers a great combination of privacy, space, and country living.
Features and Additional Information
Baths
Presented By Benjamin Leaskou


Area Information
| Butte County |
Schools in the Area
-
turned_in
Elementary School
-
turned_in
Middle School
-
turned_in
High School
Want to See More Listings in the Area?
Brokerage: The Stogan Group