2027 Artesia Boulevard D
About this property
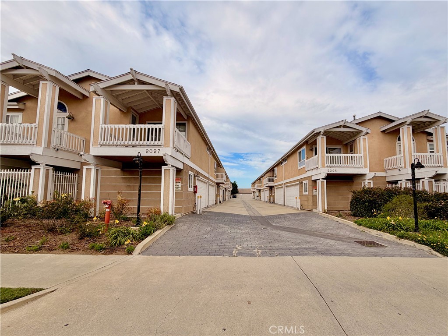
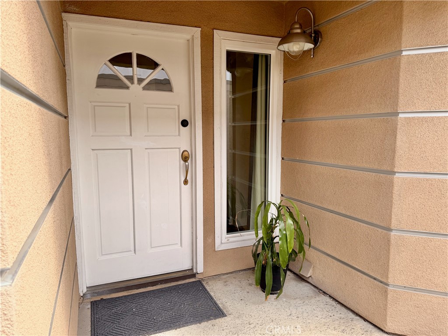
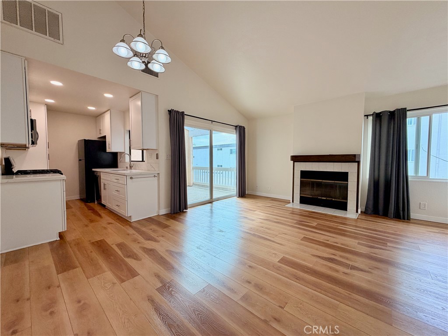
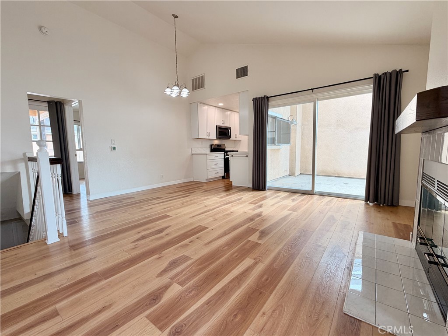
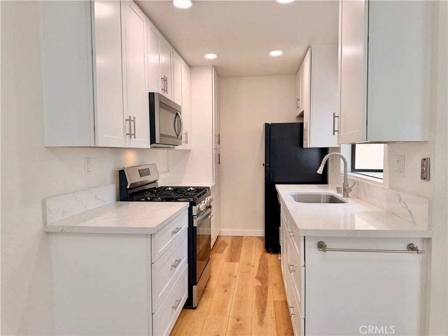
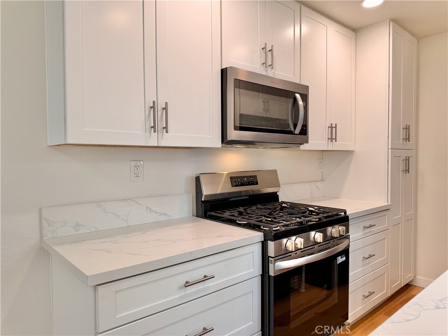
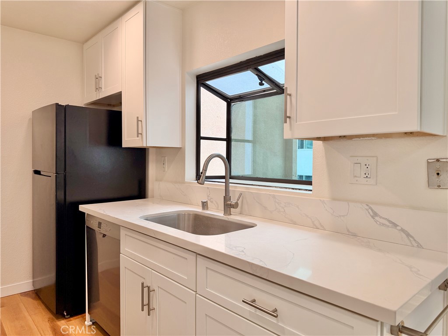
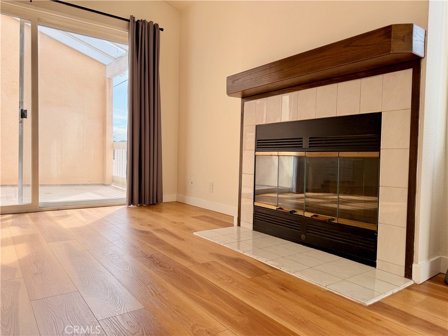
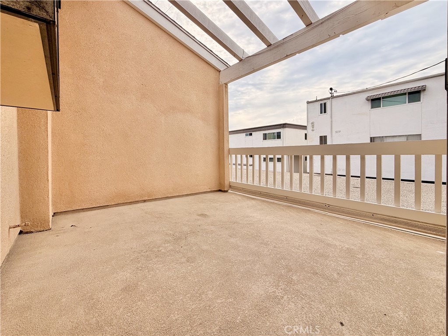
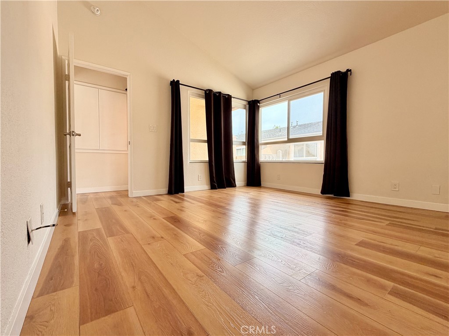
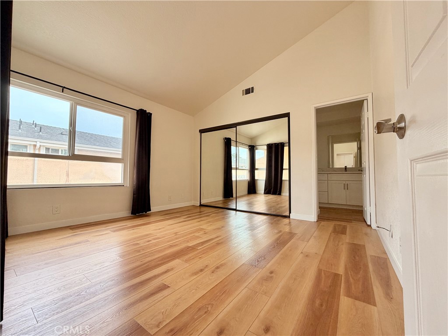
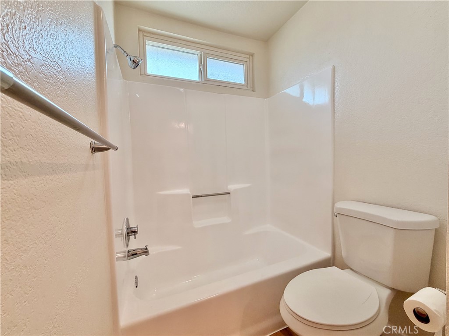
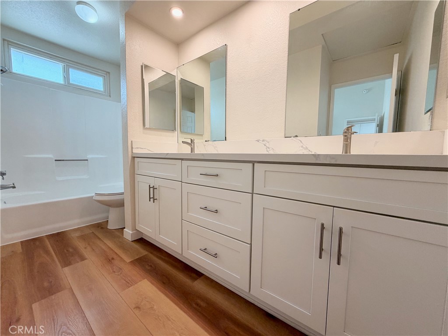
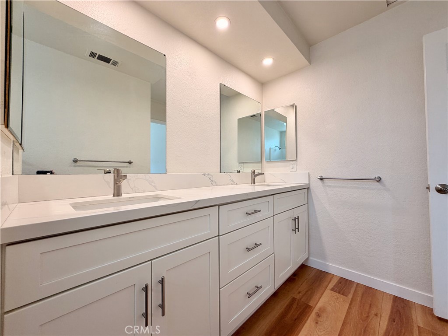
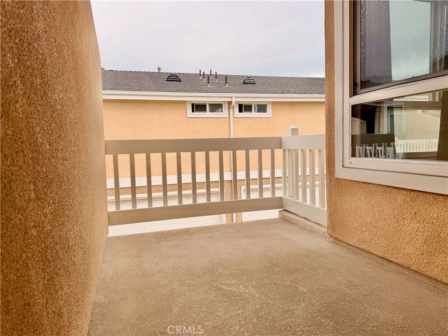
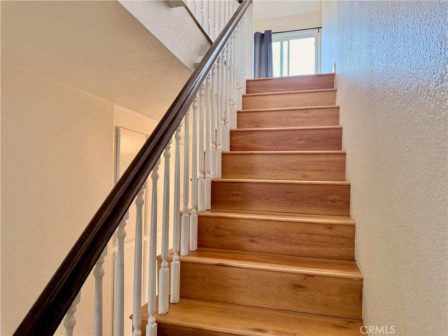
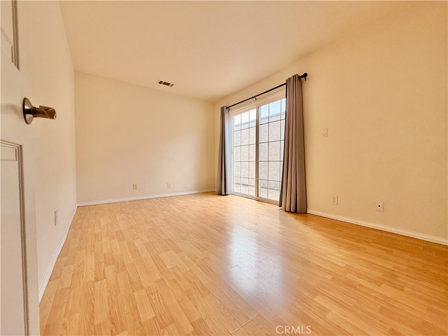
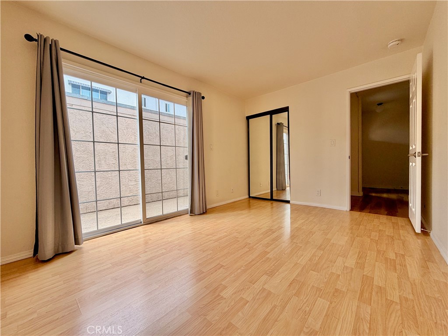
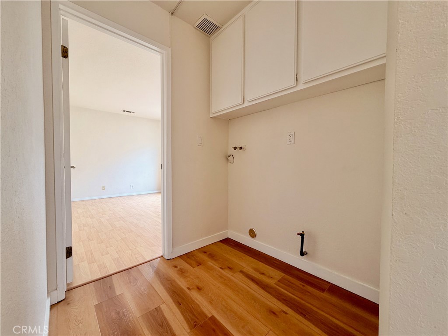
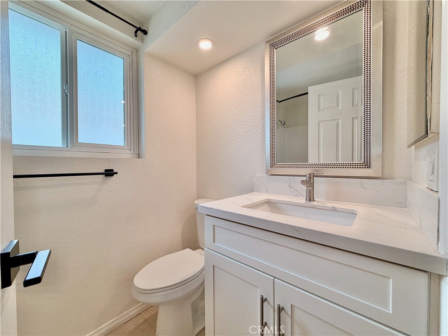
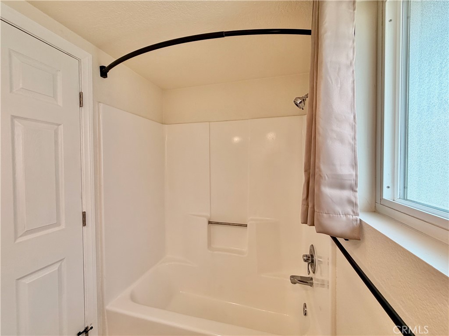
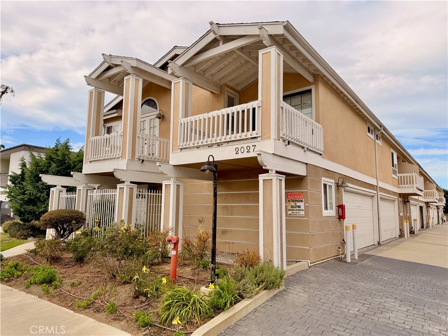
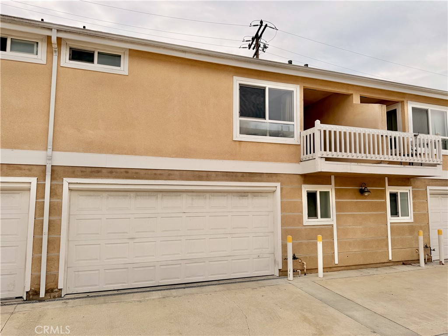
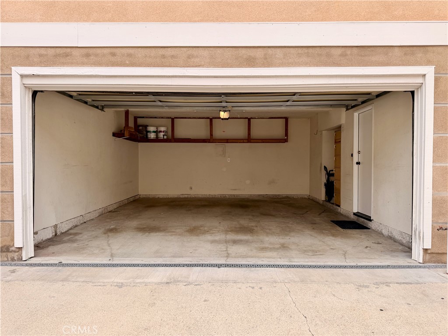
Beautifully updated 2 bedroom, 2 bath 2 story Torrance townhouse offering approximately 1,015 square feet of light and open living space. Quiet inside tract location. Plank flooring creates a clean, modern look. The inviting living room features a vaulted ceiling, gas fireplace, and sliding access to a large private patio deck, perfect for relaxing or entertaining. The remodeled kitchen offers upgraded, white, soft-close cabinetry, quartz counter tops, recessed lighting, a large stainless steel sink, a newer 5 burner gas range, a stainless dishwasher, and an included refrigerator. The main level features a bedroom with a mirrored closet, a nicely remodeled full bathroom with quartz topped vanity, and a convenient indoor laundry area with gas dryer hookup. Upstairs, the primary bedroom provides a vaulted ceiling, mirrored closet doors, and access to a second balcony. The primary bathroom features an upgraded quartz topped double-sink white vanity and a newly refinished bathtub. Additional highlights include a 2 car attached garage with a new garage door opener. Double pane windows and newer interior paneled doors. Upgraded furnace and water heater and repiped with PEX. With its many upgrades, private outdoor spaces, and practical layout, this townhouse offers comfortable living in an inviting setting. Torrance Unified School District. Low $375. HOA dues include water and trash, low property tax rate. Close to shopping and restaurants.
About this property
Beautifully updated 2 bedroom, 2 bath 2 story Torrance townhouse offering approximately 1,015 square feet of light and open living space. Quiet inside tract location. Plank flooring creates a clean, modern look. The inviting living room features a vaulted ceiling, gas fireplace, and sliding access to a large private patio deck, perfect for relaxing or entertaining. The remodeled kitchen offers upgraded, white, soft-close cabinetry, quartz counter tops, recessed lighting, a large stainless steel sink, a newer 5 burner gas range, a stainless dishwasher, and an included refrigerator. The main level features a bedroom with a mirrored closet, a nicely remodeled full bathroom with quartz topped vanity, and a convenient indoor laundry area with gas dryer hookup. Upstairs, the primary bedroom provides a vaulted ceiling, mirrored closet doors, and access to a second balcony. The primary bathroom features an upgraded quartz topped double-sink white vanity and a newly refinished bathtub. Additional highlights include a 2 car attached garage with a new garage door opener. Double pane windows and newer interior paneled doors. Upgraded furnace and water heater and repiped with PEX. With its many upgrades, private outdoor spaces, and practical layout, this townhouse offers comfortable living in an inviting setting. Torrance Unified School District. Low $375. HOA dues include water and trash, low property tax rate. Close to shopping and restaurants.
Features and Additional Information
Baths
Presented By Benjamin Leaskou


Area Information
133 N Torrance East | Los Angeles County |
Schools in the Area
-
turned_in
Elementary School
-
turned_in
Middle School
-
turned_in
High School
Want to See More Listings in the Area?
Brokerage: First Team Real Estate