2025 Delphine Lane
About this property
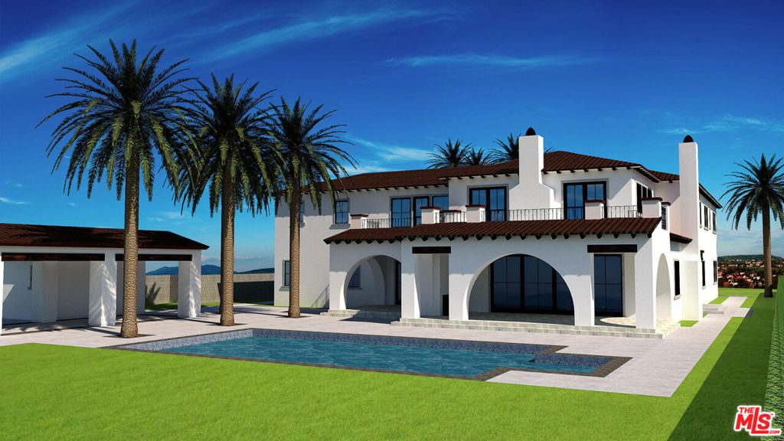
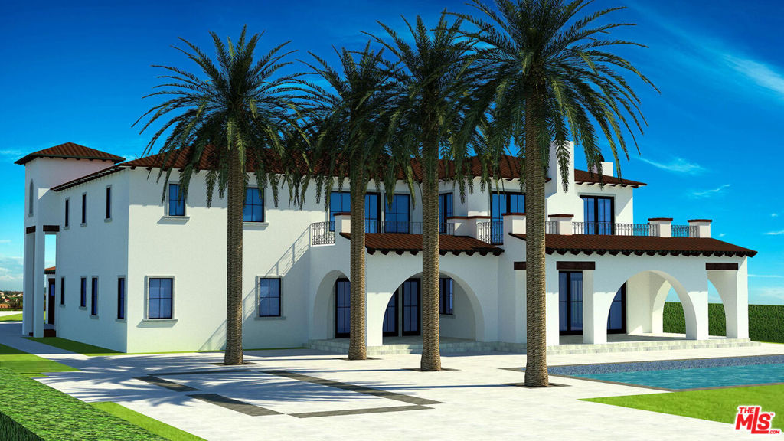
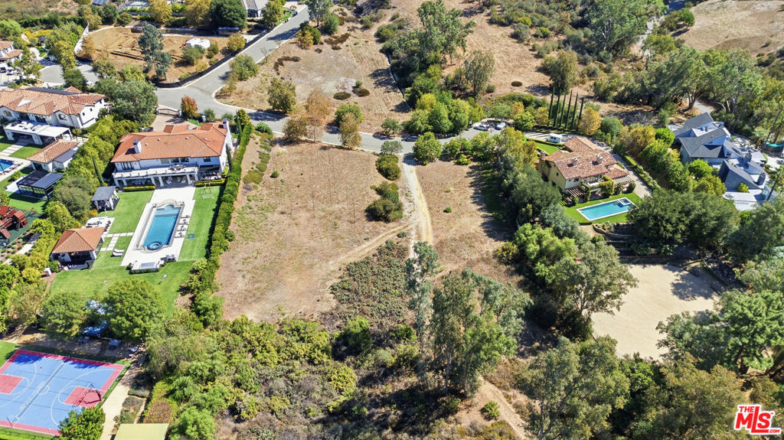
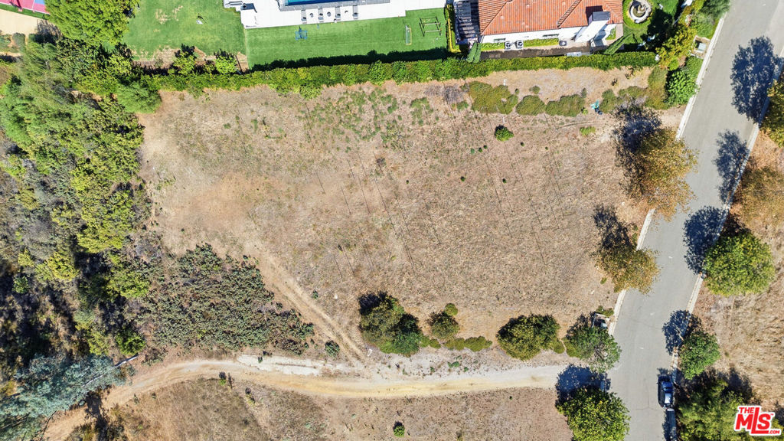
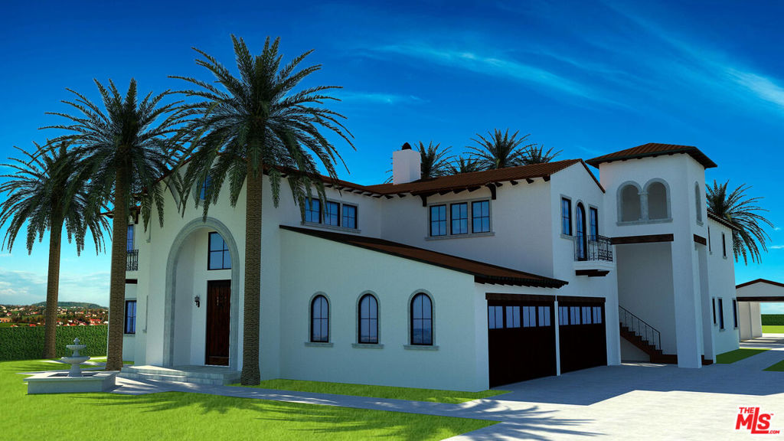
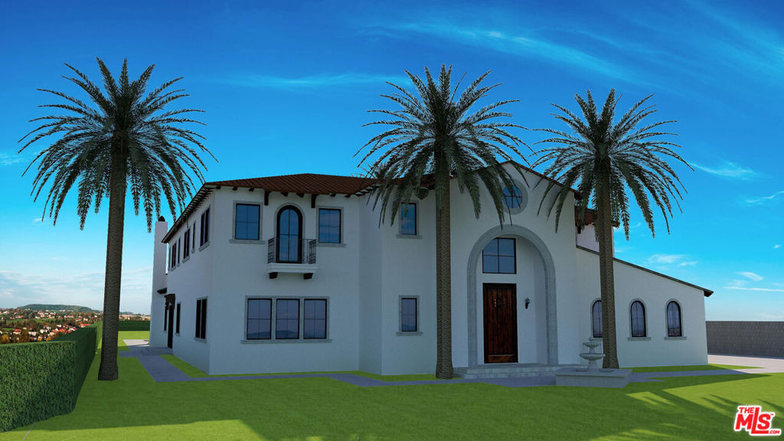
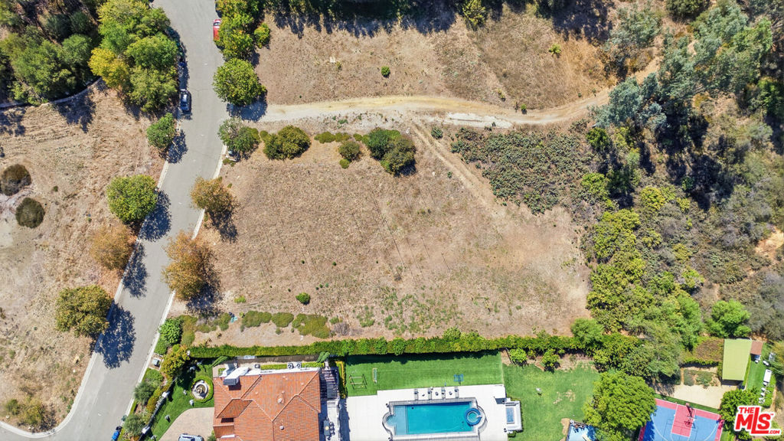
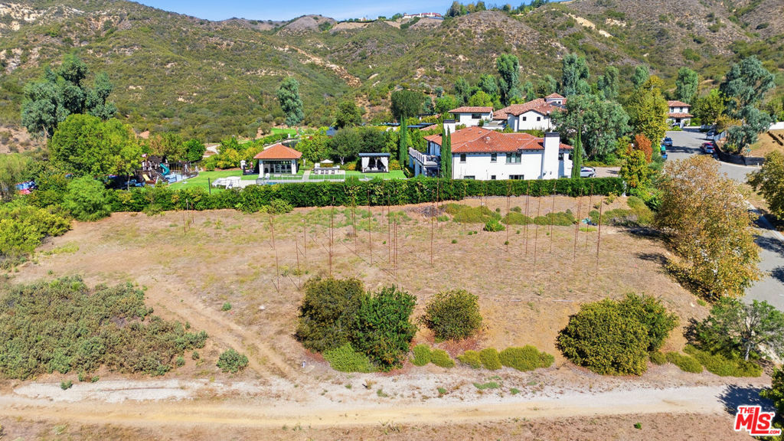
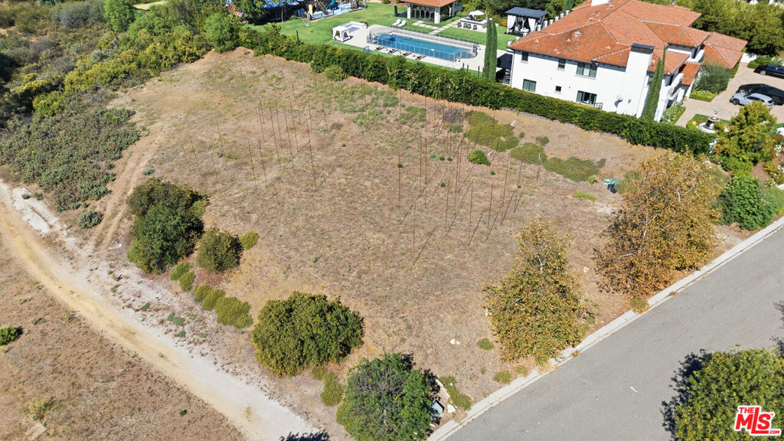
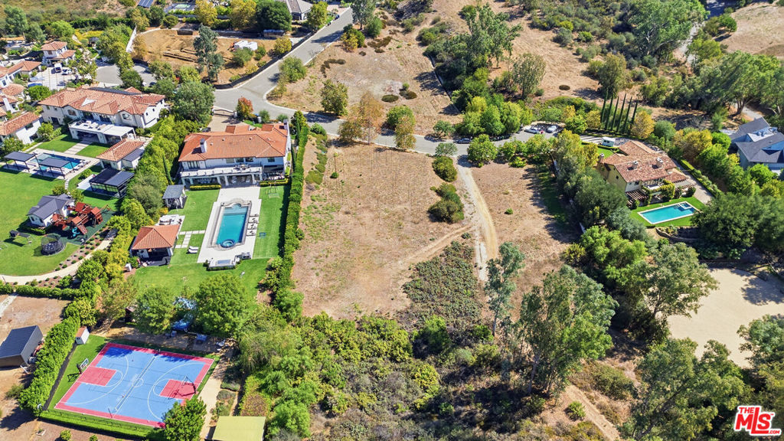
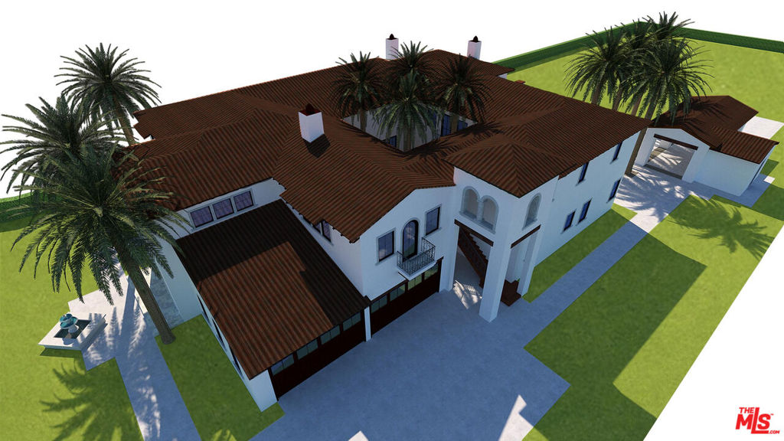
An extraordinary RTI (Ready-to-Issue) opportunity to create a private Spanish Modern Mediterranean sanctuary within the gates of Abercrombie Ranch Estates. Set on approximately 10.03 acres amid the natural beauty of the Santa Monica Mountains, 2025 Delphine Lane offers a captivating setting for a grand estate envisioned around timeless architecture, gracious entertaining and an effortless connection to the outdoors. Designed by Studio B, the proposed residence encompasses approximately 9,021 square feet of living space, including a 434-square-foot casita, complemented by a four-car garage and a separate, approximately 651-square-foot pool cabana. The renderings reveal an elegant composition of arched openings, warm tile roofs, expansive terraces and shaded loggias, with a central courtyard bringing light and intimacy to the home's impressive scale. The thoughtfully conceived floor plan balances formal living and dining rooms with an expansive great room, recreation room and dedicated media room. A spacious kitchen is supported by a walk-in pantry, butler's pantry and adjoining morning room, while a wine display and generous gathering spaces set the stage for memorable entertaining. Broad expanses of sliding glass connect the interiors to covered outdoor living areas, creating a seamless transition from relaxed afternoons to evenings beneath the stars. The proposed primary suite is a retreat unto itself, featuring a private lounge, dual baths and dressing rooms, a sauna and separate outdoor decks. Additional bedroom suites, a main-level guest suite and a versatile casita/gym provide flexibility for guests, wellness and everyday living. Outside, the envisioned pool, generous loggias and detached cabana with a bath and changing room complete a setting designed for leisurely days and intimate gatherings against a beautiful natural backdrop.Enjoy the tranquility of this gated enclave with convenient access to The Commons at Calabasas, its established boutiques and restaurants, and an evolving collection of shopping and dining experiences. Located within the Las Virgenes Unified School District and convenient to Viewpoint School, the property also connects through scenic canyon roads to Pacific Coast Highway, Malibu's beaches and celebrated coastal amenities. With RTI status, an exceptional architectural vision and a remarkable natural setting, this offering presents the opportunity to bring a distinctive private estate to life. Renderings and plans depict proposed improvements.
Features and Additional Information
Presented By Benjamin Leaskou


Area Information
CLB Calabasas | Los Angeles County |
Schools in the Area
-
turned_in
Elementary School
-
turned_in
Middle School
-
turned_in
High School
Want to See More Listings in the Area?
Brokerage: The Agency