2 Northwood Commons
About this property
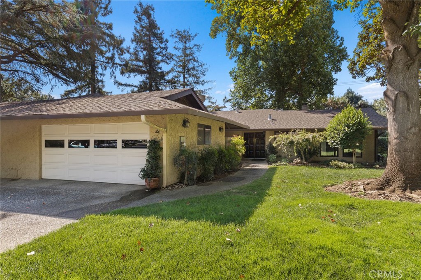
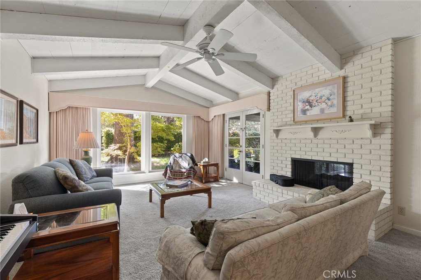
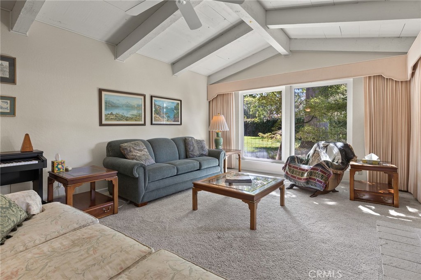
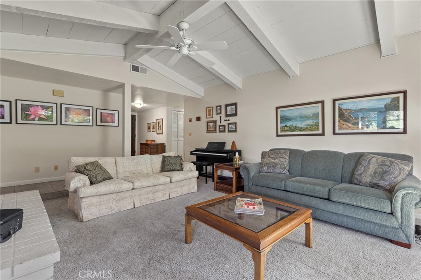
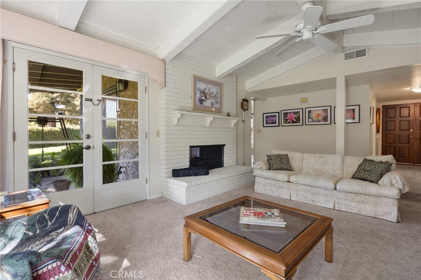
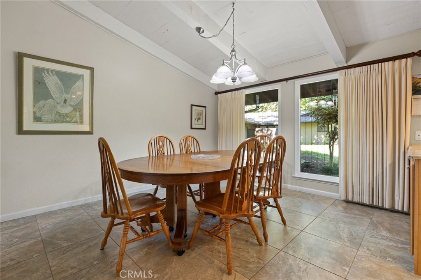
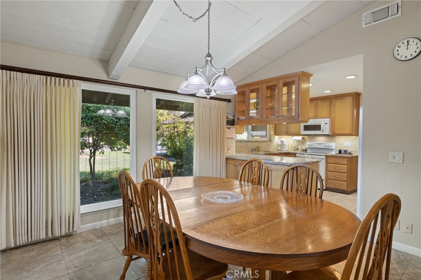
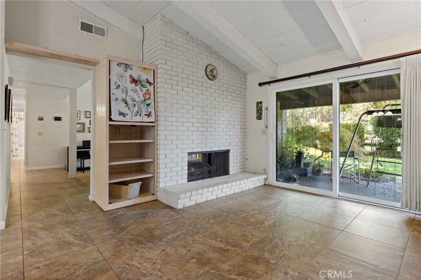
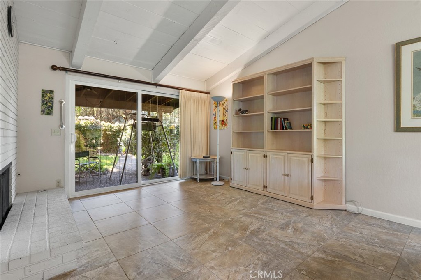
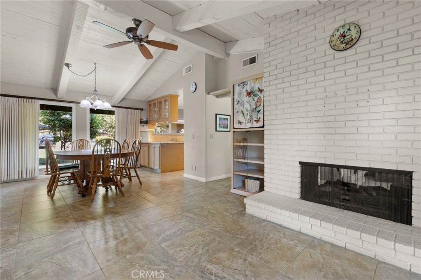
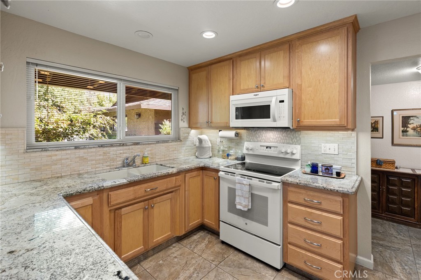
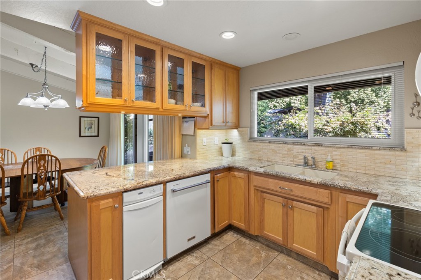
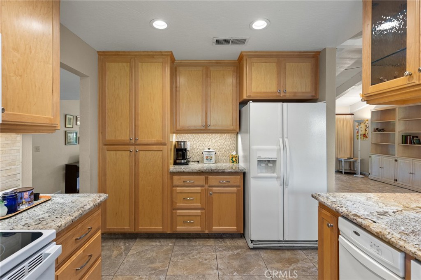
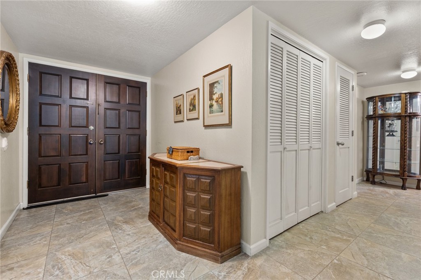
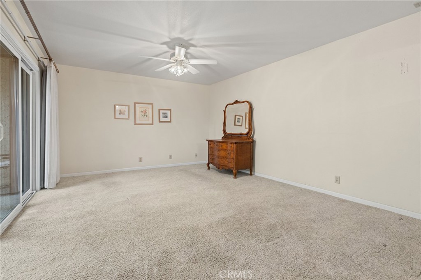
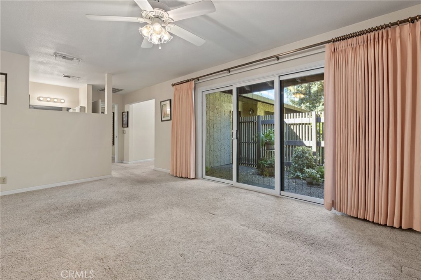
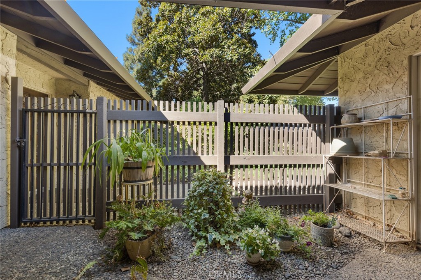
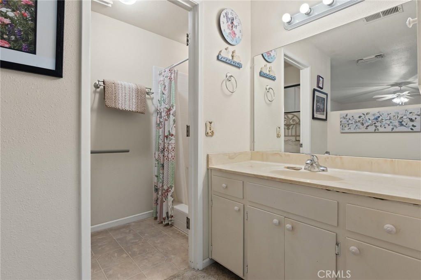
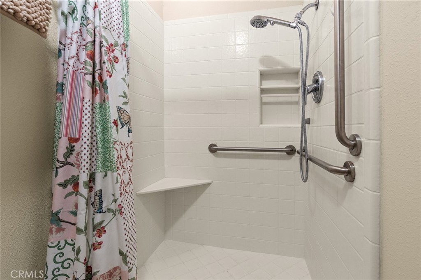
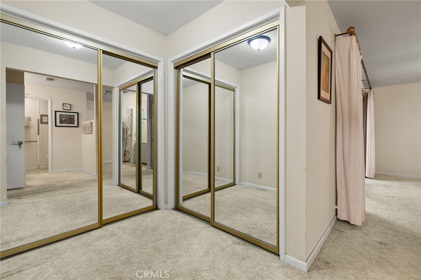
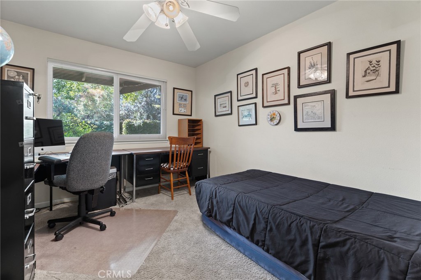
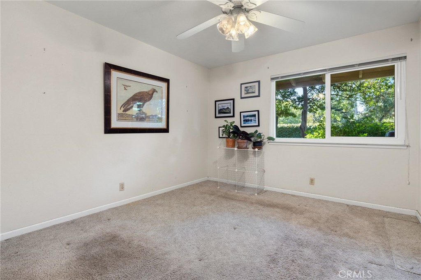
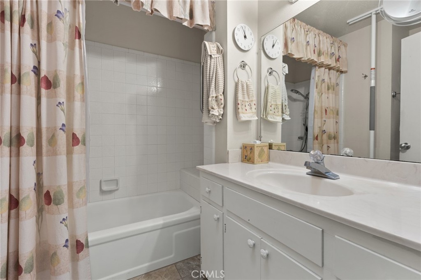
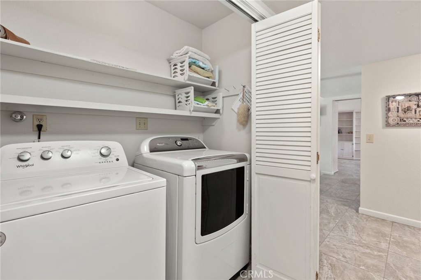
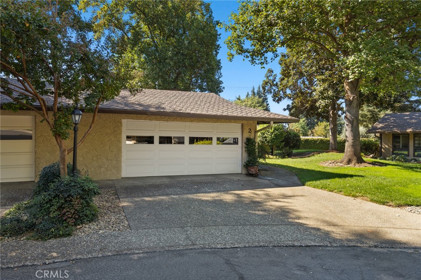
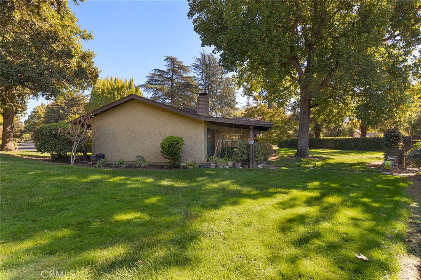
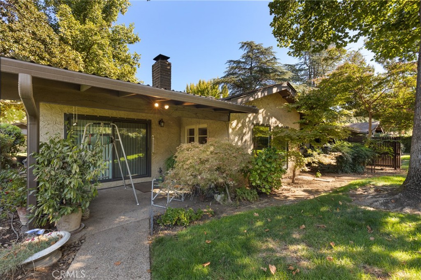
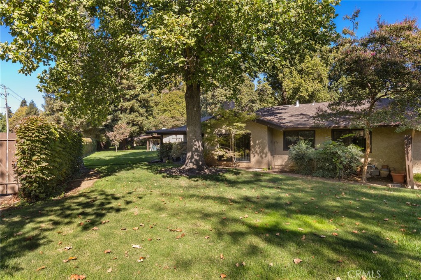
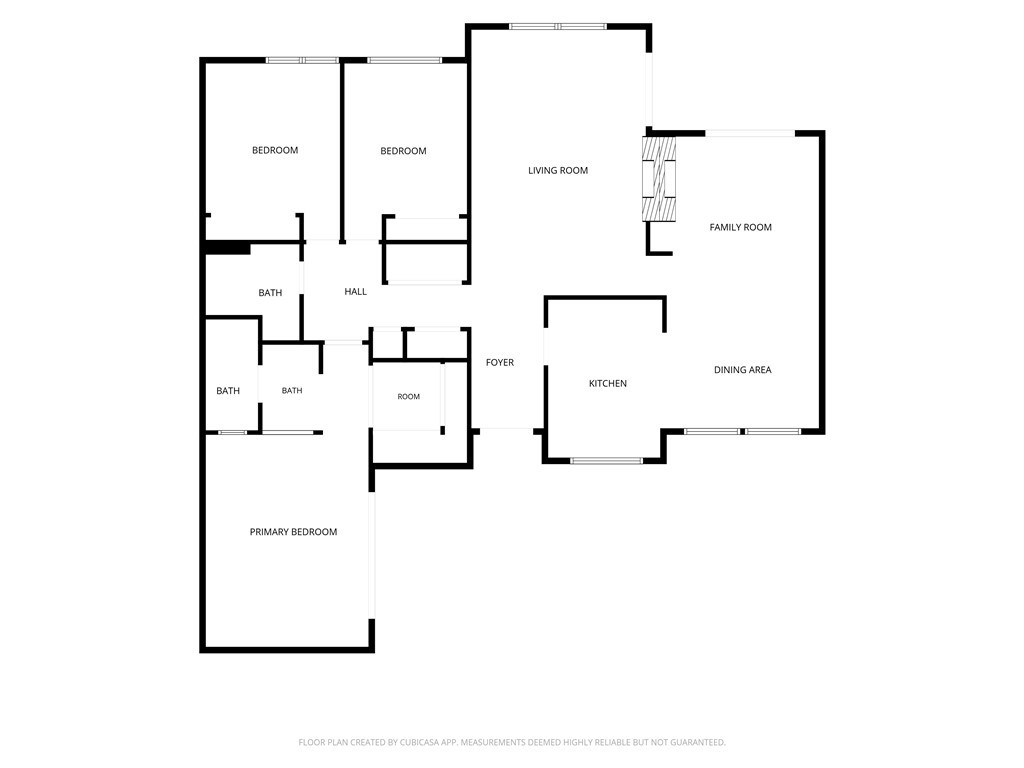
Tucked away at the end of a quiet cul-de-sac in the Northwood Commons complex, this spacious 3-bedroom, 2-bath condo offers 1,840 square feet of comfortable living with tasteful updates throughout. The beautifully remodeled kitchen features granite countertops, a stylish backsplash, recessed lighting, glass-front cabinetry with interior lighting, and a pantry with convenient pull-out drawers. Newer tile flooring flows through the main living areas, while freshly painted beamed ceilings with crisp white beams create a bright, inviting atmosphere. A charming two-way gas fireplace with a mantel adds warmth and character to the living spaces. Thoughtful improvements include a newer HVAC system, garage door, electrical panel, tankless water heater, and ceiling fans. Generously sized closets, built-in garage cabinets, and plenty of additional storage make everyday living easy. Sliding glass doors open to a backyard with a peaceful, park-like setting, while a separate fenced patio area off the primary bedroom offers a private little retreat. With its spacious floor plan, thoughtful upgrades, and desirable location within the complex, this is a wonderful place to call home! Make the opening more compellingReduce repeated upgrade language
About this property
Tucked away at the end of a quiet cul-de-sac in the Northwood Commons complex, this spacious 3-bedroom, 2-bath condo offers 1,840 square feet of comfortable living with tasteful updates throughout. The beautifully remodeled kitchen features granite countertops, a stylish backsplash, recessed lighting, glass-front cabinetry with interior lighting, and a pantry with convenient pull-out drawers. Newer tile flooring flows through the main living areas, while freshly painted beamed ceilings with crisp white beams create a bright, inviting atmosphere. A charming two-way gas fireplace with a mantel adds warmth and character to the living spaces. Thoughtful improvements include a newer HVAC system, garage door, electrical panel, tankless water heater, and ceiling fans. Generously sized closets, built-in garage cabinets, and plenty of additional storage make everyday living easy. Sliding glass doors open to a backyard with a peaceful, park-like setting, while a separate fenced patio area off the primary bedroom offers a private little retreat. With its spacious floor plan, thoughtful upgrades, and desirable location within the complex, this is a wonderful place to call home! Make the opening more compellingReduce repeated upgrade language
Features and Additional Information
Baths
Presented By Benjamin Leaskou


Area Information
| Butte County |
Schools in the Area
-
turned_in
Elementary School
-
turned_in
Middle School
-
turned_in
High School
Want to See More Listings in the Area?
Brokerage: Willow & Birch Realty, Inc