18740 Vicci Street
About this property
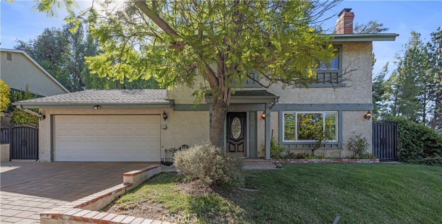
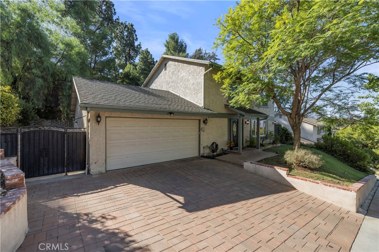
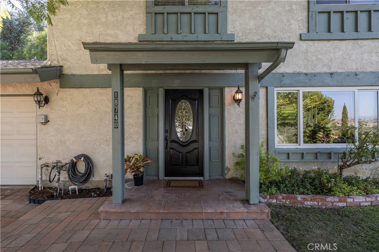
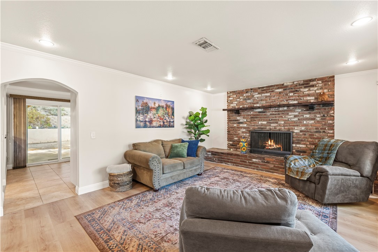
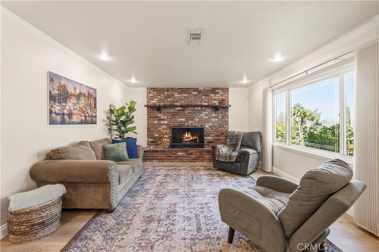
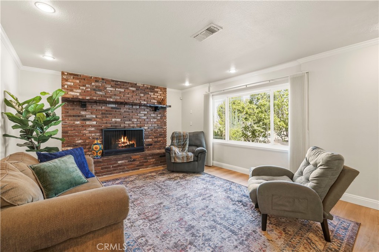
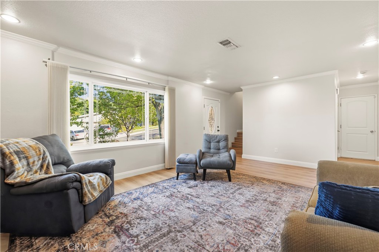
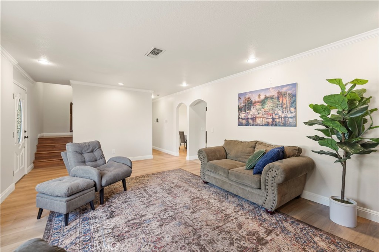
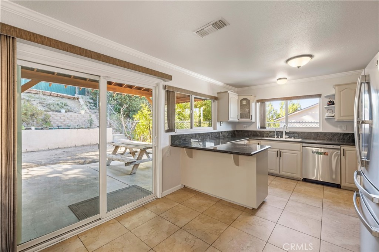
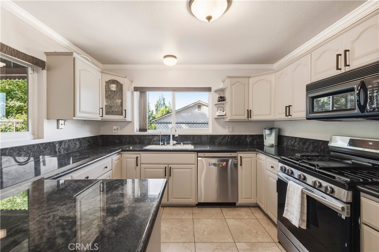
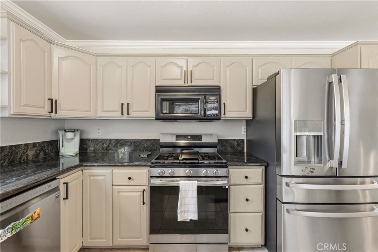
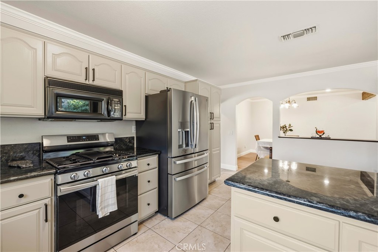
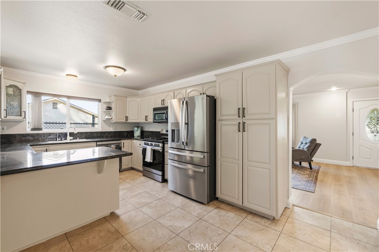
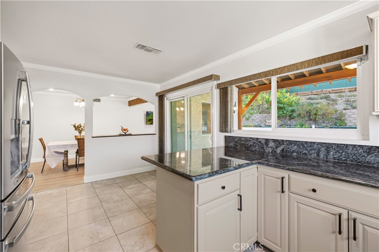
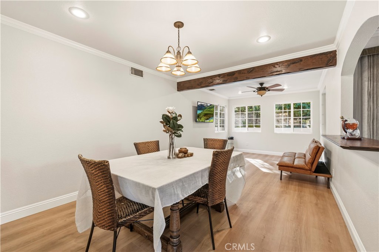
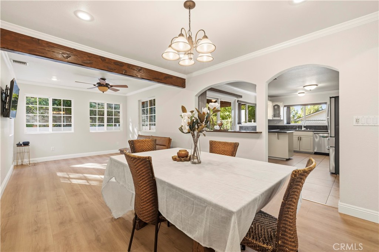
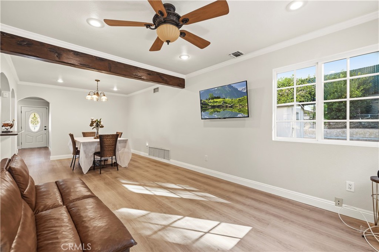
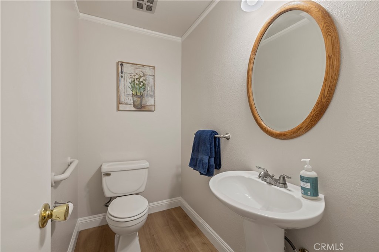
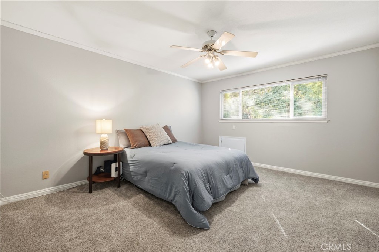
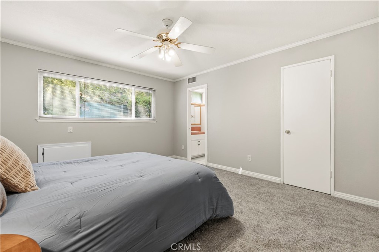
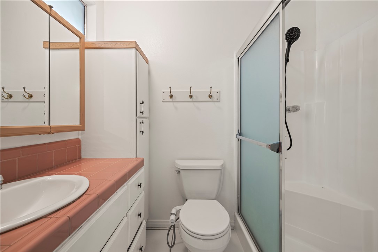
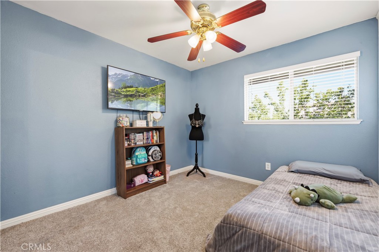
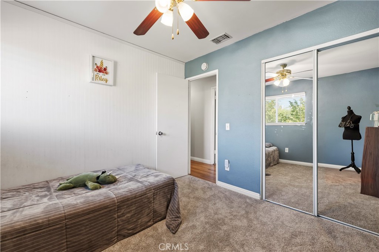
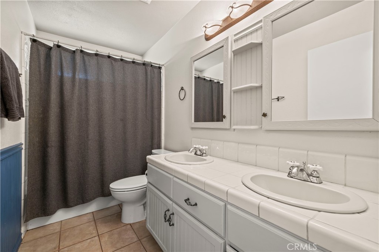
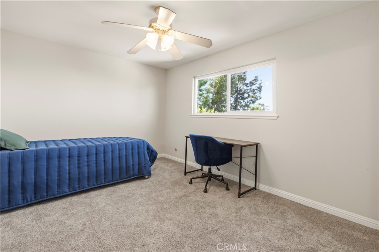
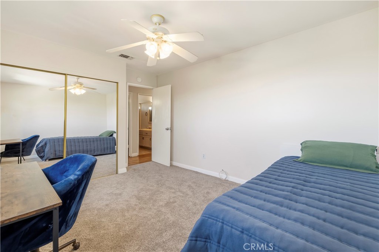
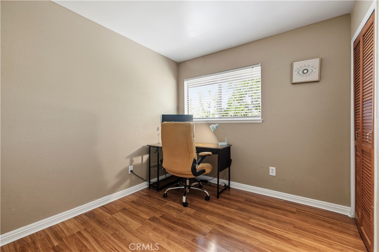
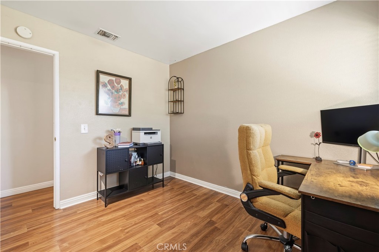
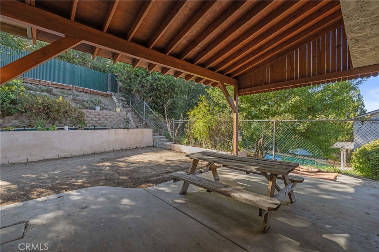
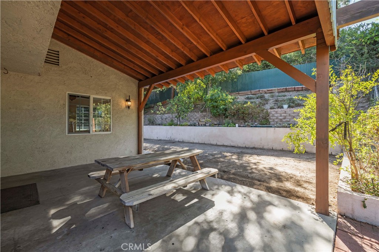
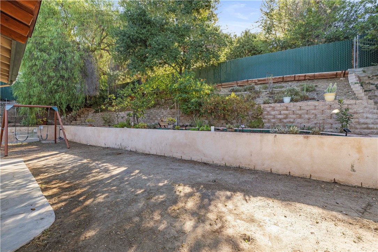
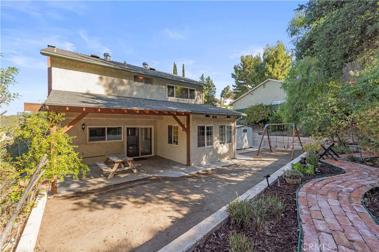
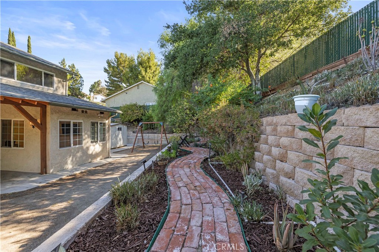
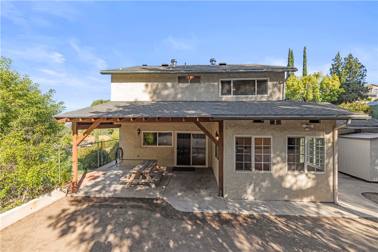
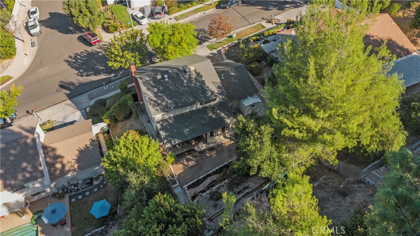
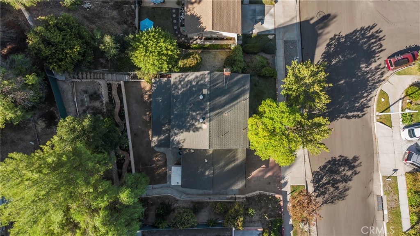
Welcome home to your MOVE-IN-READY four bedroom home that blends fresh updates with comfortable everyday living! Enjoy the added freedom of NO HOA and NO MELLO-ROOS, along with charming curb appeal highlighted by a lush front lawn and attractive pavers along the driveway and front walkway. You're welcome inside through the newly painted front door where you're greeted into a light & bright, freshly painted interior complemented by newly installed wide-plank laminate flooring and crown molding in your main living area. Natural light pours in through your big, beautiful picture window into the living room where a stunning brick-wall fireplace creates an unmatched cozy comfort. Your kitchen has been REMODELED with dark granite countertops, contemporary beige cabinetry accented with matte black hardware, and features stainless steel appliances, a breakfast bar peninsula, plenty of cabinetry, two lazy Susans, and a pantry. A beautiful wood beam separates your dining area from your family room with its own ceiling fan. You also have a spacious half bath downstairs. Upstairs, three of the four bedrooms have been NEWLY CARPETED and feature individual ceiling fans, while your 4th bedroom features hardwood floor functioning perfectly as a home office. Your primary suite is spacious and includes extra storage, a walk-in closet, and an ensuite 3/4 bathroom with a reglazed walk-in shower. Your full hallway bath includes a freshly painted double sink vanity. Step outside to your own backyard retreat, complete with a FRESHLY STAINED covered patio, fruit trees (apple, pear, pomegranate), a swing set, storage shed, and raised planter areas ready for your gardening ideas. The location is perfect being close to highly rated schools, nearby parks, strip malls, Regal movie theater, a wide variety of dining options, and a short drive to the 14 freeway. Come see it while you can and TURN THIS HOUSE INTO YOUR NEW HOME!
About this property
Welcome home to your MOVE-IN-READY four bedroom home that blends fresh updates with comfortable everyday living! Enjoy the added freedom of NO HOA and NO MELLO-ROOS, along with charming curb appeal highlighted by a lush front lawn and attractive pavers along the driveway and front walkway. You're welcome inside through the newly painted front door where you're greeted into a light & bright, freshly painted interior complemented by newly installed wide-plank laminate flooring and crown molding in your main living area. Natural light pours in through your big, beautiful picture window into the living room where a stunning brick-wall fireplace creates an unmatched cozy comfort. Your kitchen has been REMODELED with dark granite countertops, contemporary beige cabinetry accented with matte black hardware, and features stainless steel appliances, a breakfast bar peninsula, plenty of cabinetry, two lazy Susans, and a pantry. A beautiful wood beam separates your dining area from your family room with its own ceiling fan. You also have a spacious half bath downstairs. Upstairs, three of the four bedrooms have been NEWLY CARPETED and feature individual ceiling fans, while your 4th bedroom features hardwood floor functioning perfectly as a home office. Your primary suite is spacious and includes extra storage, a walk-in closet, and an ensuite 3/4 bathroom with a reglazed walk-in shower. Your full hallway bath includes a freshly painted double sink vanity. Step outside to your own backyard retreat, complete with a FRESHLY STAINED covered patio, fruit trees (apple, pear, pomegranate), a swing set, storage shed, and raised planter areas ready for your gardening ideas. The location is perfect being close to highly rated schools, nearby parks, strip malls, Regal movie theater, a wide variety of dining options, and a short drive to the 14 freeway. Come see it while you can and TURN THIS HOUSE INTO YOUR NEW HOME!
Features and Additional Information
Baths
Presented By Benjamin Leaskou


Area Information
CAN1 Canyon Country 1 | Los Angeles County | Vista De Oro (VSDO)
Schools in the Area
-
turned_in
Elementary School
-
turned_in
Middle School
-
turned_in
High School
Want to See More Listings in the Area?
Brokerage: Equity Union