In-Person
12554 Old Port Court
About this property
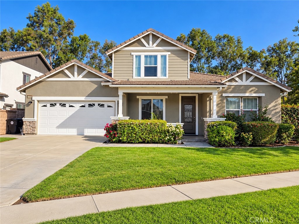
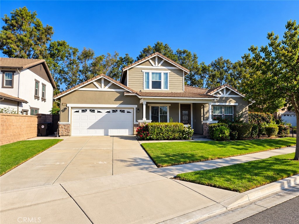
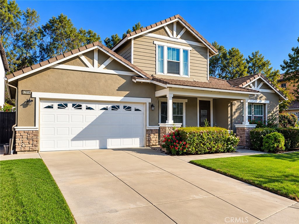
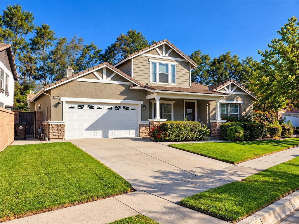
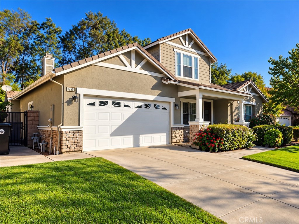
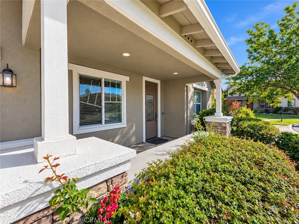
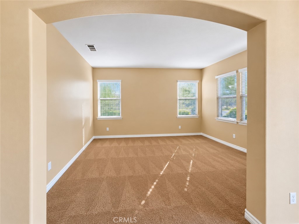
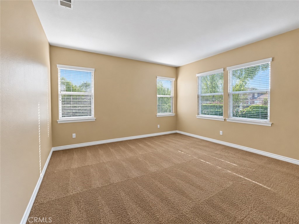
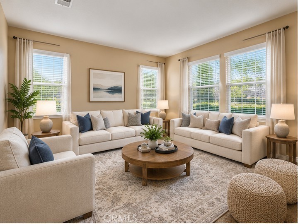
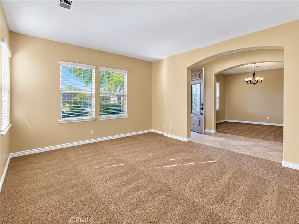
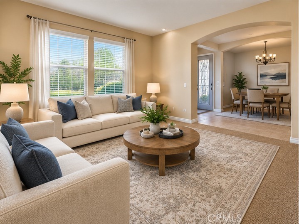
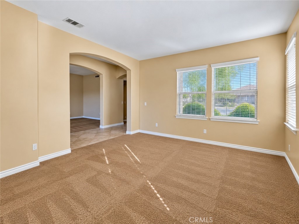
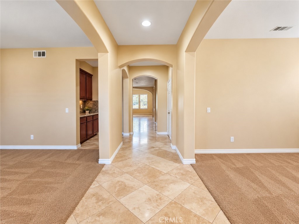
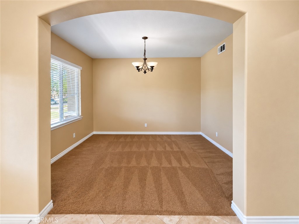
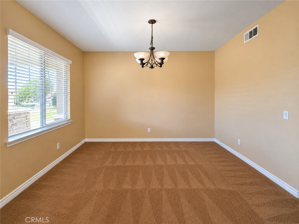
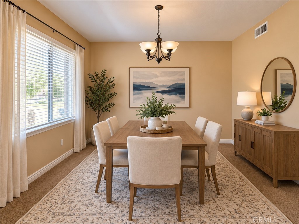
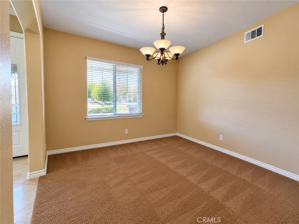
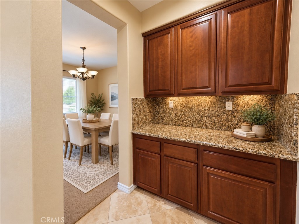
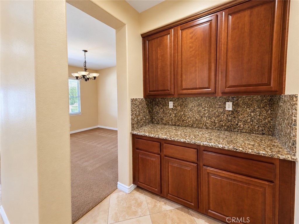
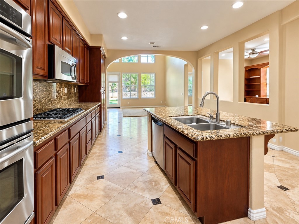
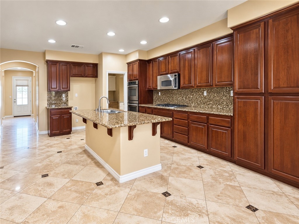
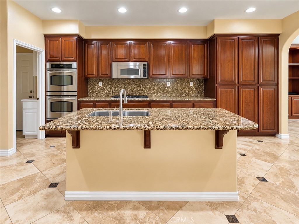
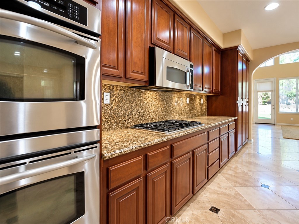
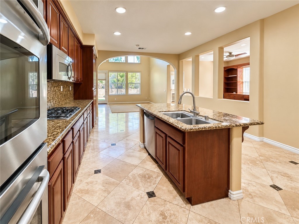
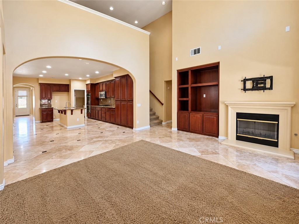
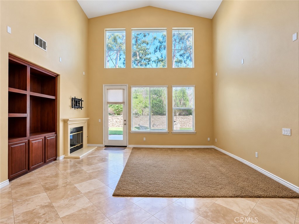
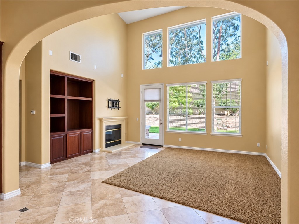
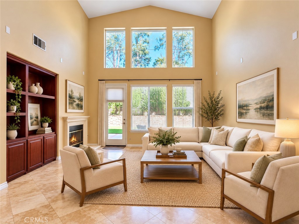
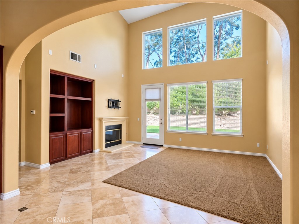
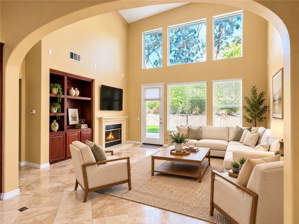
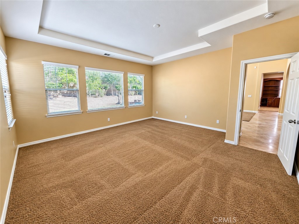
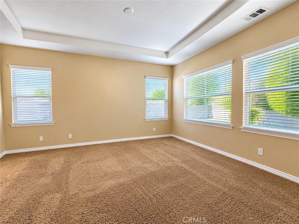
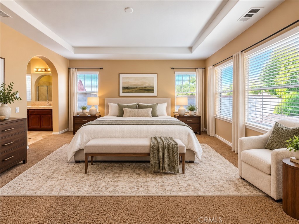
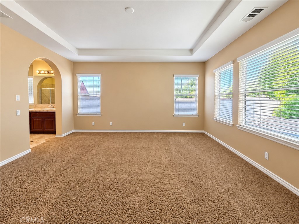
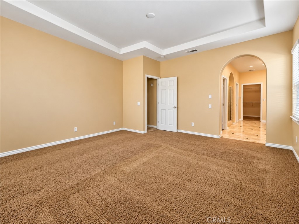
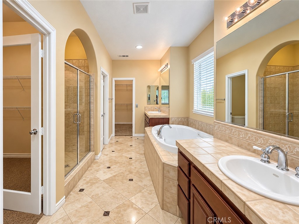
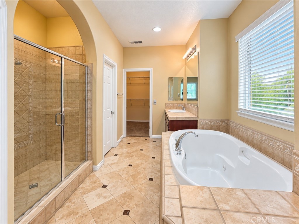
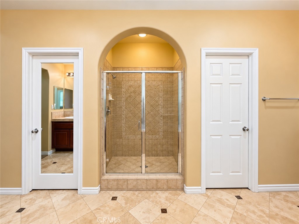
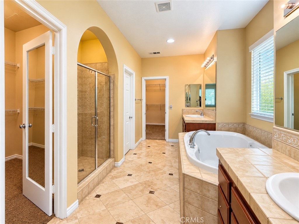
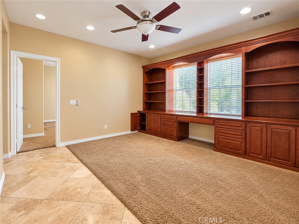
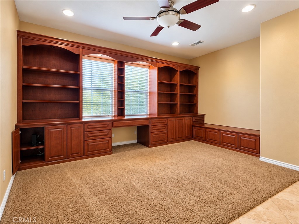
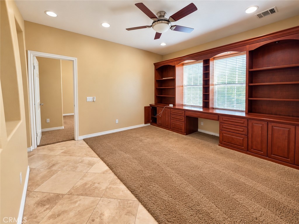
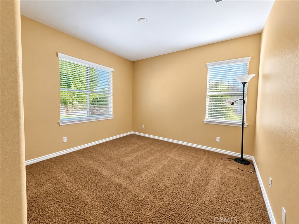
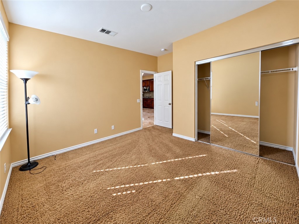
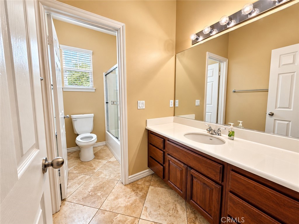
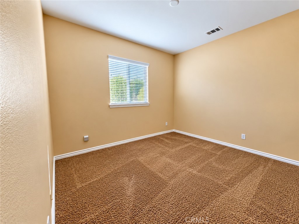
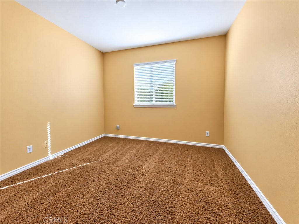
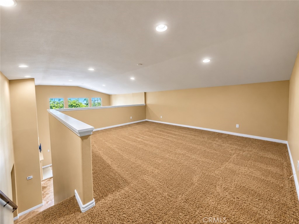
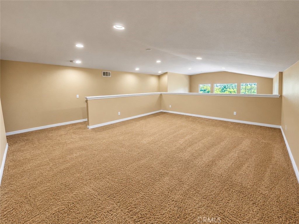
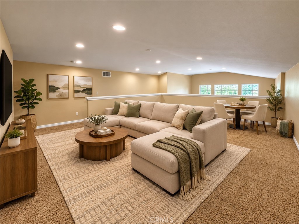
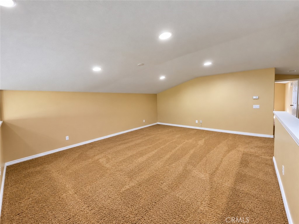
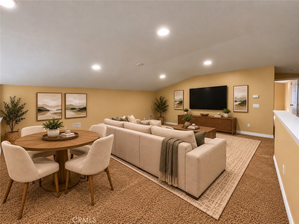
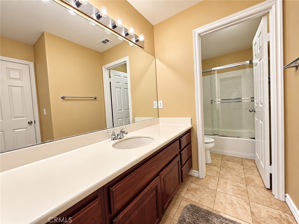
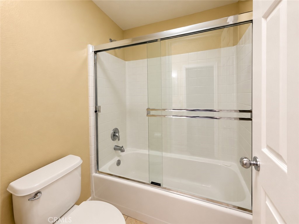
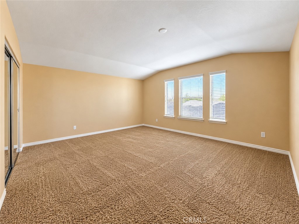
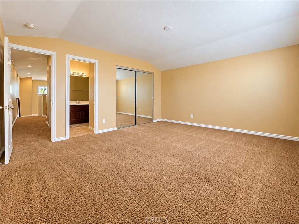
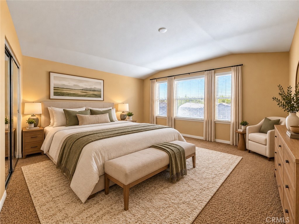
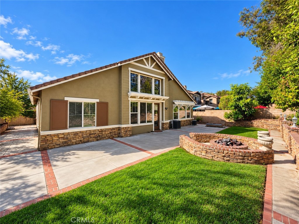
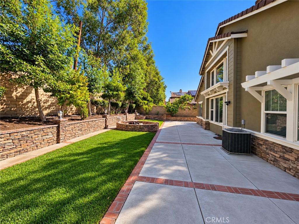
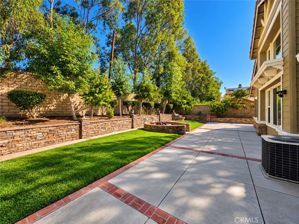
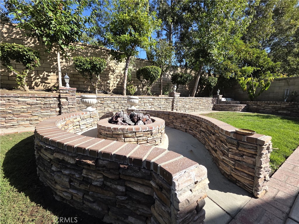
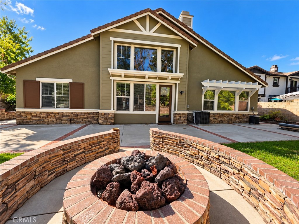
Welcome to 12554 Old Port Court, a beautifully maintained two-story home situated on a desirable cul-de-sac in Rancho Cucamonga. Offering approximately 3,100 square feet of living space on a generous 8,276-square-foot lot, this exceptional residence features 5 bedrooms, 3 full bathrooms, and a versatile floor plan designed for comfortable living and entertaining. Step inside to discover spacious living areas, abundant natural light, and an inviting layout with room for everyone. A standout feature is the convenient downstairs primary master suite, offering privacy and comfort. Also located downstairs is a separate den or home office, providing an ideal workspace with the potential to be converted into an additional bedroom, depending on your needs. Upstairs, a generously sized bonus room and a bedroom with its own bathroom create a wonderful secondary suite arrangement, ideal for guests, extended stays, or a private retreat. This flexible layout offers exceptional versatility for a variety of living arrangements. The beautifully landscaped backyard is a true highlight of the property. Featuring an assortment of mature fruit trees, generous outdoor space, and no neighbors directly behind, it provides a peaceful setting for relaxing, gardening, outdoor dining, or entertaining. The larger lot offers a wonderful balance of usable space and privacy. Additional highlights include an attached garage, a fireplace, and an exterior that was freshly painted approximately three years ago. Ideally situated on a quiet cul-de-sac in an established Rancho Cucamonga neighborhood, this home combines generous living space, flexible accommodations, and a beautiful outdoor setting.
Features and Additional Information
Baths
Presented By Benjamin Leaskou


Area Information
688 Rancho Cucamonga | San Bernardino County |
Schools in the Area
-
turned_in
Elementary School
-
turned_in
Middle School
-
turned_in
High School
Want to See More Listings in the Area?
Brokerage: M3 Realty