124 Playa Court
About this property
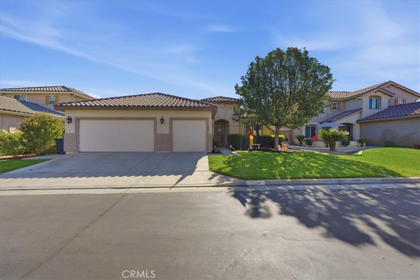
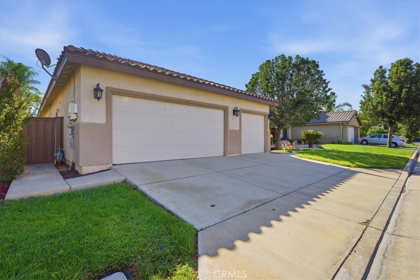
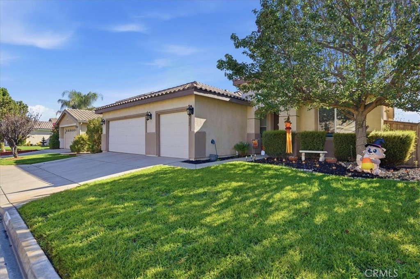
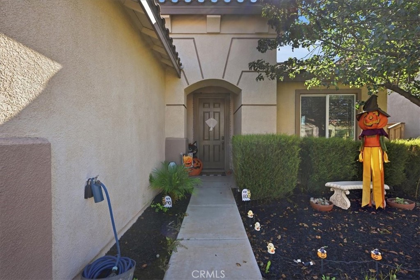
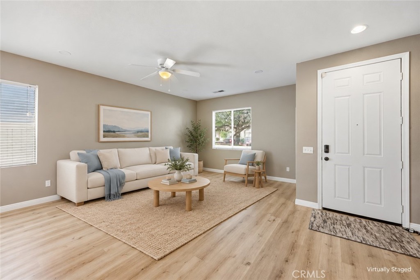
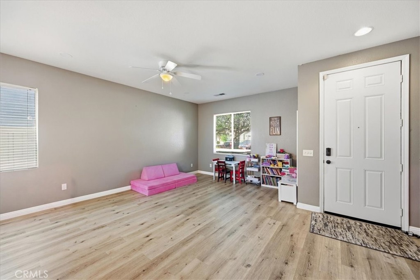
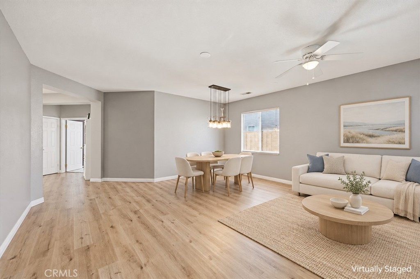
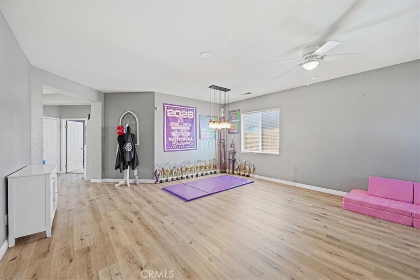
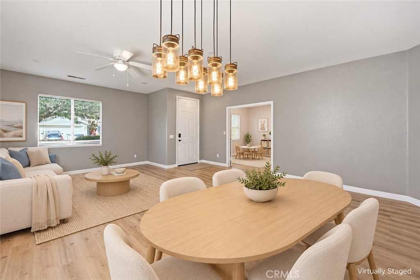
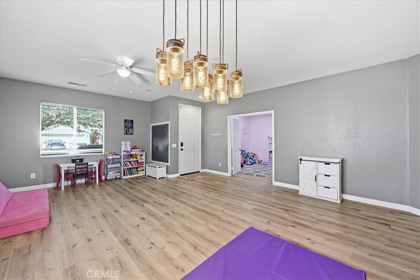
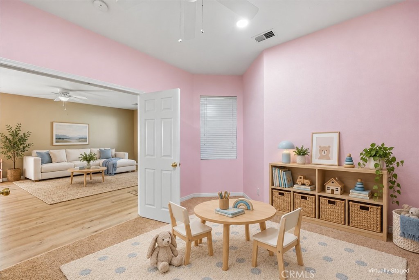
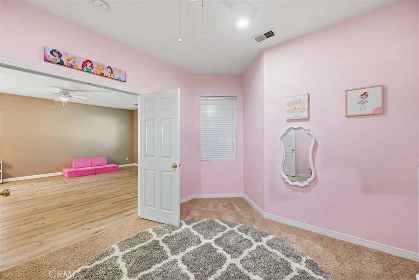
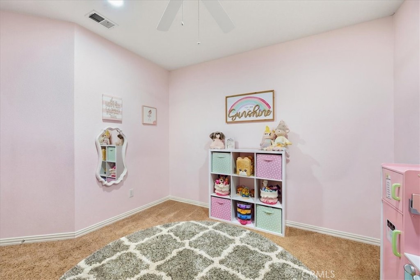
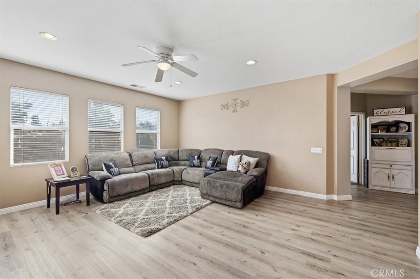
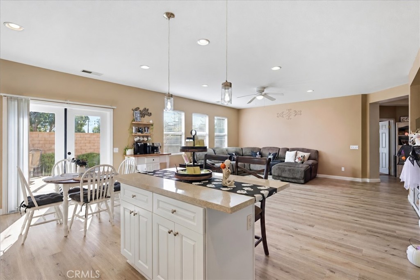
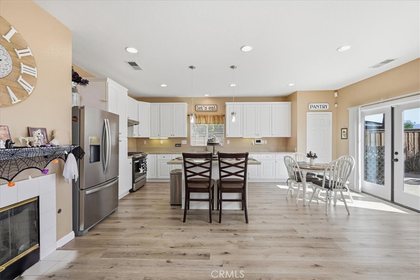
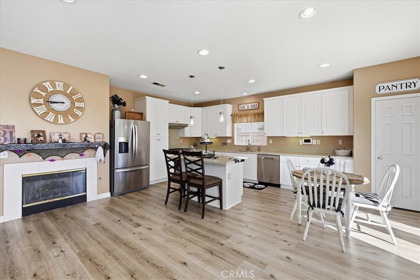
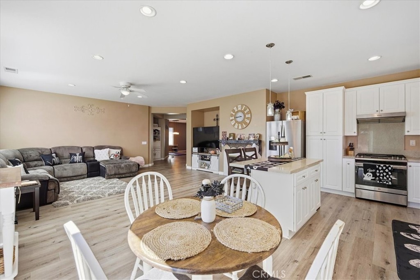
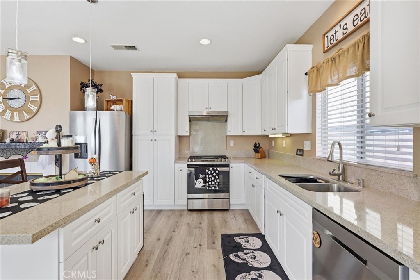
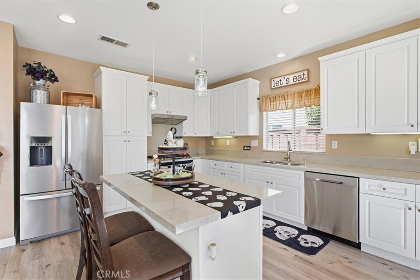
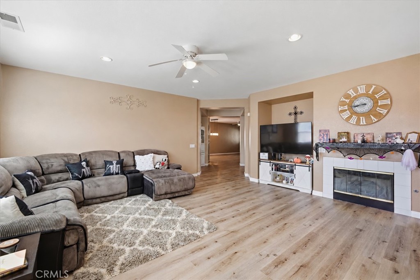
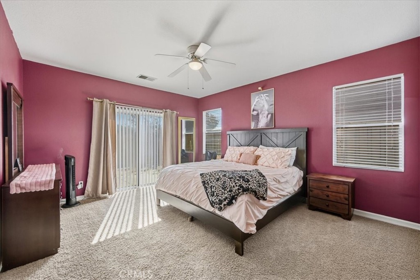
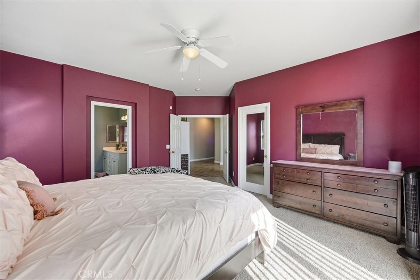
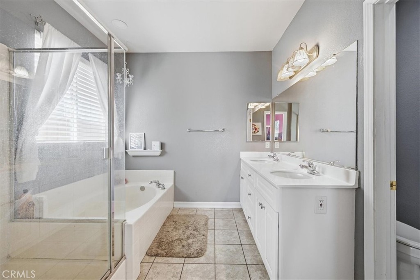
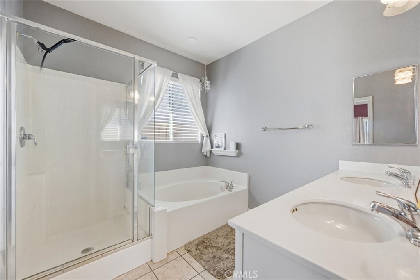
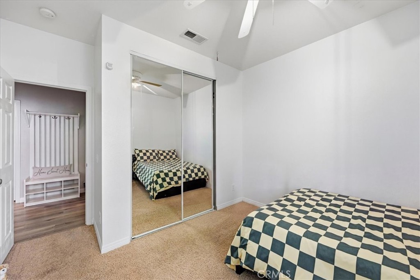
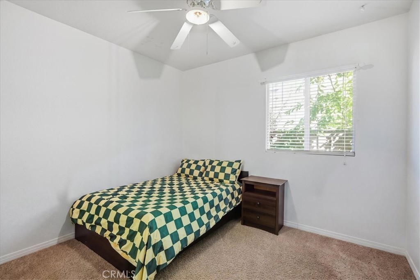
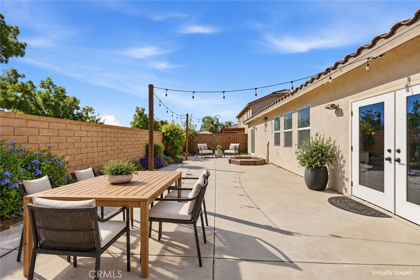
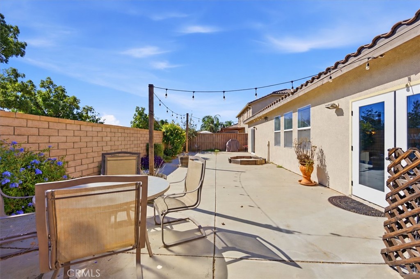
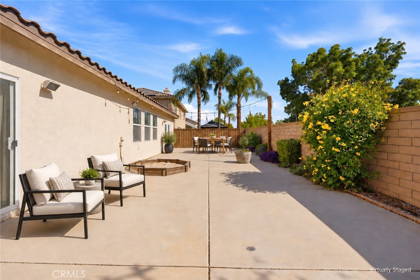
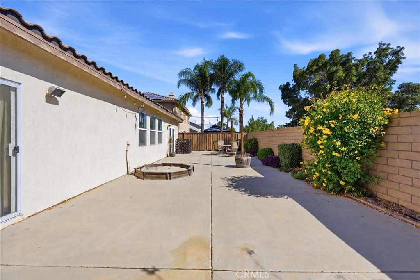
Must see! Location, location, location. Welcome to 124 Playa Court, a beautifully finished single-story residence where chic design perfectly meets everyday functionality. Nestled in a quaint, desirable community, this home commands attention from the moment you arrive, with meticulous curb appeal, an expansive driveway, and a spacious three-car garage. Step inside to an open front living room bathed in abundant natural light, offering a sophisticated first impression. Positioned near the entry, a versatile front bonus room behind elegant double doors serves as the perfect home office or guest retreat. The heart of the home is the expansive great room, where a cozy family room with a fireplace flows seamlessly into a magnificent, beautiful kitchen. No expense was spared in this chef's upgrade, boasting premium slab Quartz countertops and a central island. Chic white shaker cabinets providing ample storage High-end stainless steel appliances and a 5-burner stove A bright, adjoining dining area perfect for morning coffee or casual dinners The private Master suite serves as a peaceful sanctuary at the end of a long day. It features a spa-like en suite bathroom complete with a deep soaking tub, a separate walk-in shower, and a large walk-in closet. Retreat through your private master entrance to the backyard, designed entirely for effortless entertainment and low maintenance. The outdoor space features extensive concrete patio work, built-in planters, a sandbox, and pre-installed gas and electrical hookups ready for your dream barbecue island. With the added benefit of LOW TAXES, this neighborhood standout and ready for its next chapter. Some photographs have been virtually staged to illustrate possible furniture placement and room use. Schedule your tour today and see how this beautiful home could be yours!
Features and Additional Information
Baths
Presented By Benjamin Leaskou


Area Information
SRCAR Southwest Riverside County | Riverside County |
Schools in the Area
-
turned_in
Elementary School
-
turned_in
Middle School
-
turned_in
High School
Want to See More Listings in the Area?
Brokerage: eXp Realty of Southern California, Inc.