1158 Zen Circle
About this property
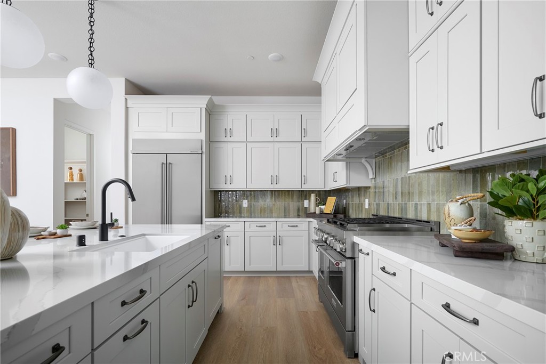
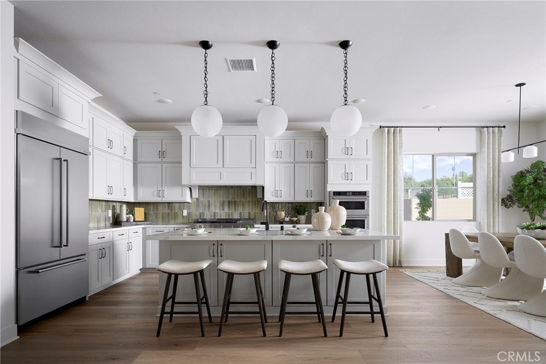
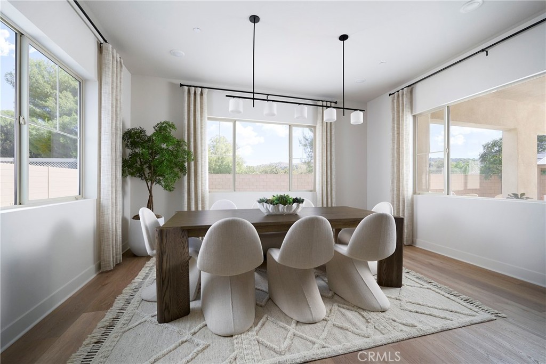
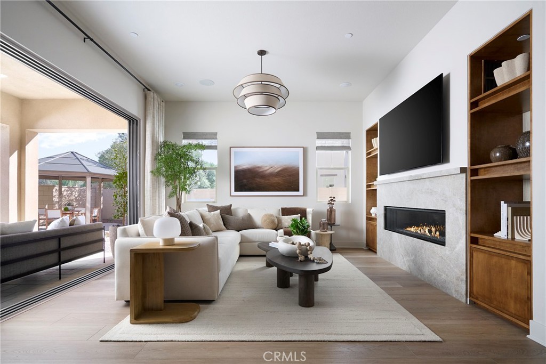
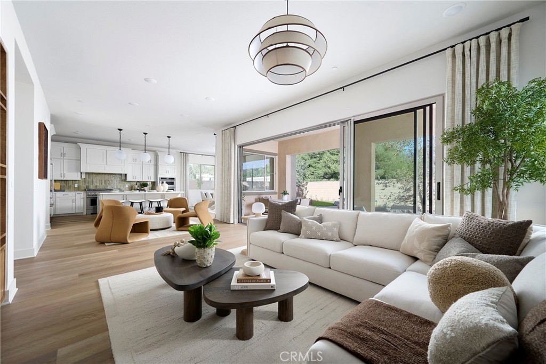
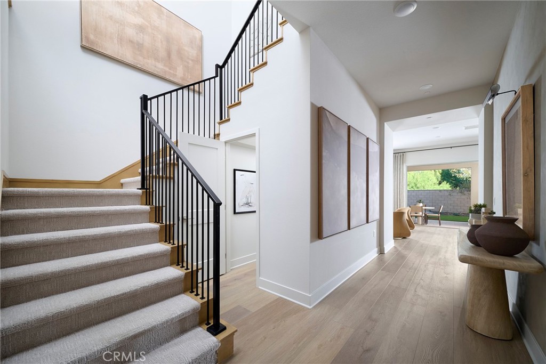
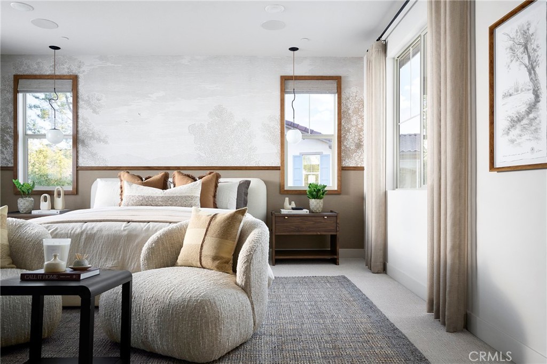
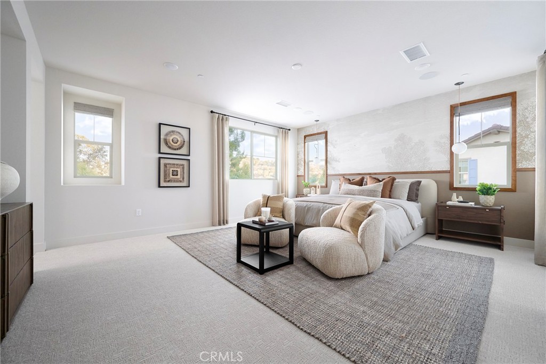
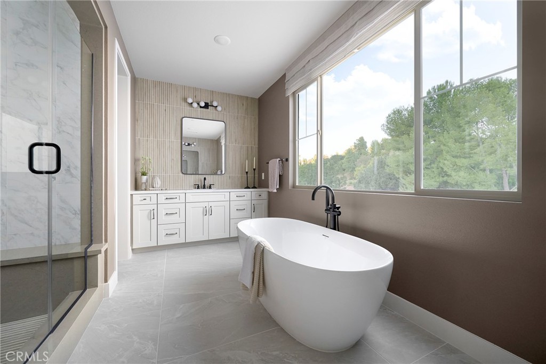
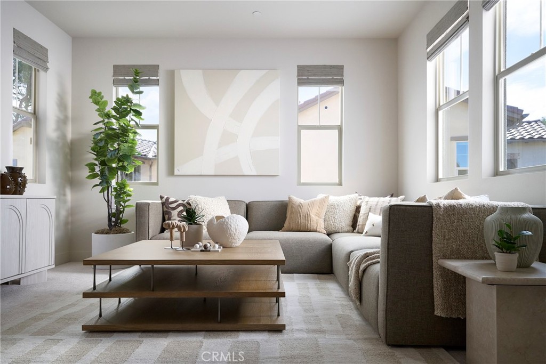
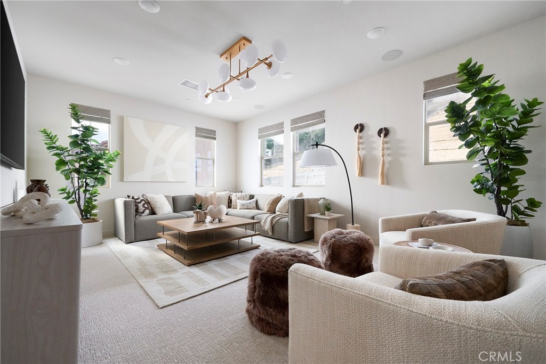
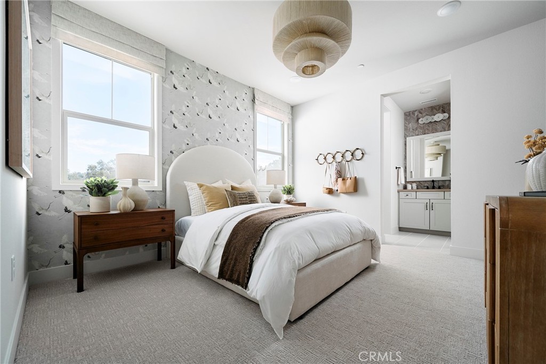
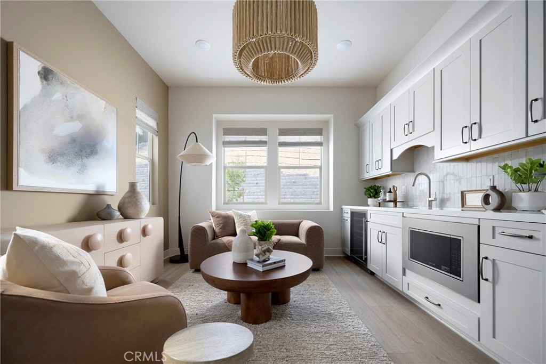
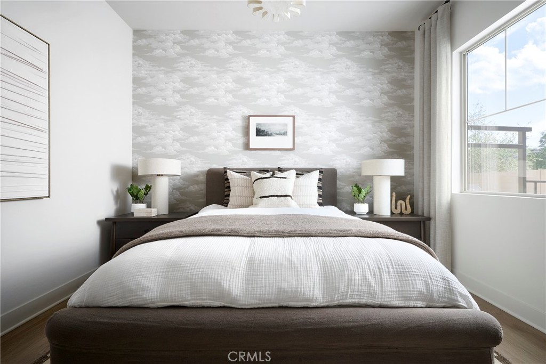
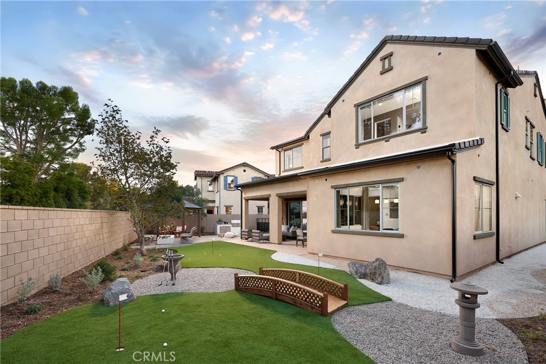
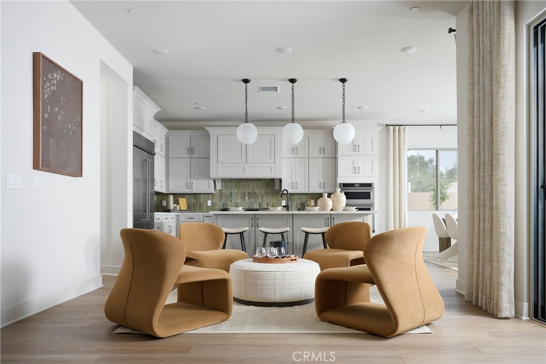
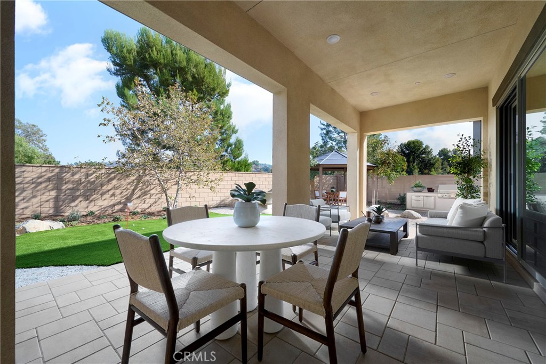
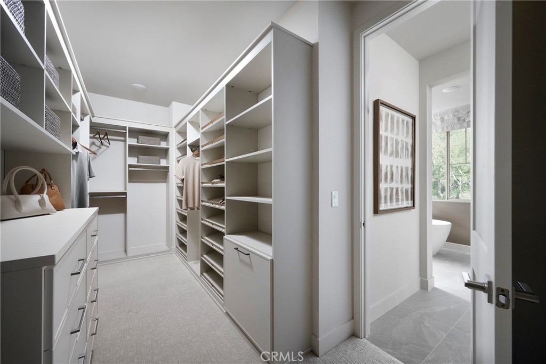
Plan 1 at Serenity Grove is where luxury and flexibility come together in a thoughtfully designed two-story layout. With expansive open spaces, elegant details, and a seamless flow between indoor and outdoor living, this home is crafted for those who appreciate both grand entertaining and everyday comfort. From the dramatic entryway to the beautifully integrated California Room, every element is designed to elevate your lifestyle. This particular homesite is our last with an unobstructed view from the bottom floor. Rod iron fencing will ensure your view stays. Discover Serenity Grove, an exclusive enclave of 50 architecturally stunning single-family homes in Chino Hills' coveted Carbon Canyon neighborhood. This thoughtfully planned community offers three elegant two-story floor plans ranging from 3,503 to 4,154 sq. ft., with 4 to 6 bedrooms and up to 4.5 bathrooms, blending luxury, comfort, and versatility. Set against a backdrop of natural beauty, Serenity Grove is bordered by a peaceful stream, centuries-old oak trees, and protected woodland-creating a private, resort-like atmosphere. ** Some images may contain virtual renderings for illustrative purposes only.
Features and Additional Information
Baths
Presented By Benjamin Leaskou


Area Information
682 Chino Hills | San Bernardino County |
Schools in the Area
-
turned_in
Elementary School
-
turned_in
Middle School
-
turned_in
High School
Want to See More Listings in the Area?
Brokerage: Trumark Construction Services Inc