New Listing
9545 Hamilton,Rancho Cucamonga, CA 91701
Rancho Cucamonga, CA 91701

Description
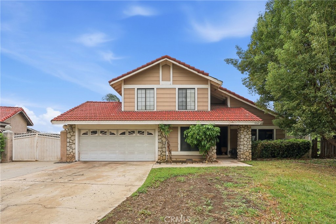
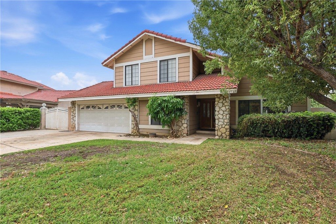
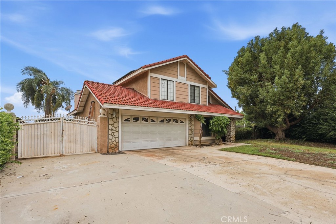
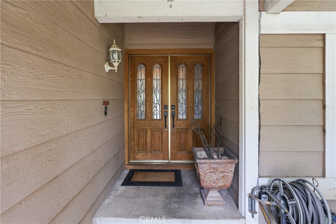
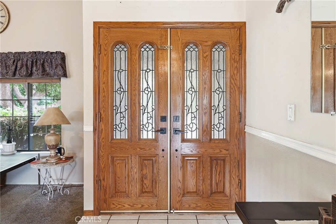
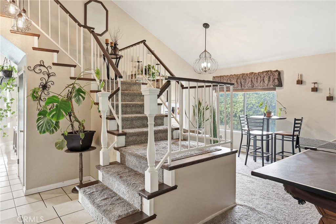
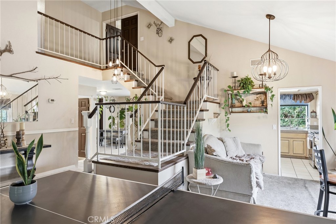
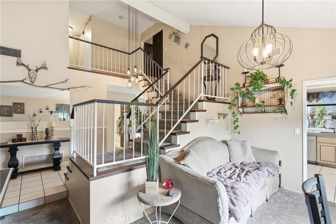
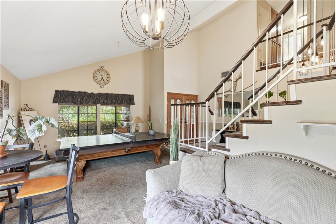
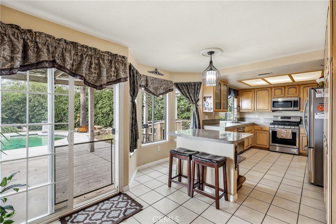
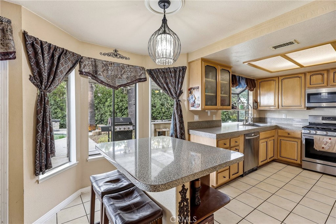
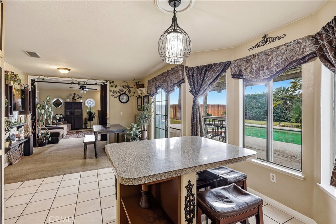
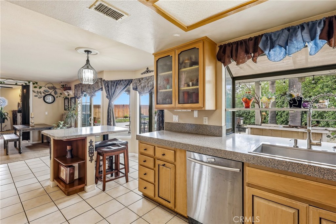
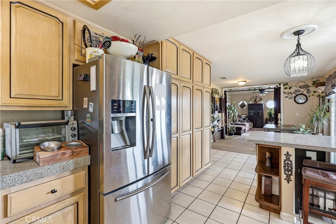
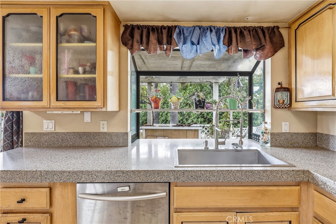
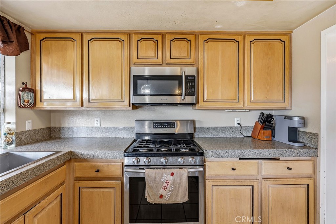
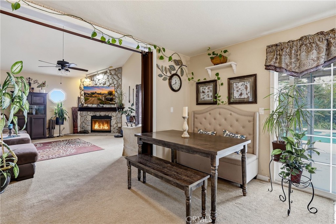
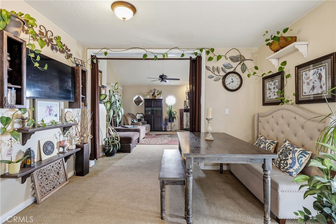
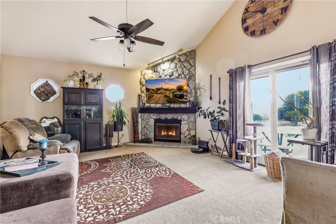
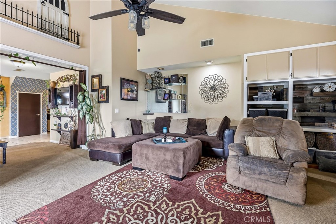
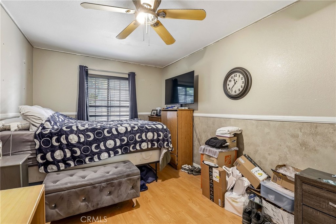
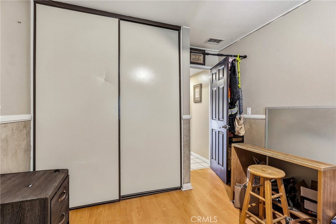
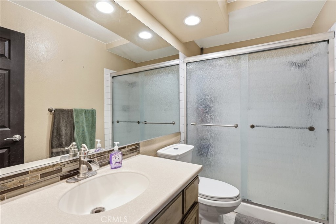
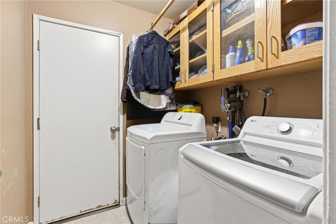
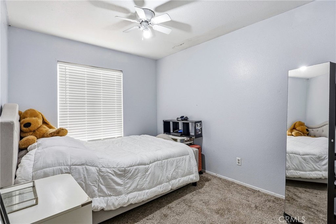
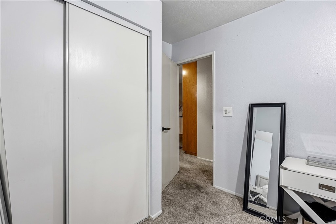
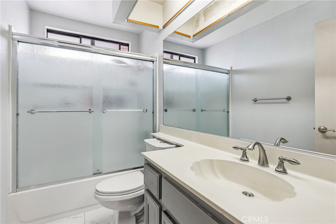
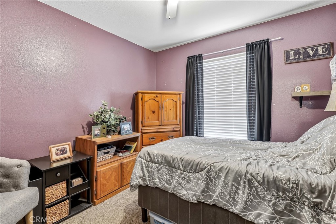
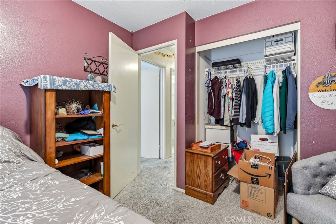
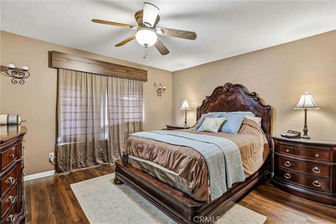
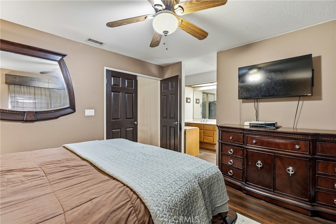
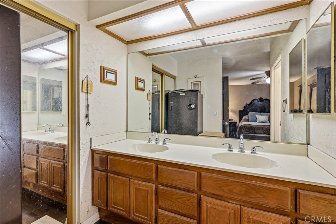
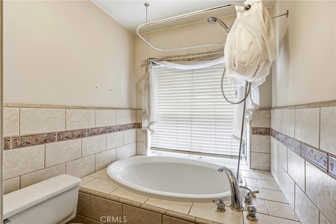
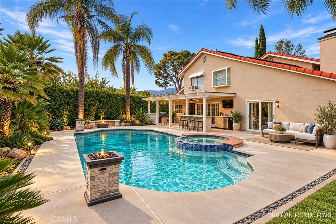
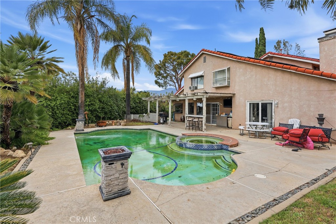
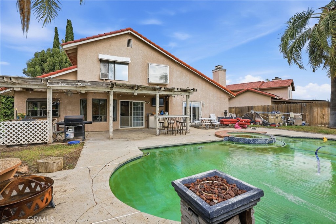
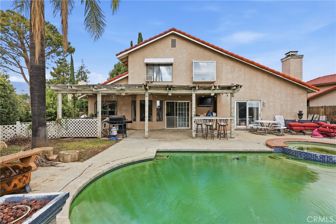
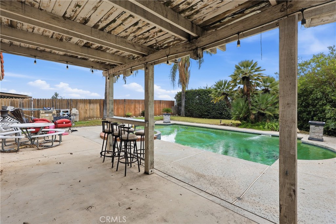
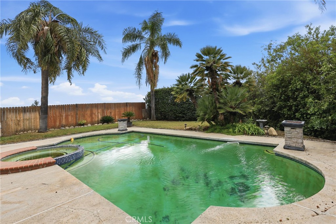
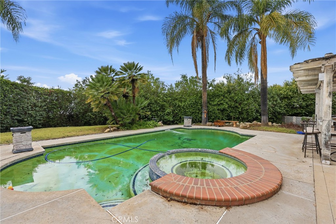
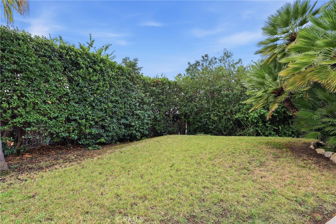
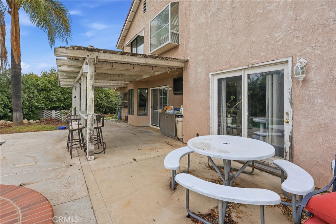
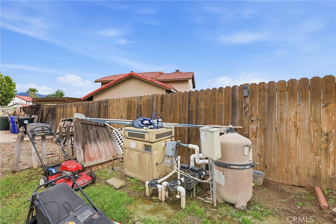
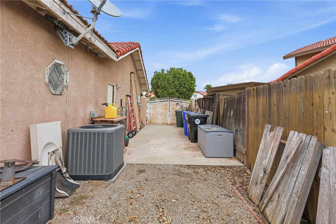
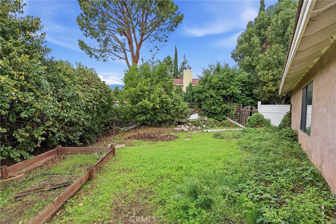
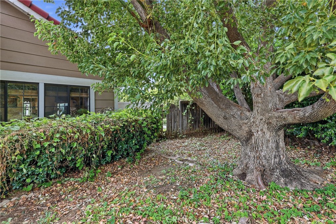
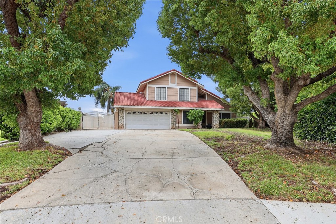
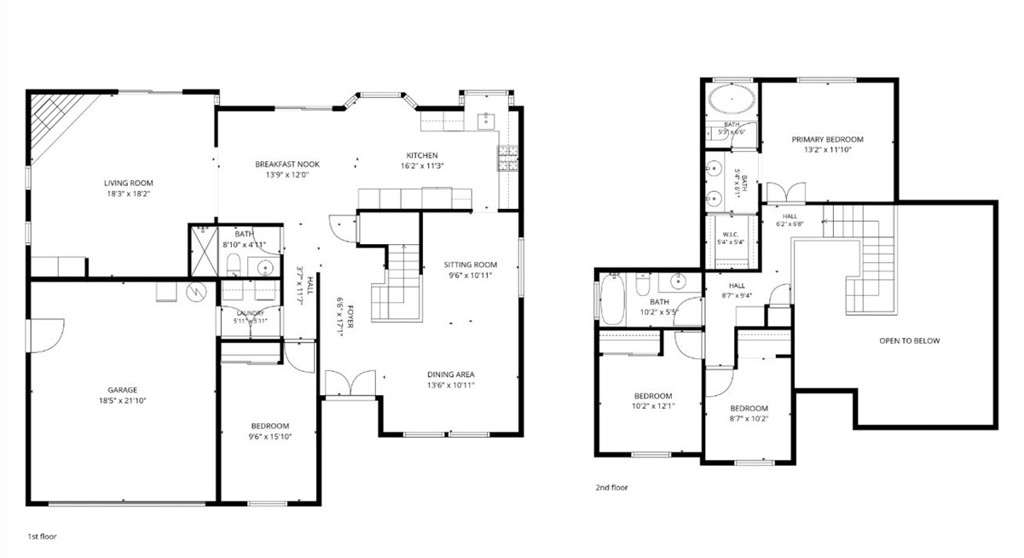
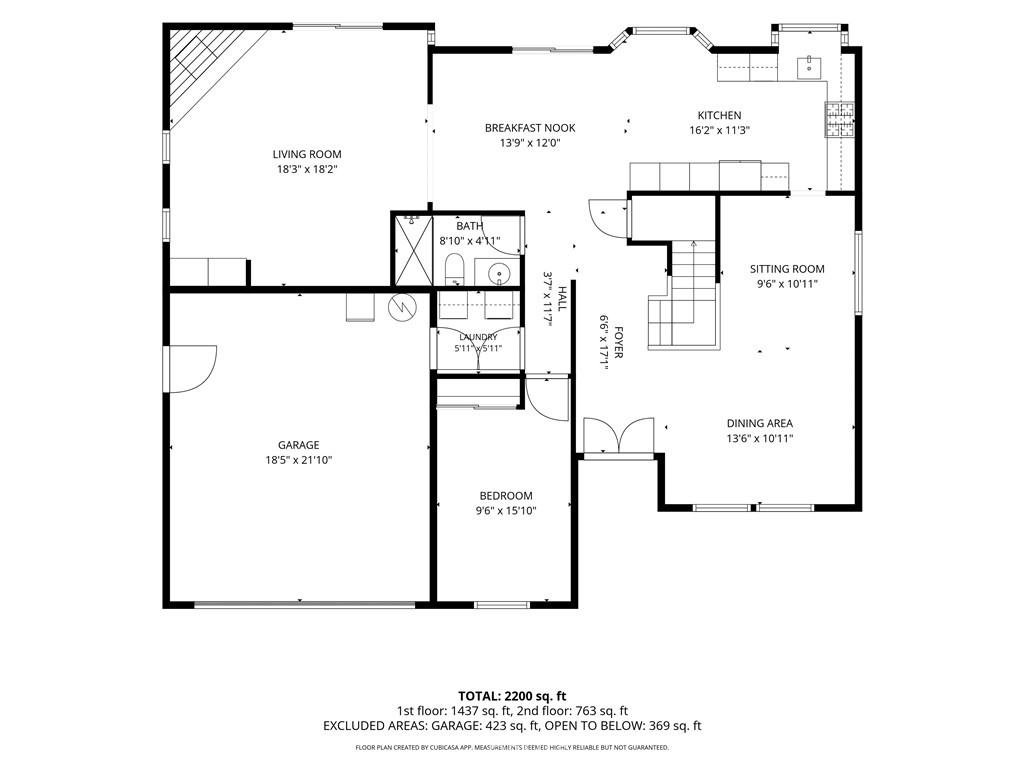
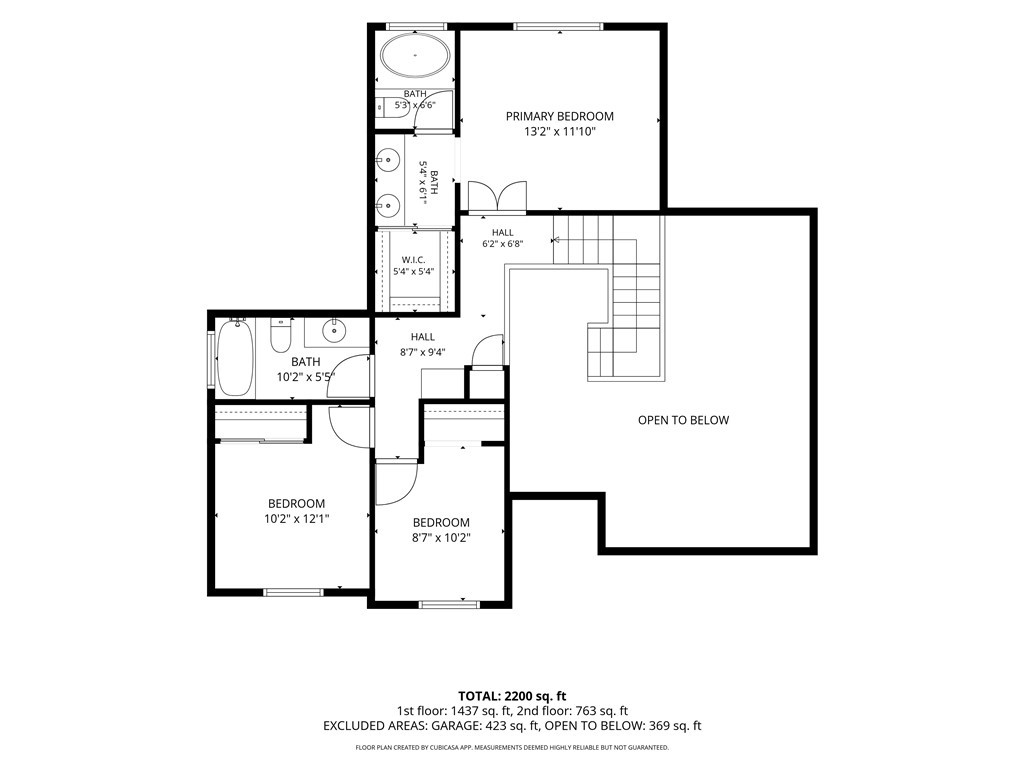
Attention Investors/cash buyers... sold as is... Great Location! Two-story home tucked away at the end of a quiet cul-de-sac! Approximately 2,200 square feet of spacious living space, 4 bedrooms, 3 bathrooms, and wonderful curb appeal highlighted by beautiful stonework and a generously sized lot. A long driveway and gated RV/boat parking provide plenty of additional space and flexibility. Inside, you'll find a bright, light, and airy floor plan featuring a step-down formal living and dining room combination or game area, along with a convenient main-floor bedroom & full bathroom. The upgraded kitchen features granite like countertops, island with breakfast bar, garden window, and a charming breakfast nook. The spacious family room offers vaulted ceilings, a cozy river rock fireplace, built-in bookshelves, and sliding French doors that bring in plenty of natural light. Upstairs, the primary suite includes a private primary bathroom with dual sinks, large soaking bathtub, and walk-in closet. Large, private backyard is designed for relaxing and entertaining, complete with fruit trees, swimming pool and spa. Additional features include an attached two-car garage with direct access. Solar purchase agreement as an added bonus provides savings on your electricity. Located within one highly desirable and sought-after Alta Loma School District, this home is conveniently situated close to schools, parks, The Colonies Crossroads, and Victoria Gardens, offering an abundance of shopping, dining, grocery stores, entertainment, and more. Commuters will also appreciate convenient access to the nearby 210 Freeway. A wonderful opportunity to make this potential beautiful property your own with TLC and truly feel at home after adding your own personal touch. Sold as is with no repairs or credit.
Details
| MLS # | CV26230682 |
|---|---|
| Listing Type | For Sale |
| Style | House |
| Sub-Type | Resale |
| Status | Active |
| Year | 1987 |
| Days On Site | 6 |
| Listing Provided By | TELFORD REAL ESTATE | Nancy Telford |
Features
| Bed(s) | 4 |
|---|---|
| Bath(s) | 3 Total |
| SQ Feet | 2,200 |
| Garage | 2 |
| Pool | Yes |
| Story(s) | 2 |
| Units | 1 |
| Acreage | 0.33 |
| Property View | Yes |
Interior
| Cooling | Central Air |
|---|---|
| Heating | Central |
| Heating Yes / No | Yes |
| Cooling Yes / No | Yes |
| Interior Features | Breakfast Bar, Built In Features, Breakfast Area, Ceiling Fans, Cathedral Ceilings, Eat In Kitchen, Open Floorplan, See Remarks, Storage, Bedroom On Main Level, Walk In Closets |
| Window Features | Double Pane Windows |
| Appliances | Dishwasher, Disposal, Gas Oven, Gas Range, Microwave |
| Fireplace Yes / No | Yes |
Exterior
| Roof | Tile |
|---|---|
| Security Features | Carbon Monoxide Detectors, Smoke Detectors |
| Lot Features | Cul De Sac, Front Yard, Lawn |
| Fencing | See Remarks, Wood |
Parking
| Attached Garage Yes / No | Yes |
|---|---|
| Parking Features | Boat, Direct Access, Driveway, Garage, Rv Access Parking, See Remarks |
| Garage Yes / No | Yes |
Utilities
| Sewer | Public Sewer |
|---|
Location
| Community Features | Curbs, Street Lights, Sidewalks |
|---|
Area Information
| State | CA |
|---|---|
| County | San Bernardino |
| City | Rancho Cucamonga |
| Zip Code | 91701 |
| Area | 688 Rancho Cucamonga |
| Listing VS Median (in 91701) | |
Price: $825,000 low | high Med: $799,694 sqft: 2,200 low | high Med: 1,752 $ / sqft: $375 low | high Med: $457 On site: 6 low | high Med: 45 | |
Market Activity 91701
Request a showing
Request a showing
Contact
Learn More About This Property

| State | CA |
|---|---|
| County | San Bernardino |
| City | Rancho Cucamonga |
| Zip Code | 91701 |
| Area | 688 Rancho Cucamonga |
| Listing VS Median (in 91701) | |
Price: $825,000 low | high Med: $799,694 sqft: 2,200 low | high Med: 1,752 $ / sqft: $375 low | high Med: $457 On site: 6 low | high Med: 45 | |