9458 Megan Avenue,Chatsworth, CA 91311
Chatsworth, CA 91311

Description
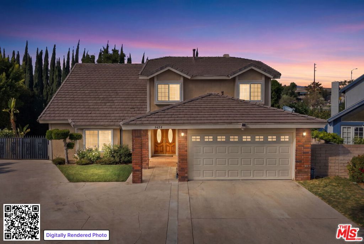
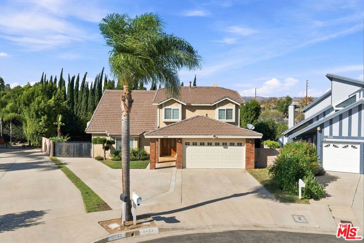
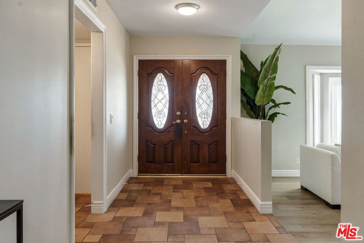
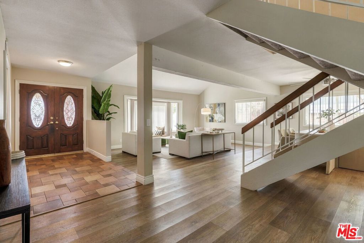
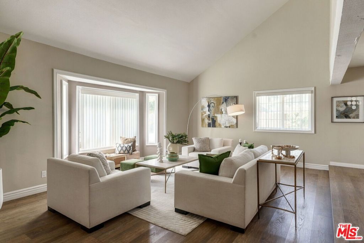
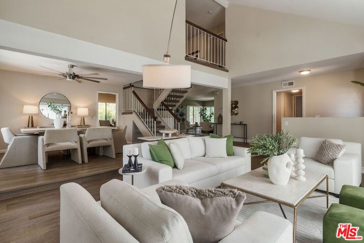
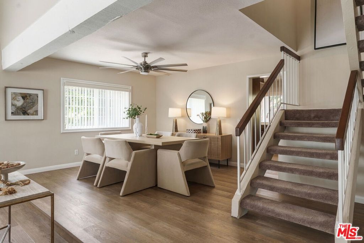
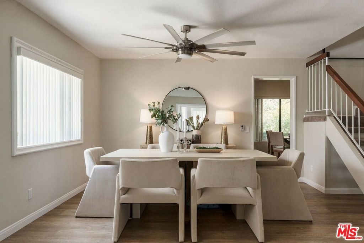
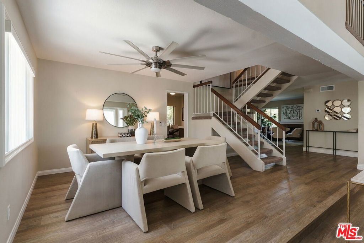
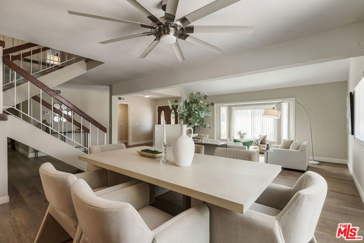
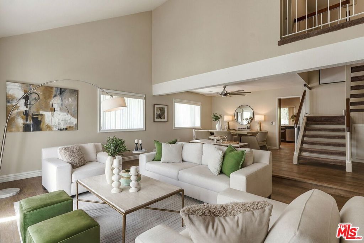
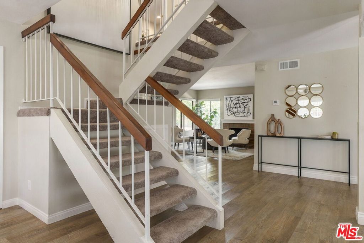
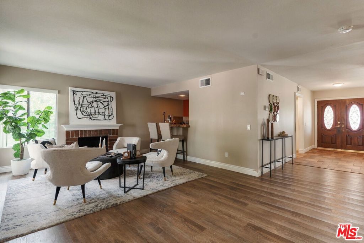
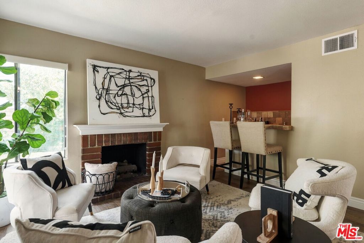
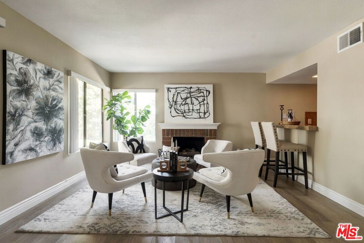
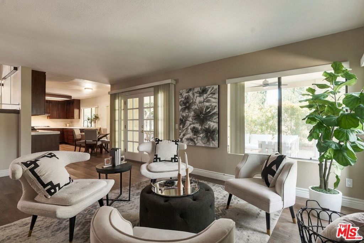
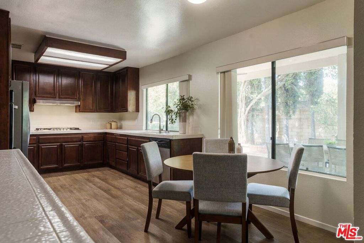
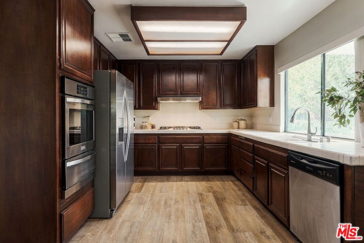
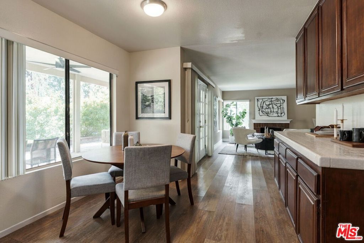
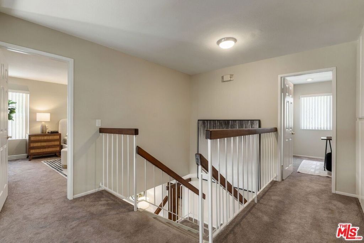
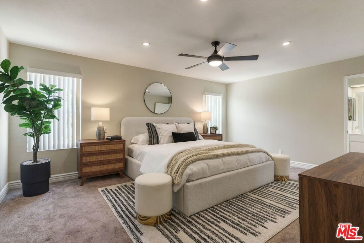
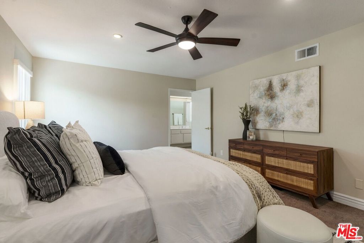
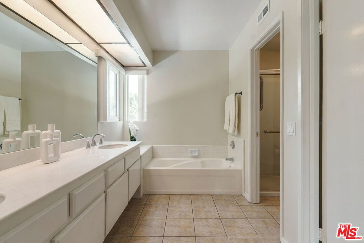
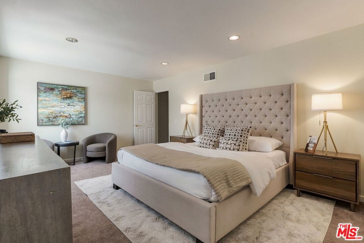
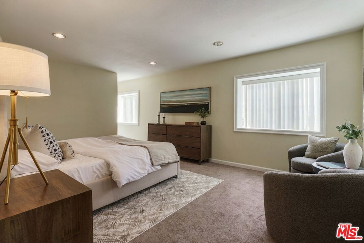
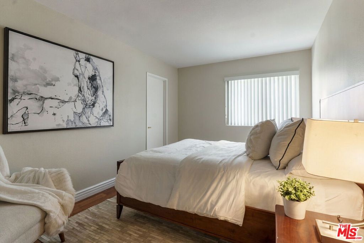
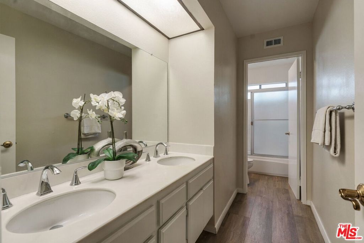
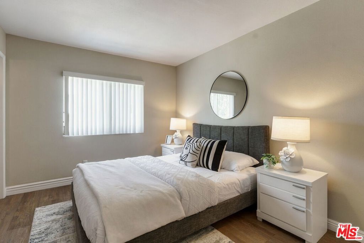
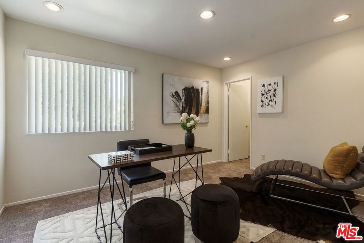
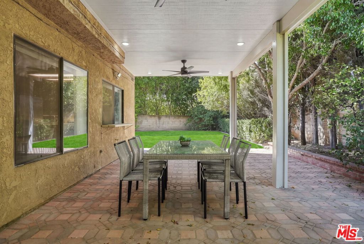
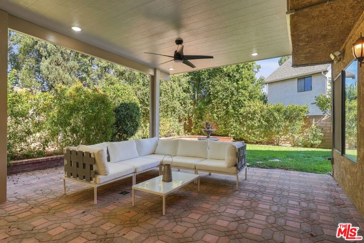
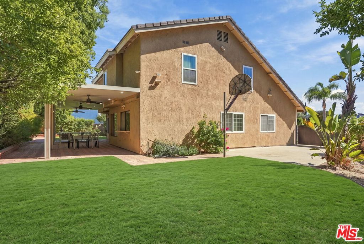
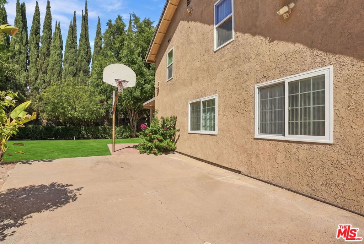
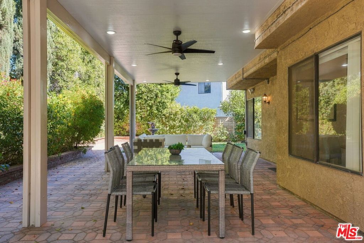
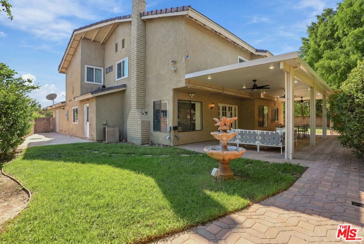
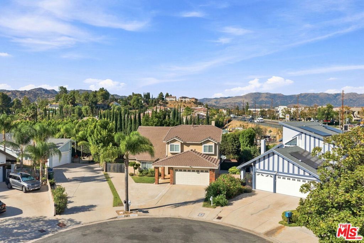
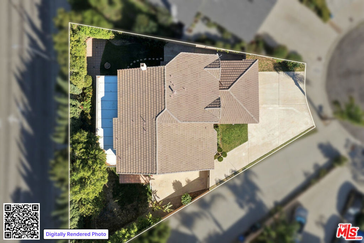
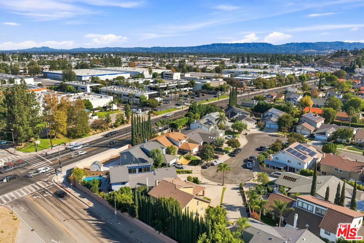
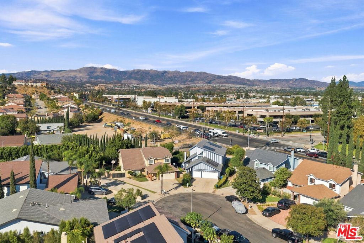
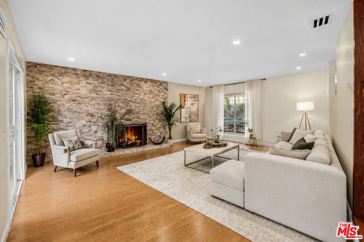
Tucked on a quiet cul-de-sac, this 5 bedroom, 3.5 bath Chatsworth home features two primary suites with en-suite baths, one downstairs and one up, perfect for multigenerational living, guests or a private retreat. You get 2,958 sq ft on a large 8,304 sq ft lot, with RV access, an oversized driveway and large side yards with room for the boat, trailer or RV. Double entry doors open to a formal living room with soaring vaulted ceilings, vinyl plank floors and an open floorplan flowing into the dining room. The separate family room centers on a gas fireplace and wet bar, made for game nights and holiday gatherings, and connects to a kitchen with a gas cooktop, built-in oven and a sunny breakfast nook overlooking the yard. Upstairs are 4 bedrooms, including the second primary suite with a soaking tub, separate shower and dual sinks. Outside, the newer Alumawood patio cover with LED lighting and ceiling fans opens to a paver patio, lush lawn and mature trees. A newer 200 amp panel and 2 car garage add peace of mind. Just minutes from hiking and climbing at Stoney Point and the trails of Santa Susana Pass State Historic Park, weekend adventures start close to home. Homes like this don't come along often.
Details
| MLS # | 26101885 |
|---|---|
| Listing Type | For Sale |
| Style | House |
| Sub-Type | Resale |
| Status | Active Under Contract |
| Year | 1979 |
| Days On Site | 19 |
| Listing Provided By | Romeo Echo USA | Mike Fletes |
Features
| Bed(s) | 5 |
|---|---|
| Bath(s) | 4 Total |
| SQ Feet | 2,958 |
| Garage | 2 |
| Story(s) | 2 |
| Zoning | LARS |
| Acreage | 0.19 |
| Property View | None |
Interior
| Heating | Central, Fireplaces |
|---|---|
| Heating Yes / No | Yes |
| Interior Features | Breakfast Area, Ceiling Fans, Cathedral Ceilings, Separate Formal Dining Room, Recessed Lighting, Bar, Walk In Closets |
| Window Features | Double Pane Windows |
| Furnished | Unfurnished |
| Appliances | Built In, Dishwasher, Gas Cooktop, Microwave, Oven, Range, Refrigerator, Range Hood, Dryer, Washer |
| Fireplace Yes / No | Yes |
Exterior
| Roof | Tile |
|---|---|
| Security Features | Carbon Monoxide Detectors, Smoke Detectors |
| Construction Materials | Brick, Stucco |
| Foundation Details | Slab |
| Lot Features | Lawn |
| Fencing | Block, Wrought Iron |
Parking
| Attached Garage Yes / No | Yes |
|---|---|
| Parking Features | Boat, Concrete, Door Multi, Garage, Rv Gated, Rv Access Parking |
| Garage Yes / No | Yes |
Utilities
| Sewer | Other |
|---|
Area Information
| State | CA |
|---|---|
| County | Los Angeles |
| City | Chatsworth |
| Zip Code | 91311 |
| Area | CHT Chatsworth |
| Listing VS Median (in 91311) | |
Price: $1,050,000 low | high Med: $714,500 sqft: 2,958 low | high Med: 1,312 $ / sqft: $355 low | high Med: $550 On site: 19 low | high Med: 133.5 | |
Market Activity 91311
Request a showing
Request a showing
Contact
Learn More About This Property

| State | CA |
|---|---|
| County | Los Angeles |
| City | Chatsworth |
| Zip Code | 91311 |
| Area | CHT Chatsworth |
| Listing VS Median (in 91311) | |
Price: $1,050,000 low | high Med: $714,500 sqft: 2,958 low | high Med: 1,312 $ / sqft: $355 low | high Med: $550 On site: 19 low | high Med: 133.5 | |
 | $1,199,0009721 Nevada AvenueLos Angeles, CA 91311 |
 | $839,0009110 FosterChatsworth, CA 91311 |