Price Reduced Listing
8709 White Rock Drive,Bakersfield, CA 93312
Bakersfield, CA 93312

Description
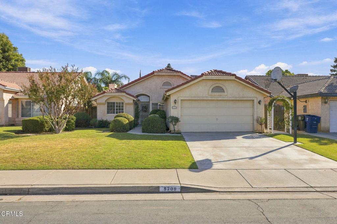
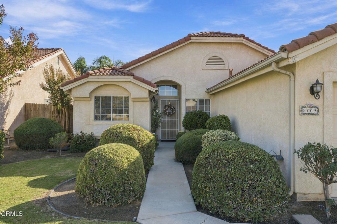
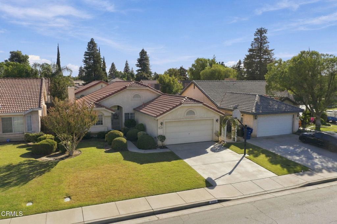
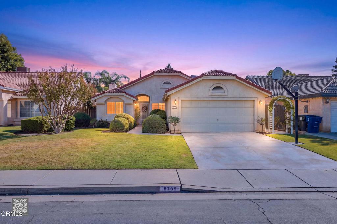
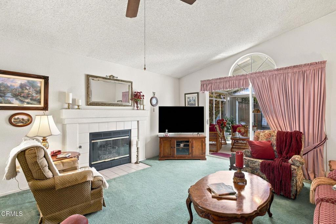
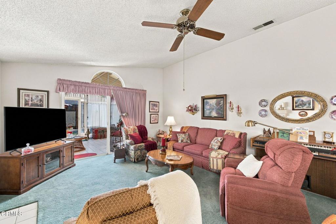
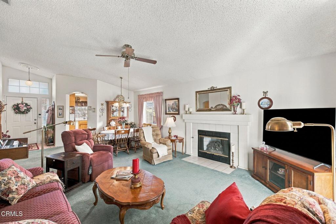
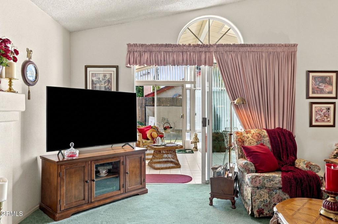
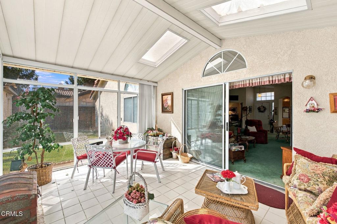
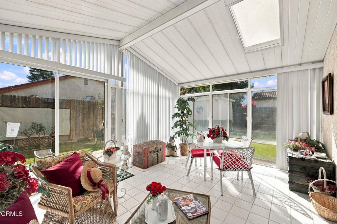
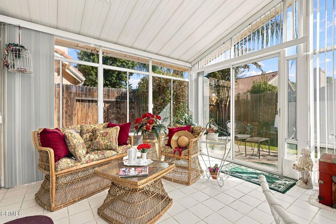
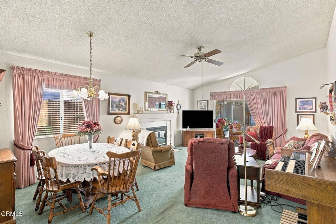
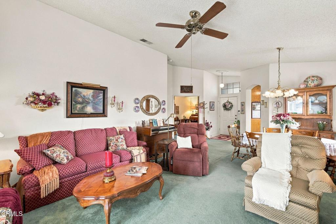
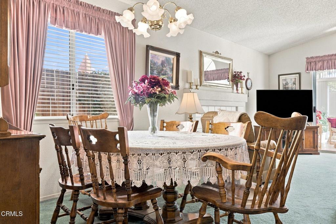
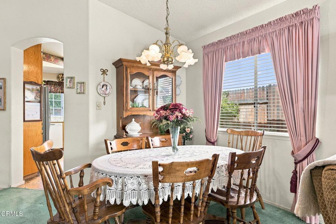
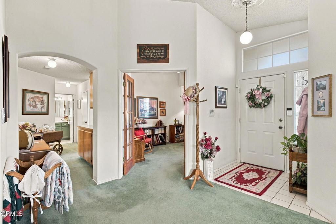
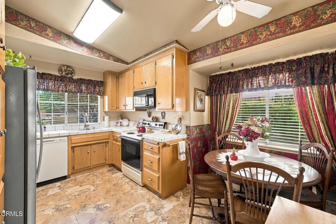
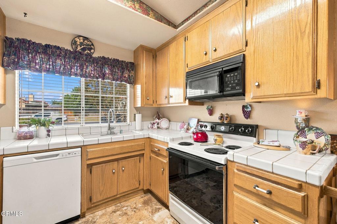
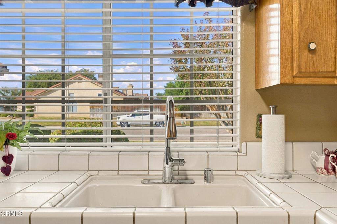
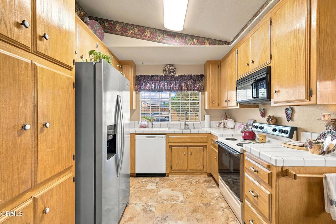
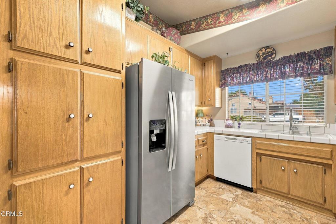
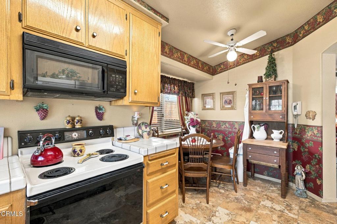
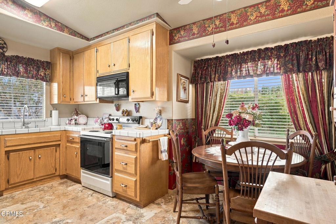
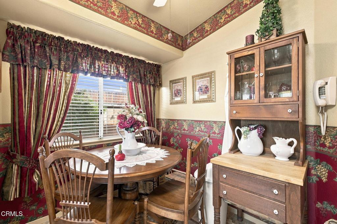
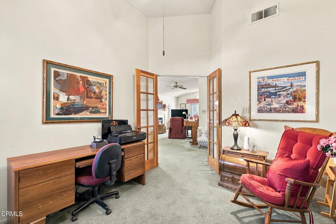
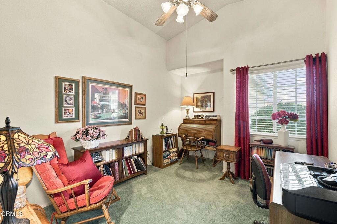
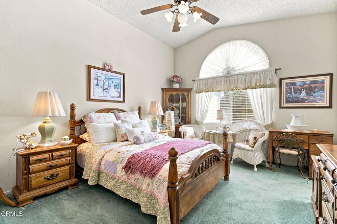
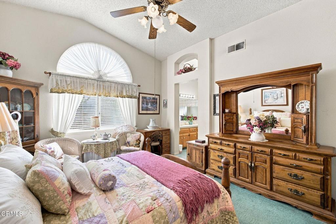
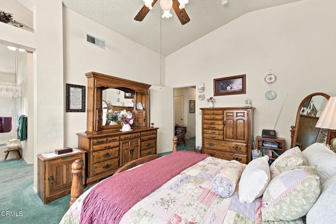
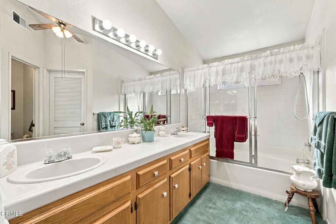
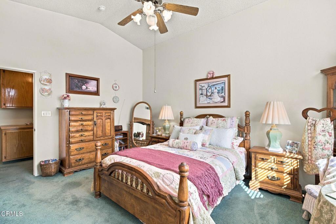
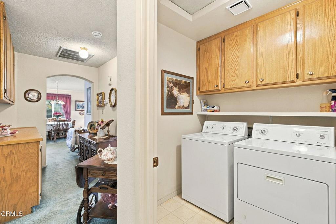
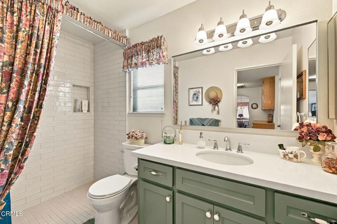
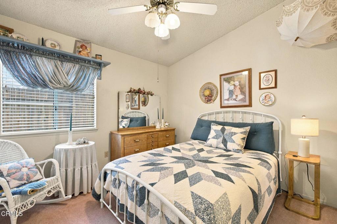
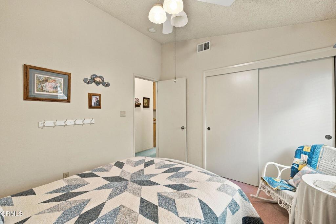
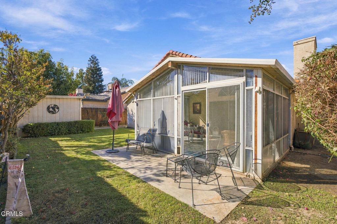
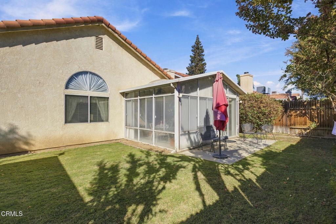
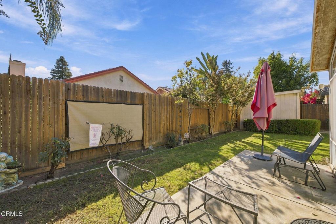
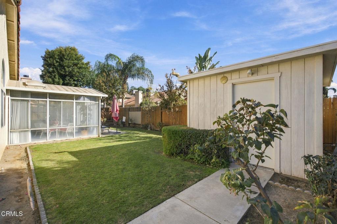
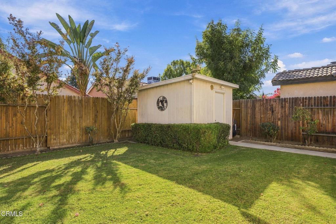
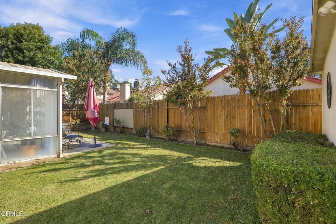
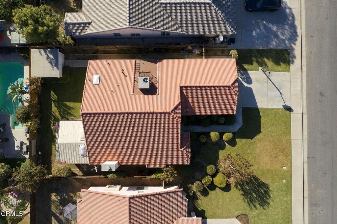
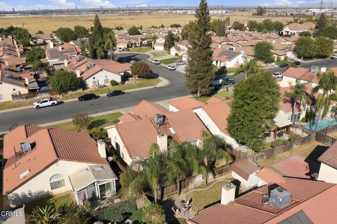
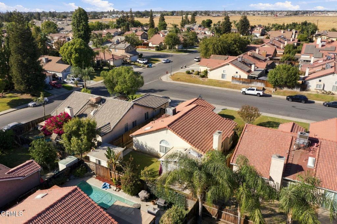
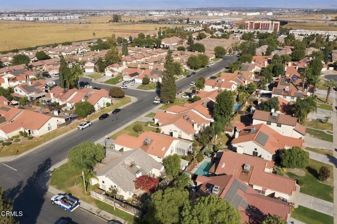
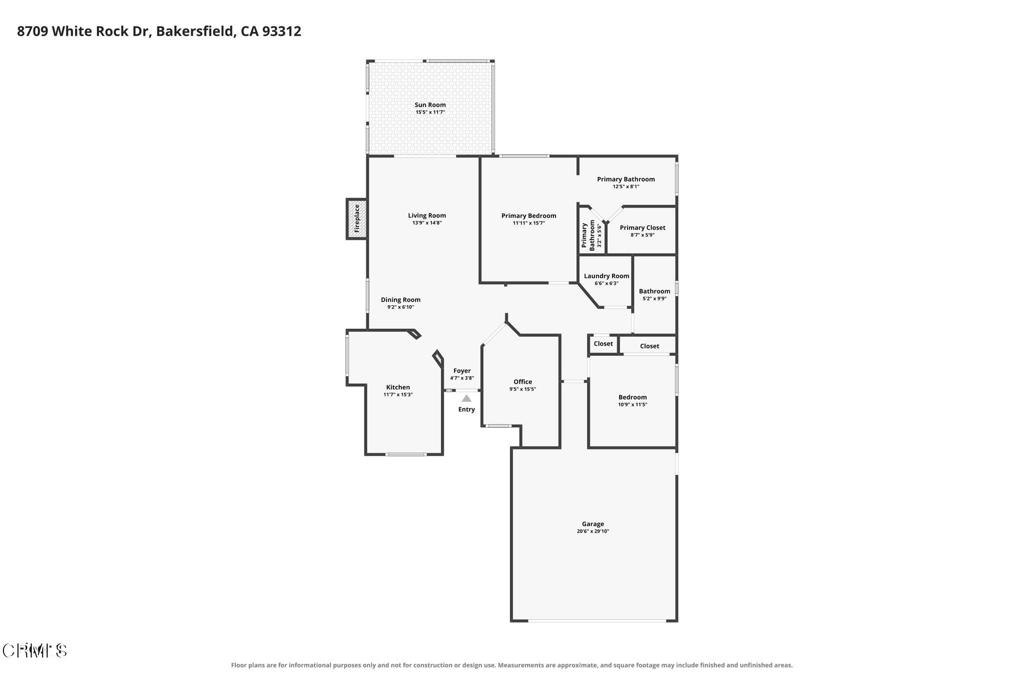
This Pheasant Run home has been lovingly cared for by its original owner and offers easy one level living. High ceilings and ceiling fans complement the living area with a gas fireplace and dining space. The enclosed sunroom features windows and skylights and opens to a patio and grassy yard with lilac and crape myrtle trees. The eat in kitchen, indoor laundry, and hallway offer ample storage. The primary suite features dual sinks, a garden tub and shower combination, and a walk in closet. A second bedroom plus office with French doors provide flexibility for guests, hobbies, or working from home. The remodeled guest bath features a zero entry shower and spacious vanity. Extras include a smart thermostat, security system, air conditioning replaced about 10 years ago, two car garage, and backyard shed for gardening tools. Conveniently located off Brimhall nearby schools, shopping, a variety of dining options, and the Westside Parkway. This home is ready to welcome its next owner!
Details
| MLS # | V1-39316 |
|---|---|
| Listing Type | For Sale |
| Style | House |
| Sub-Type | Resale |
| Status | Active |
| Year | 1991 |
| Days On Site | 16 |
| Listing Provided By | Miramar Realty | Sonia Derryberry |
Features
| Bed(s) | 3 |
|---|---|
| Bath(s) | 2 Total |
| SQ Feet | 1,456 |
| Garage | 2 |
| Story(s) | 1 |
| Zoning | R1 |
| Acreage | 0.14 |
| Property View | None |
Interior
| Cooling | Central Air |
|---|---|
| Heating | Central |
| Heating Yes / No | Yes |
| Cooling Yes / No | Yes |
| Interior Features | Breakfast Area, Ceiling Fans, Ceramic Counters, Eat In Kitchen, High Ceilings, Phone System, Storage, Tile Counters, Primary Suite, Walk In Closets |
| Window Features | Blinds, Double Pane Windows, Screens |
| Appliances | Dishwasher, Electric Range, Ice Maker, Microwave, Refrigerator, Water To Refrigerator, Water Heater |
| Fireplace Yes / No | Yes |
Exterior
| Exterior Features | Rain Gutters |
|---|---|
| Roof | Spanish Tile |
| Security Features | Security System, Carbon Monoxide Detectors, Smoke Detectors |
| Construction Materials | Stucco |
| Foundation Details | Slab |
| Lot Features | Back Yard, Front Yard |
| Fencing | Wood |
Parking
| Attached Garage Yes / No | Yes |
|---|---|
| Parking Features | Direct Access, Door Single, Driveway, Garage Faces Front, Garage |
| Garage Yes / No | Yes |
Utilities
| Utilities | Cable Available, Electricity Connected, Phone Connected, Sewer Connected, Water Connected |
|---|---|
| Electric | Standard |
| Sewer | Public Sewer |
Location
| Community Features | Biking, Park, Street Lights, Sidewalks |
|---|
Area Information
| State | CA |
|---|---|
| County | Kern |
| City | Bakersfield |
| Zip Code | 93312 |
| Area | BKSF Bakersfield |
| Community Name | Other |
| Listing VS Median (in Other) | |
Price: $370,000 low | high Med: $815,000 sqft: 1,456 low | high Med: 1,169 $ / sqft: $254 low | high Med: $697 On site: 16 low | high Med: 36 | |
Market Activity 93312
Request a showing
Request a showing
Contact
Learn More About This Property

| State | CA |
|---|---|
| County | Kern |
| City | Bakersfield |
| Zip Code | 93312 |
| Area | BKSF Bakersfield |
| Community Name | Other |
| Listing VS Median (in Other) | |
Price: $370,000 low | high Med: $815,000 sqft: 1,456 low | high Med: 1,169 $ / sqft: $254 low | high Med: $697 On site: 16 low | high Med: 36 | |