 New Listing

Description
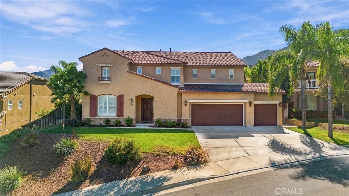
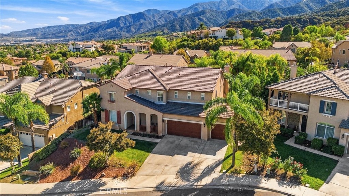
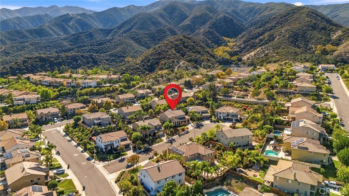
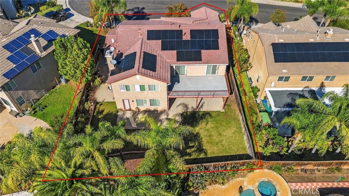
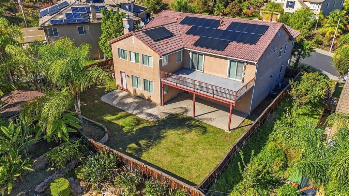
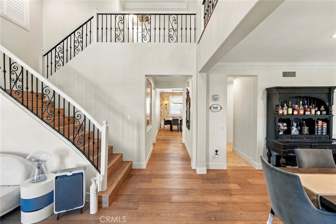
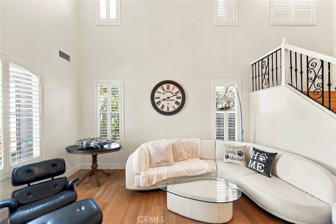
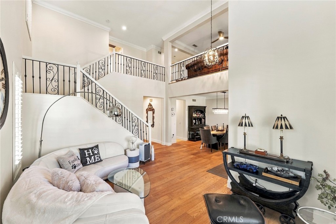
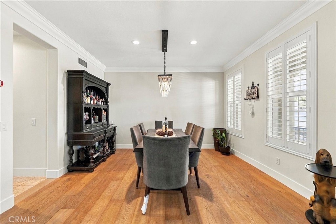
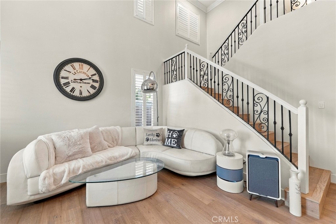
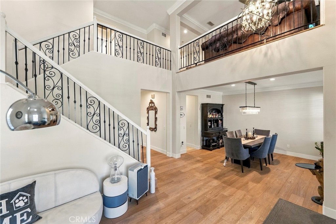
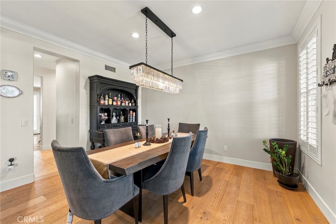
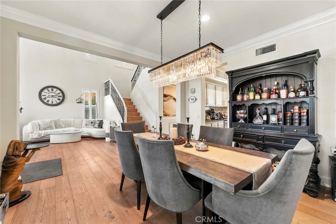
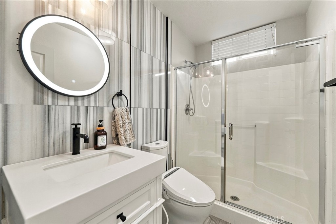
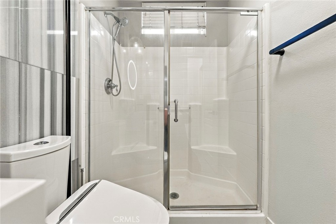
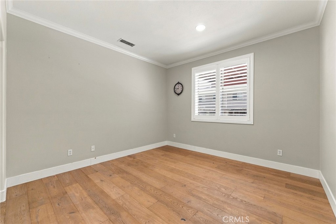
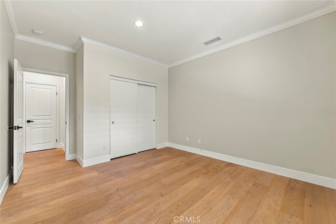
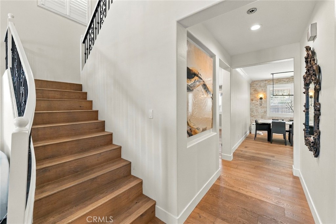
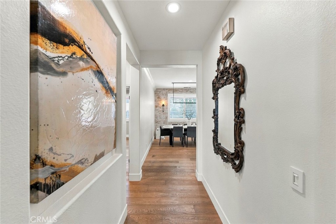
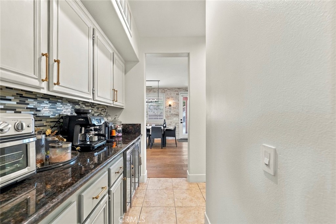
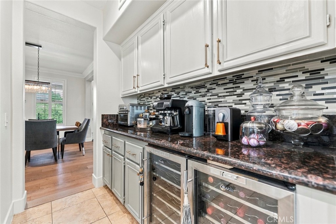
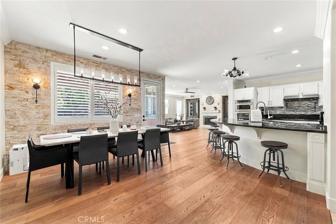
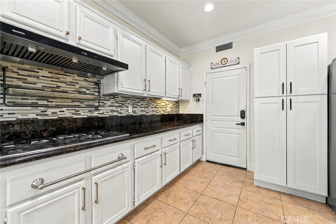
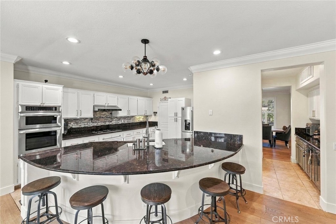
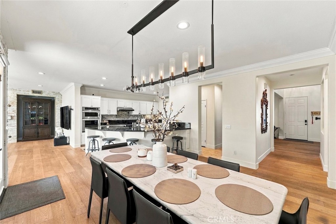
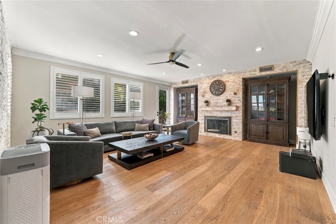
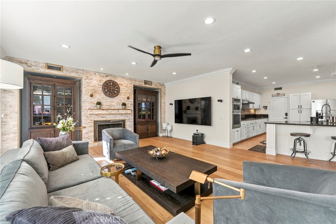
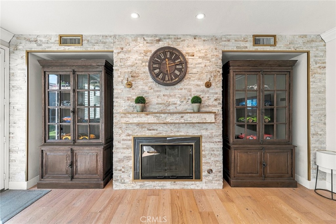
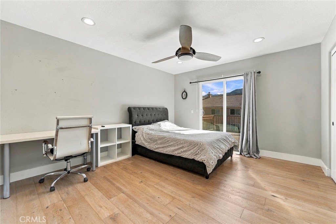
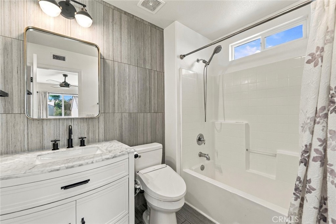
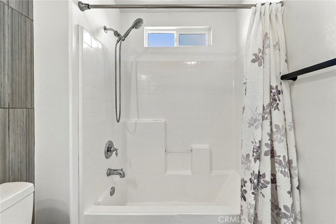
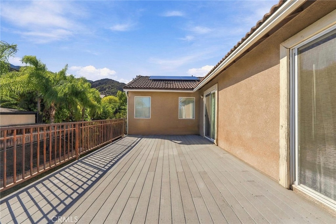
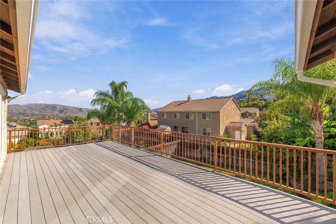
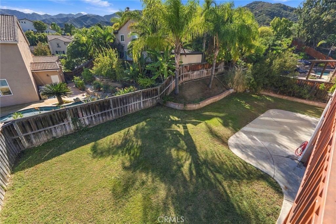
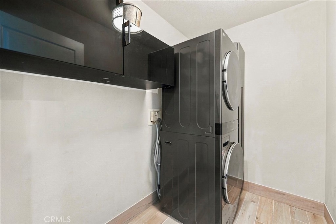
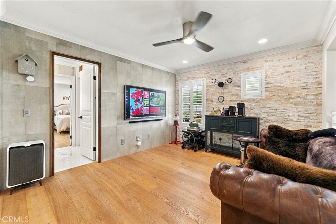
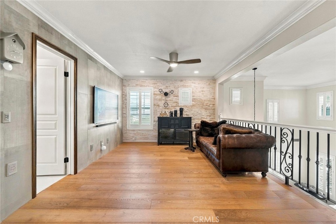
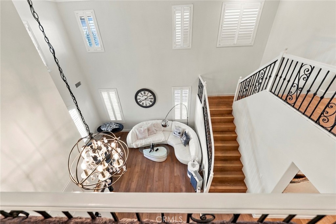
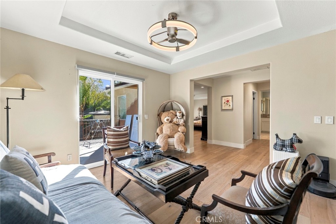
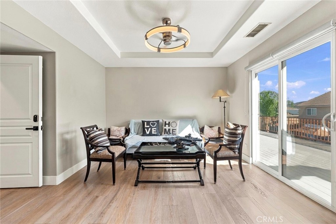
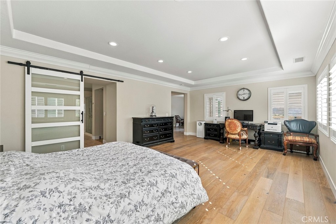
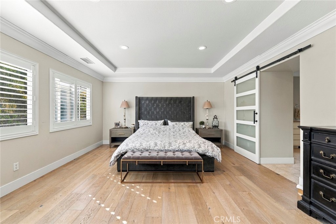
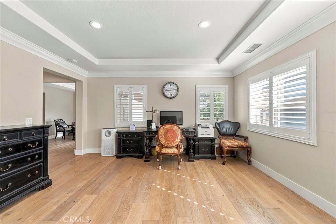
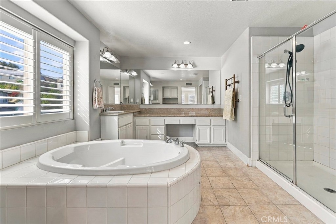
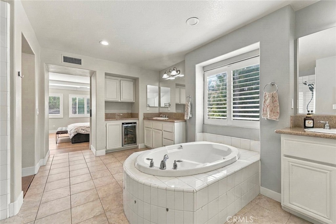
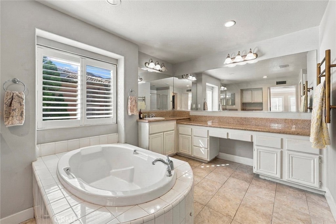
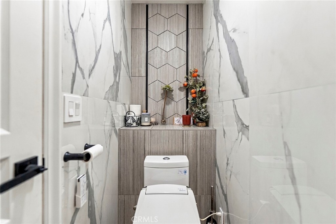
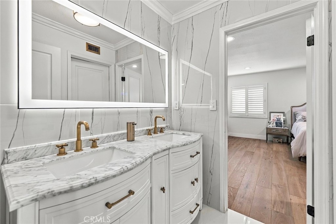
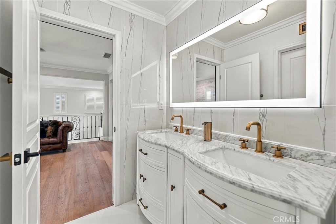
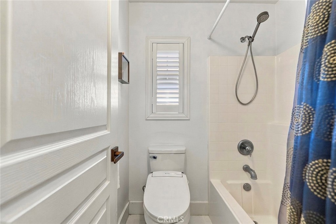
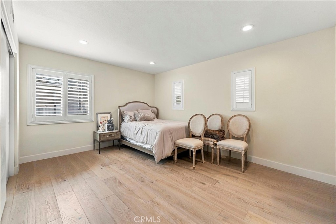
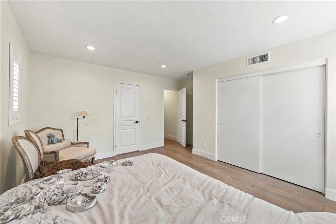
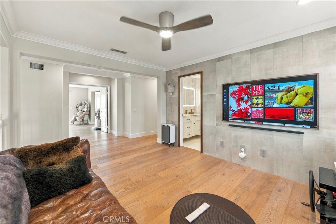
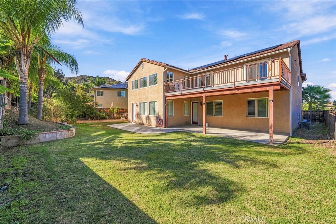
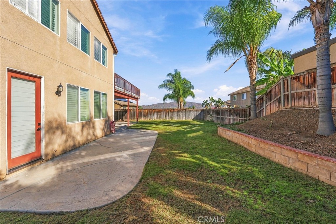
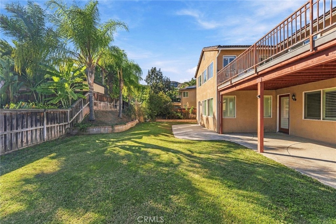
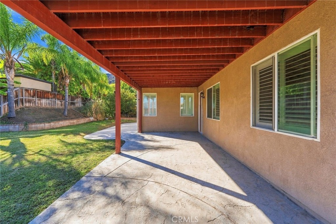
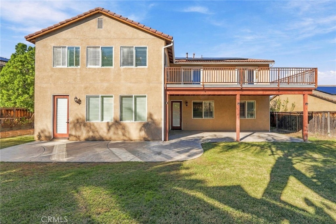
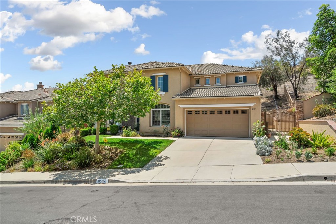
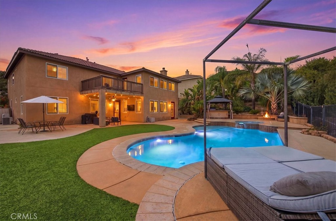
Welcome to this beautifully upgraded Corona home on a desirable cul-de-sac, offering over 3,600 sq. ft. of living space, 4 bedrooms, 4 bathrooms, and a spacious loft. ** The impressive two-story entry, formal living and dining rooms, engineered wood flooring, fresh interior paint, crown molding, and **plantation shutters throughout create a timeless and elegant atmosphere. **The open-concept kitchen features an oversized island, granite countertops, abundant cabinetry, and stainless steel appliances, ** including a newer oven, dishwasher, and kitchen hood. **The adjoining family room with a fireplace provides a warm and inviting space for entertaining. **A downstairs bedroom and full bathroom offer flexibility for guests or multigenerational living. **Upstairs, the spacious primary suite features a private balcony, walk-in closet, **and en-suite bathroom with dual sinks, a soaking tub, separate shower, and stylish Barn Door. **Both secondary bathrooms have been tastefully remodeled with contemporary vanities, elegant tile finishes, and **LED-lit mirrors. **The versatile loft is ideal for a media room, game room, or home office. **Additional highlights include Restoration Hardware (RH) wall sconces, multiple ceiling fans, Nest app-connected smoke and carbon monoxide alarms, **app-controlled central heating and air conditioning, solar panels, and a four-car garage with an **EV charger installed approximately two years ago. **Conveniently located near the I-15 corridor, shopping, dining, and local attractions, this exceptional home combines generous living space, modern conveniences, and thoughtful upgrades. **Don't miss the opportunity to make this beautiful Corona home your own!
Details
| MLS # | PW26233119 |
|---|---|
| Listing Type | For Sale |
| Style | House |
| HOA Dues | $85 |
| Sub-Type | Resale |
| Status | Active |
| Year | 2003 |
| Days On Site | 6 |
| Listing Provided By | Realty One Group West | Michelle Jung |
Features
| Bed(s) | 4 |
|---|---|
| Bath(s) | 4 Total |
| SQ Feet | 3,629 |
| Garage | 4 |
| Story(s) | 2 |
| Units | 1 |
| Acreage | 0.20 |
| Property View | Yes |
Interior
| Cooling | Central Air |
|---|---|
| Heating | Central |
| Heating Yes / No | Yes |
| Cooling Yes / No | Yes |
| Interior Features | Ceiling Fans, Separate Formal Dining Room, Eat In Kitchen, Granite Counters, High Ceilings, Open Floorplan, Recessed Lighting, Tandem, Bedroom On Main Level, Jack And Jill Bath, Loft, Primary Suite |
| Window Features | Shutters |
| Appliances | Dishwasher, Disposal, Gas Oven, Gas Range, Gas Water Heater |
| Fireplace Yes / No | Yes |
Exterior
| Lot Features | Two To Five Units Acre |
|---|
Parking
| Attached Garage Yes / No | Yes |
|---|---|
| Parking Features | Direct Access, Driveway, Garage Faces Front, Garage |
| Garage Yes / No | Yes |
Utilities
| Utilities | Electricity Available, Natural Gas Available, Sewer Connected, Water Connected |
|---|---|
| Sewer | Sewer Tap Paid |
Location
| Community Features | Street Lights, Sidewalks |
|---|
Area Information
| State | CA |
|---|---|
| County | Riverside |
| City | Corona |
| Zip Code | 92883 |
| Area | 248 Corona |
| Community Name | Montecito Ranch |
| Listing VS Median (in Montecito Ranch) | |
Price: $998,000 low | high Med: $959,999 sqft: 3,629 low | high Med: 3,103 $ / sqft: $275 low | high Med: $309 On site: 6 low | high Med: 14 | |
Market Activity 92883
Request a showing
Request a showing
Contact
Learn More About This Property

| State | CA |
|---|---|
| County | Riverside |
| City | Corona |
| Zip Code | 92883 |
| Area | 248 Corona |
| Community Name | Montecito Ranch |
| Listing VS Median (in Montecito Ranch) | |
Price: $998,000 low | high Med: $959,999 sqft: 3,629 low | high Med: 3,103 $ / sqft: $275 low | high Med: $309 On site: 6 low | high Med: 14 | |
 | $1,020,0008587 Hunt CanyonCorona, CA 92883 |
 | $1,090,0008550 Hunt Canyon RoadCorona, CA 92883 |