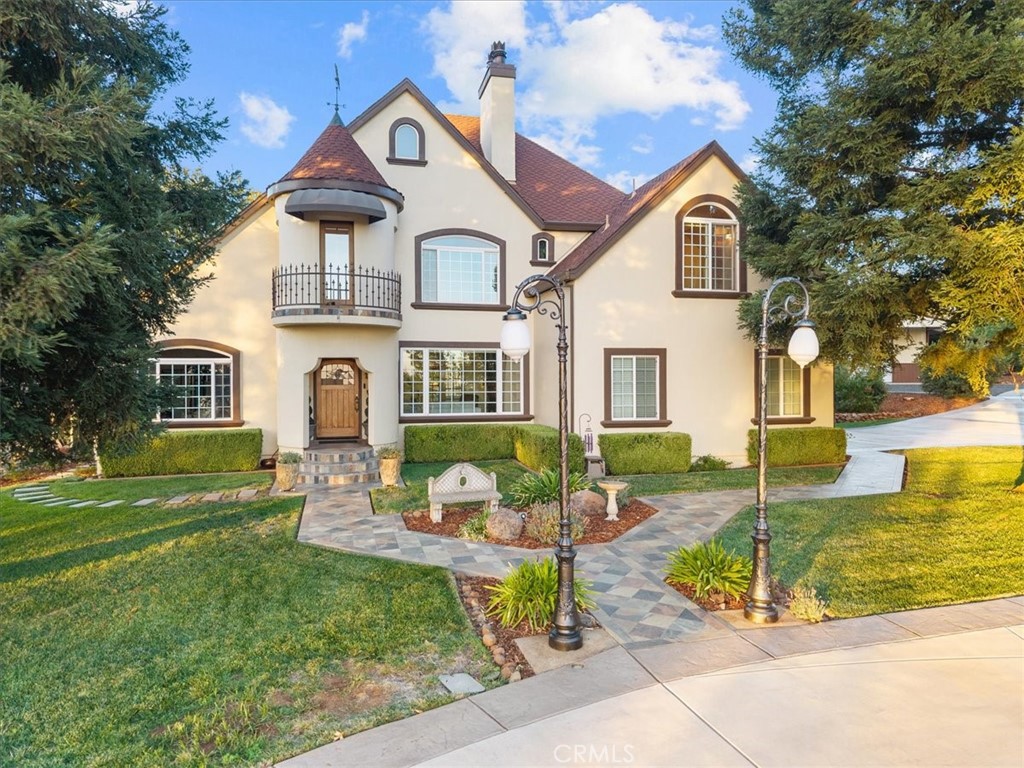
801 Vera Mar Court,Paradise, CA 95969
Paradise, CA 95969

Description
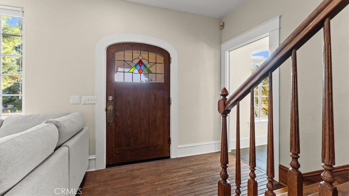
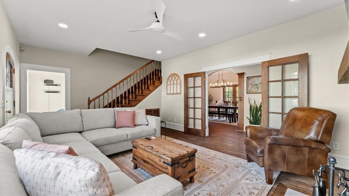
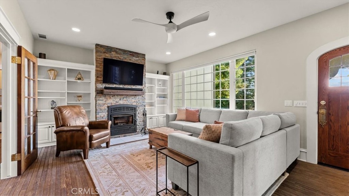
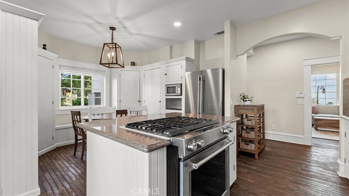
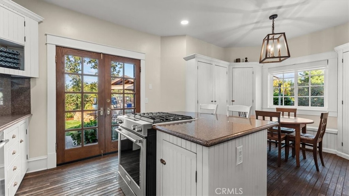
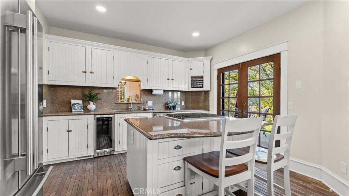
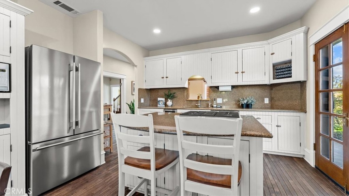
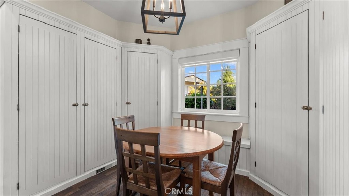
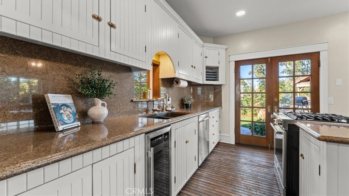
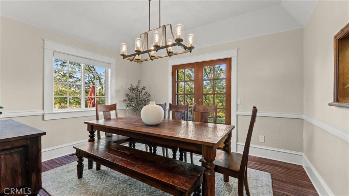
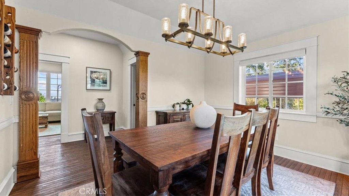
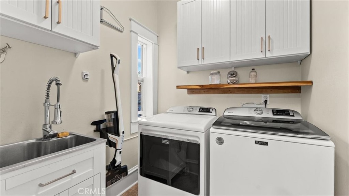
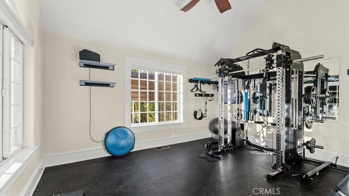
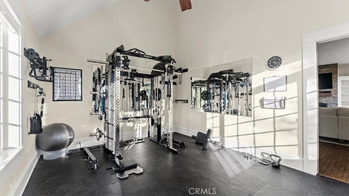
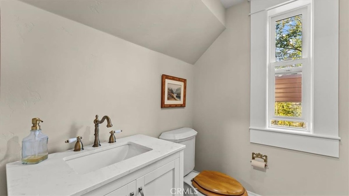
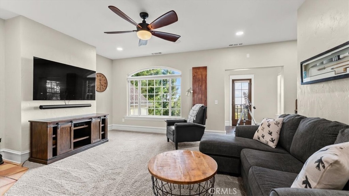
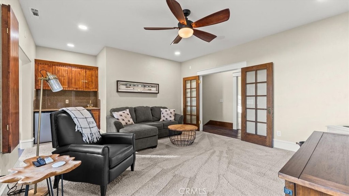
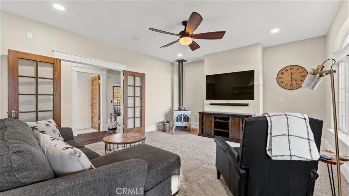
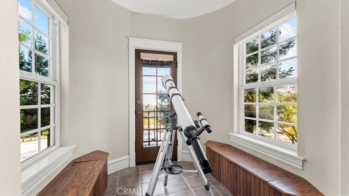
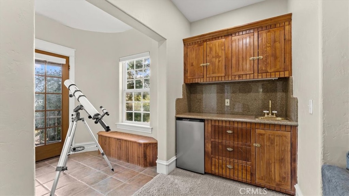
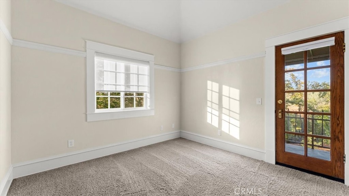
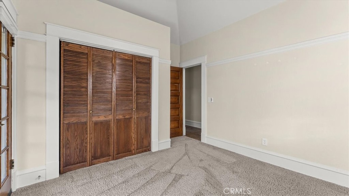
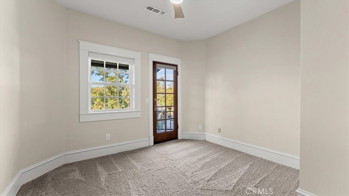
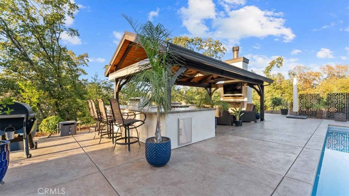
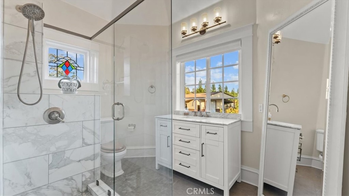
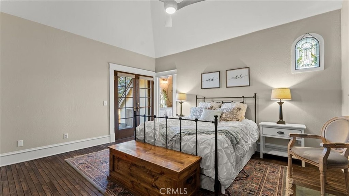
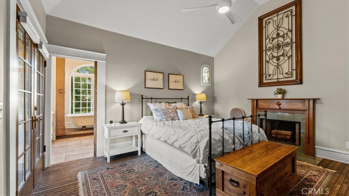
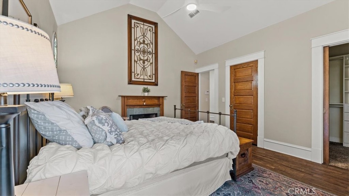
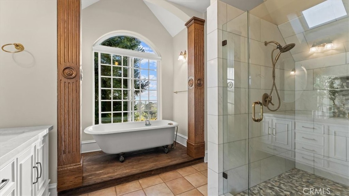
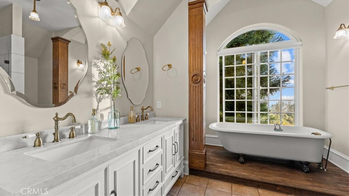
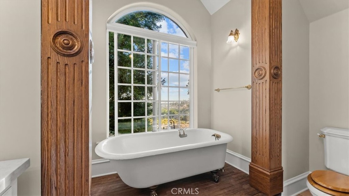
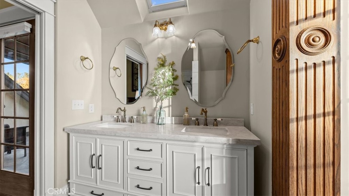
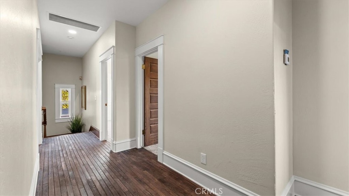
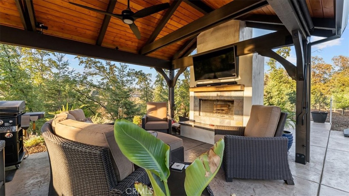
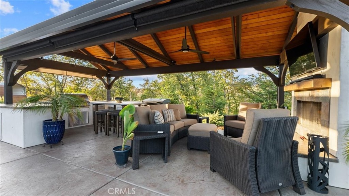
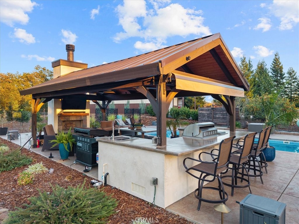
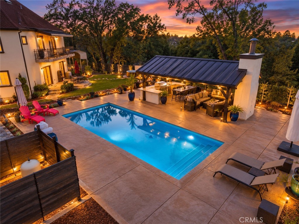
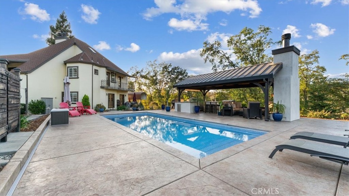
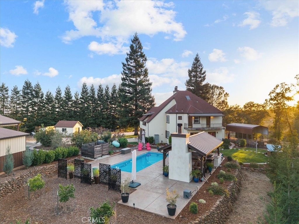
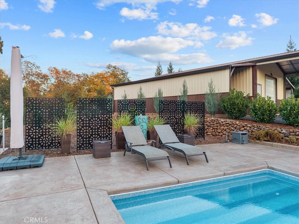
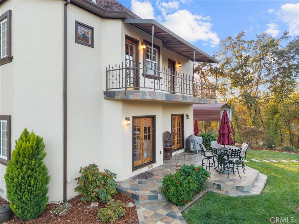
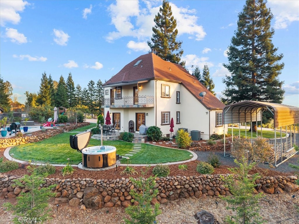
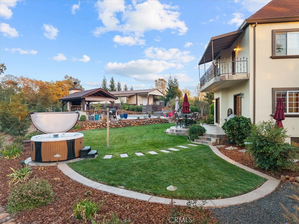
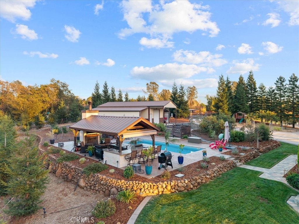
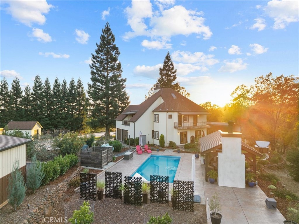
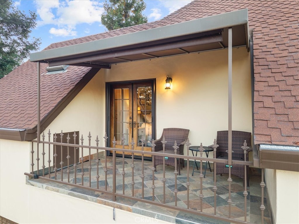
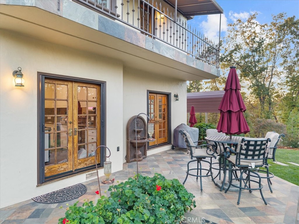
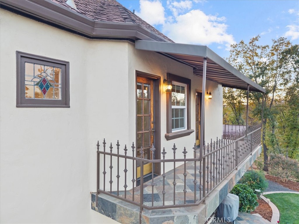
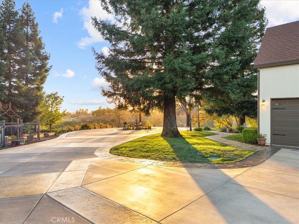
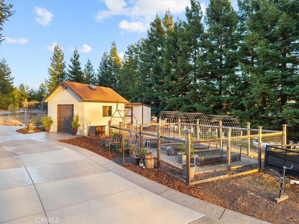
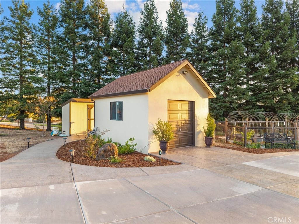
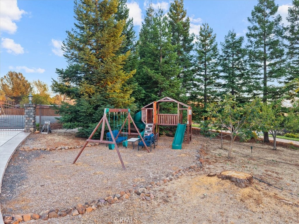
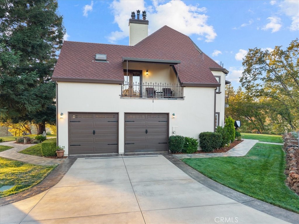
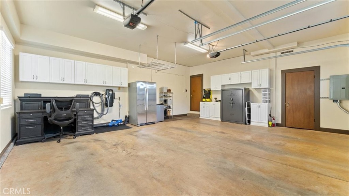
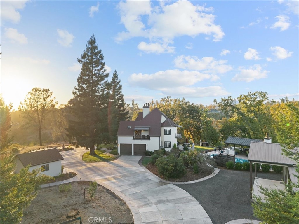
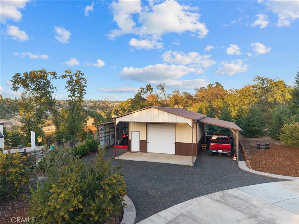
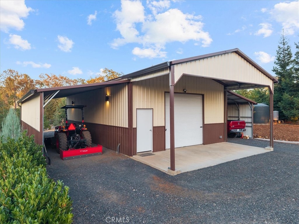
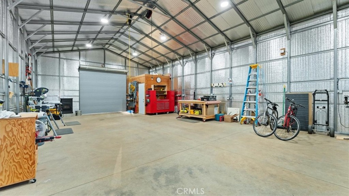
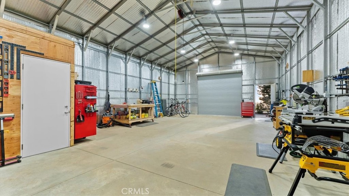
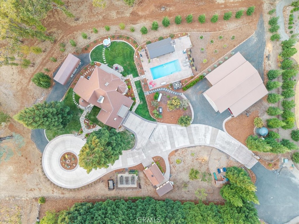
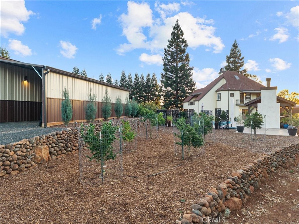
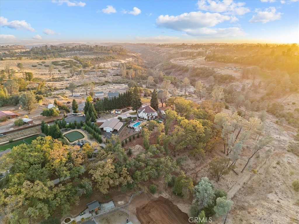
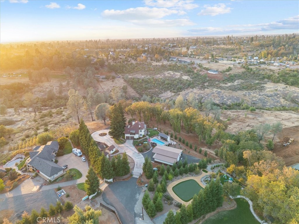
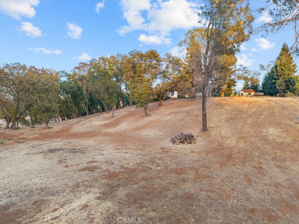
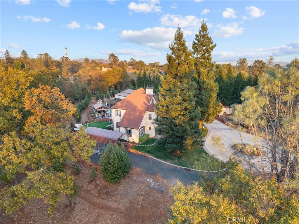
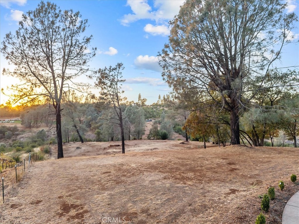
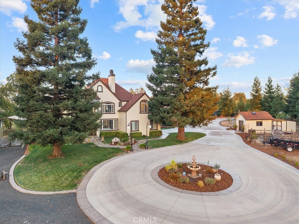
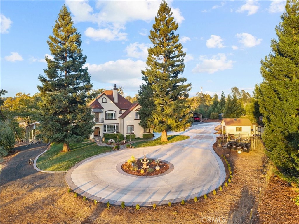
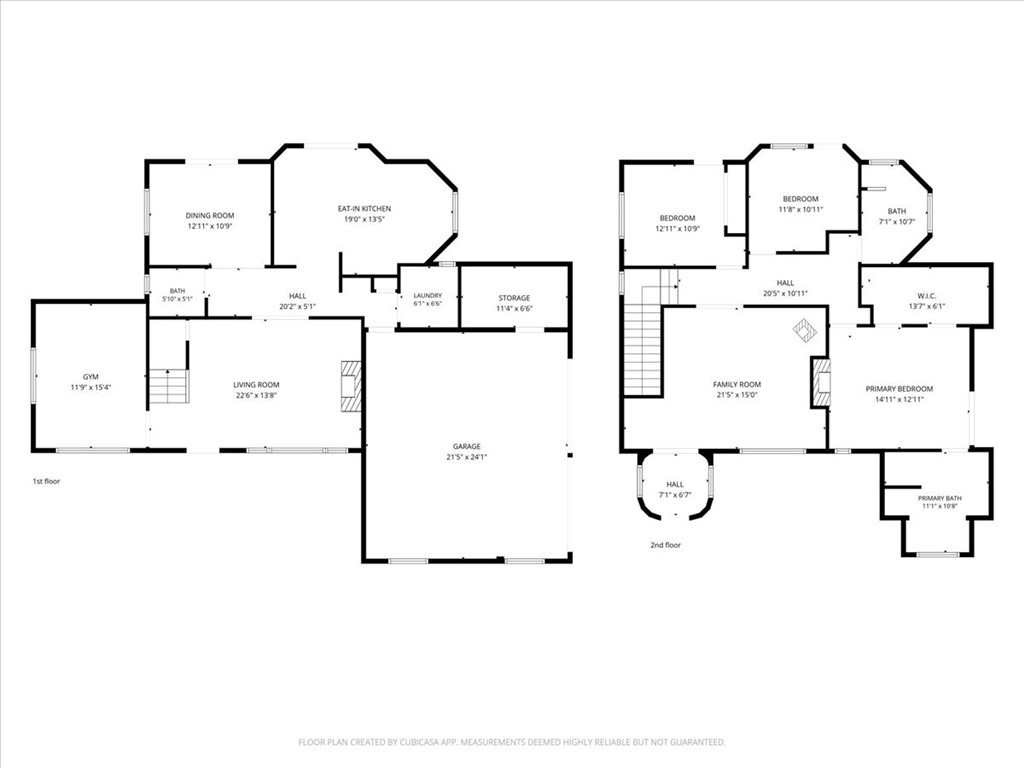
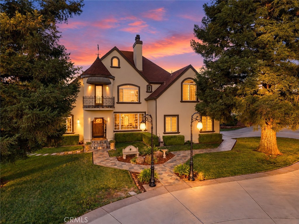
Tucked away in one of Lower Paradise's premier locations, this extraordinary French Country-inspired estate is a rare blend of timeless architecture, exceptional craftsmanship, and natural beauty. Situated on over 6 beautifully maintained, usable acres, this nearly 2,600 sq. ft. original-owner home showcases remarkable pride of ownership and thoughtful details throughout. Beyond the automatic gated entrance, the picturesque setting and architectural details immediately impress. Inside, gorgeous 3/4-inch oak hardwood floors, rich woodwork, and abundant natural light create a warm, inviting atmosphere. The living room features a fireplace, while the character-filled kitchen offers tongue-and-groove cabinetry, a dual-fuel range, wine chiller, island, and charming breakfast nook, complemented by a formal dining room. The primary suite is a true retreat with vaulted ceilings, a wood-burning fireplace, expansive walk-in closet, private patio, and beautifully updated marble bathroom featuring a stunning clawfoot tub with gorgeous views. With 3 bedrooms, 2.5 bathrooms, a main-level flex room, and an upstairs bonus family room featuring a woodstove, wet bar, and distinctive turret, the home offers wonderful versatility and inviting spaces to enjoy the surrounding scenery. Outside, the exceptional setting continues with a sparkling saltwater pool surrounded by stamped concrete, hot tub, beautiful landscaping, and a covered entertaining pavilion complete with a fireplace, TV, and fully equipped outdoor kitchen. A year-round creek runs along the lower portion of the property, while fruit trees, a fenced garden, and playground area add to its appeal. Additional amenities include an oversized attached 2-car garage, RV/wood storage carport, and an impressive insulated shop with approximately 1,600 sq. ft. of covered space, two lean-tos, roll-up doors at both ends, and a pellet stove, plus two storage sheds. The fully fenced property also features Paradise Irrigation District water, a whole-house automatic generator, newer HVAC, and a whole-house fan. Ideally situated near Lake Oroville and the Lime Saddle boat launch, with easy access for commuters, this remarkable estate offers privacy, versatility, beauty, convenience and a setting that's truly hard to replicate. From the craftsmanship and personal touches throughout to the breathtaking views framed by every window this is truly a special property where the setting is every bit as impressive as the home itself.
Details
| MLS # | OR26218809 |
|---|---|
| Listing Type | For Sale |
| Style | House |
| Sub-Type | Resale |
| Status | Active |
| Year | 1992 |
| Days On Site | 18 |
| Listing Provided By | Bidwell Realty | Jamie Engen |
Features
| Bed(s) | 3 |
|---|---|
| Bath(s) | 3 Total |
| SQ Feet | 2,572 |
| Garage | 2 |
| Car Port | Yes |
| Pool | Yes |
| Story(s) | 2 |
| Units | 1 |
| Acreage | 6.28 |
| Water Front | Yes |
| Property View | Yes |
Interior
| Cooling | Central Air, Whole House Fan, Zoned |
|---|---|
| Heating | Central, Fireplaces, Pellet Stove, Wood, Wood Stove |
| Heating Yes / No | Yes |
| Cooling Yes / No | Yes |
| Interior Features | Beamed Ceilings, Breakfast Bar, Breakfast Area, Ceiling Fans, Cathedral Ceilings, Separate Formal Dining Room, Granite Counters, High Ceilings, Stone Counters, Recessed Lighting, Storage, Primary Suite, Walk In Closets, Workshop |
| Window Features | Custom Coverings, Double Pane Windows, Skylights |
| Appliances | Dishwasher, Electric Range, Disposal, Gas Range, Microwave, Propane Cooktop, Refrigerator, Tankless Water Heater |
| Fireplace Yes / No | Yes |
Exterior
| Exterior Features | Lighting, Rain Gutters |
|---|---|
| Roof | Composition |
| Security Features | Prewired, Security System, Carbon Monoxide Detectors, Security Gate, Smoke Detectors |
| Construction Materials | Stucco |
| Lot Features | Back Yard, Drip Irrigation Bubblers, Front Yard, Garden, Gentle Sloping, Horse Property, Sprinklers In Rear, Sprinklers In Front, Lawn, Landscaped, Rectangular Lot, Sprinkler System |
| Fencing | Good Condition |
Parking
| Attached Garage Yes / No | Yes |
|---|---|
| Parking Features | Concrete, Door Multi, Detached Carport, Direct Access, Driveway, Electric Gate, Garage, Garage Door Opener, Gated, Oversized, Paved, Private, Rv Access Parking, Rv Covered, Storage |
| Garage Yes / No | Yes |
Utilities
| Utilities | Electricity Connected, Propane, Water Connected |
|---|---|
| Electric | Volts220For Spa |
| Sewer | Septic Tank |
Location
| Community Features | Biking, Foothills, Hiking |
|---|
Area Information
| State | CA |
|---|---|
| County | Butte |
| City | Paradise |
| Zip Code | 95969 |
| Listing VS Median (in 95969) | |
Price: $925,000 low | high Med: $399,999 sqft: 2,572 low | high Med: 1,020 $ / sqft: $360 low | high Med: $392 On site: 18 low | high Med: 11 | |
Market Activity 95969
Request a showing
Request a showing
Contact
Learn More About This Property

| State | CA |
|---|---|
| County | Butte |
| City | Paradise |
| Zip Code | 95969 |
| Listing VS Median (in 95969) | |
Price: $925,000 low | high Med: $399,999 sqft: 2,572 low | high Med: 1,020 $ / sqft: $360 low | high Med: $392 On site: 18 low | high Med: 11 | |