Price Reduced Listing

Description
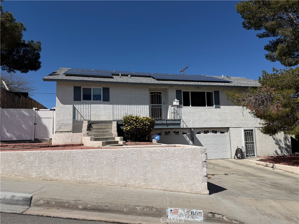
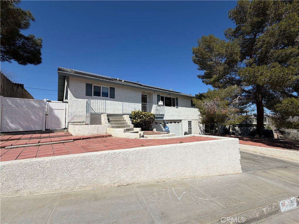
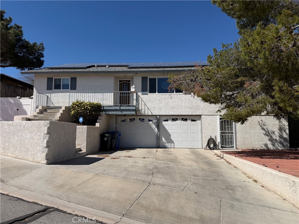
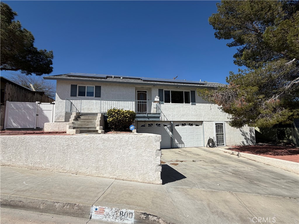
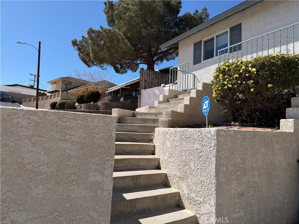
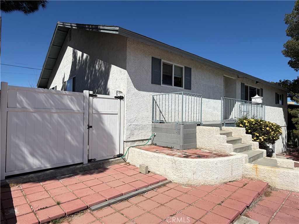
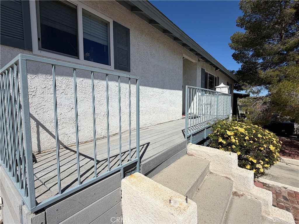
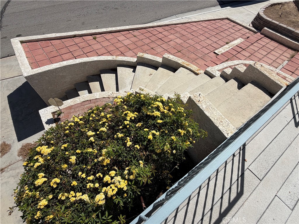
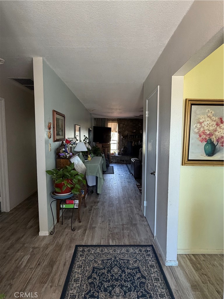
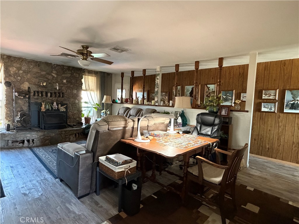
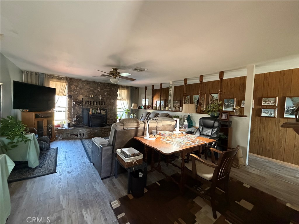
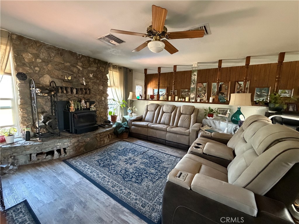
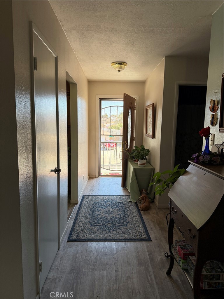
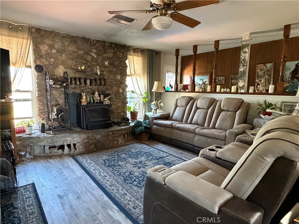
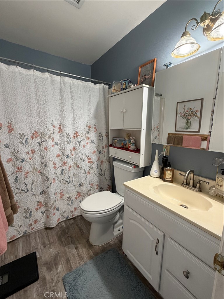
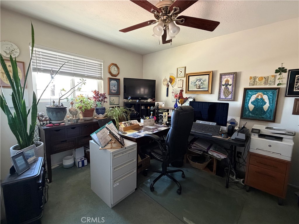
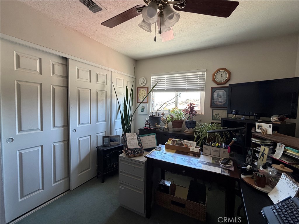
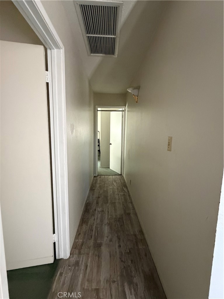
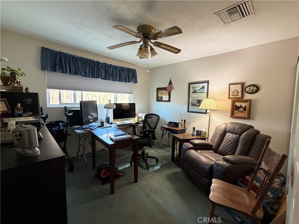
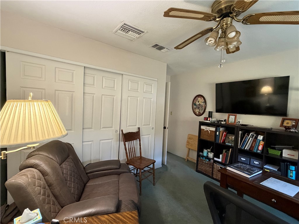
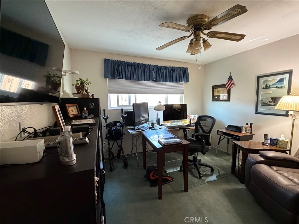
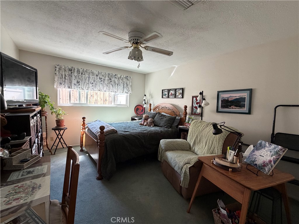
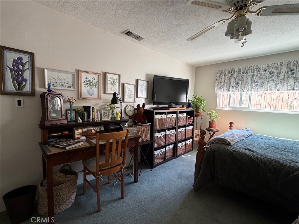
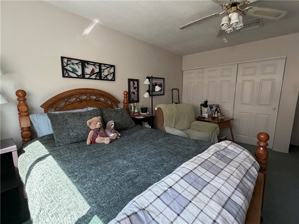
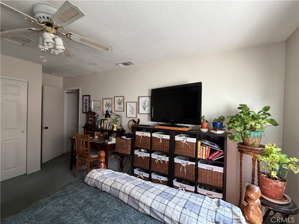
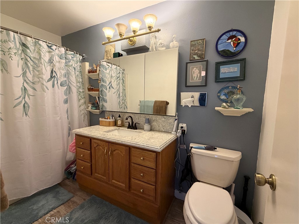
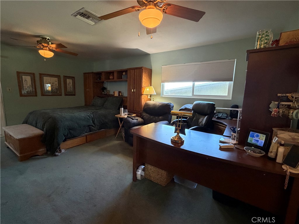
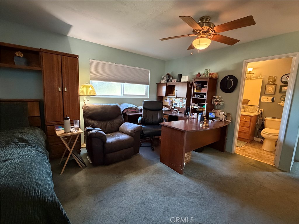
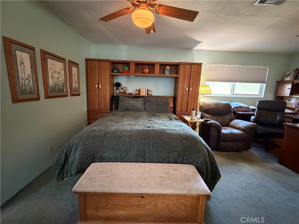
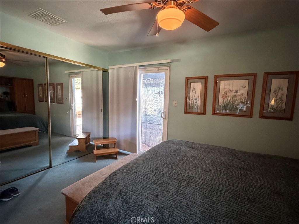
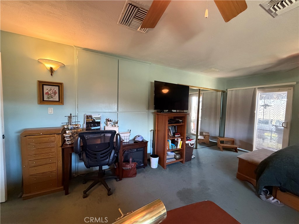
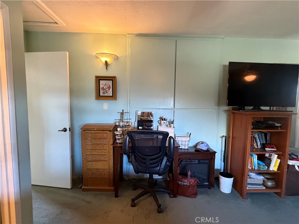
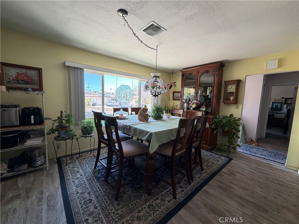
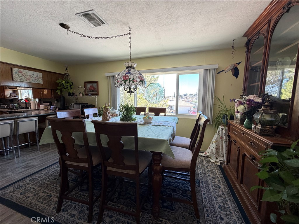
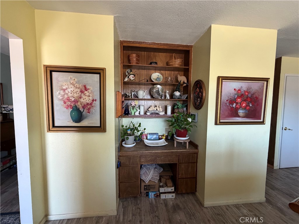
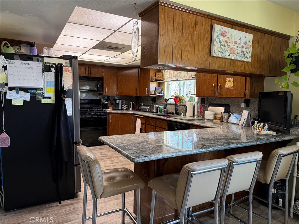
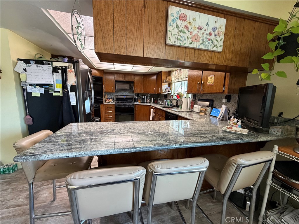
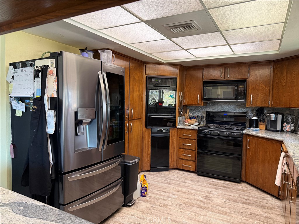
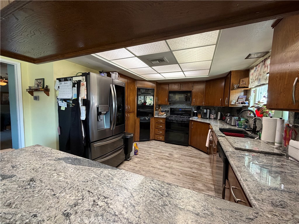
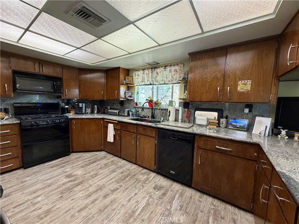
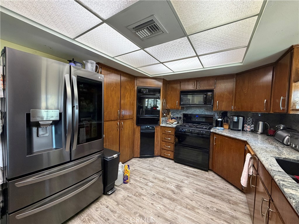
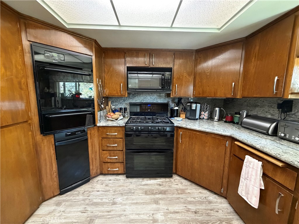
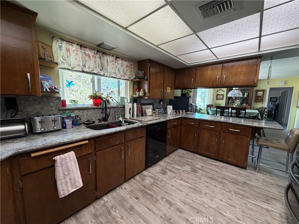
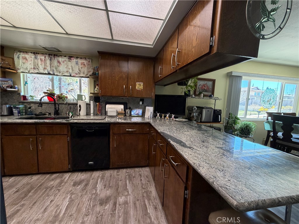
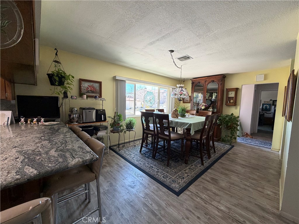
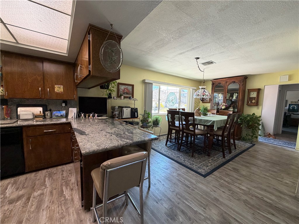
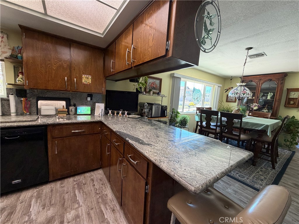
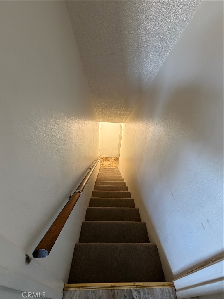
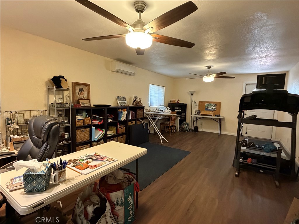
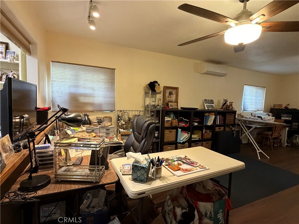
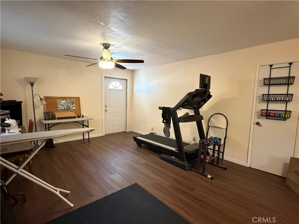
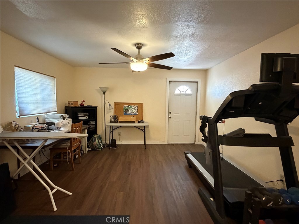
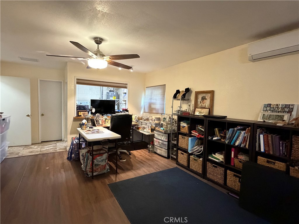
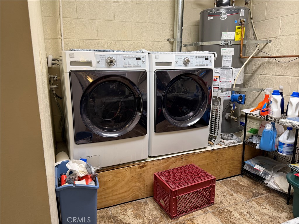
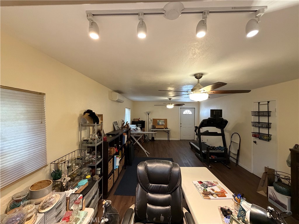
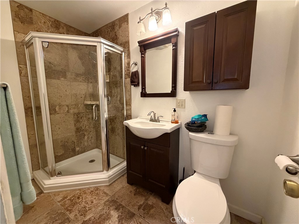
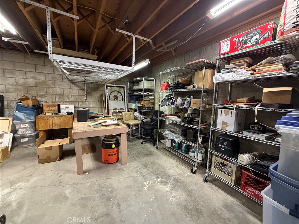
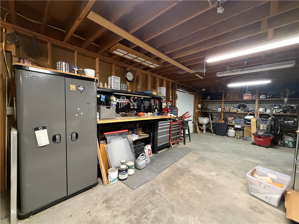
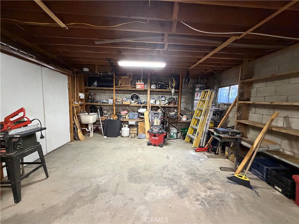
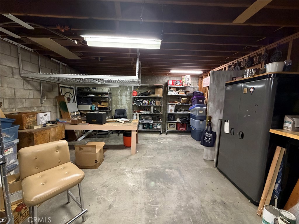
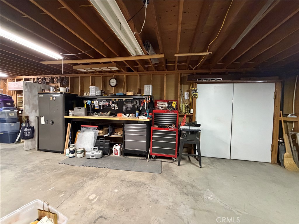
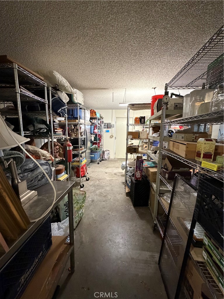
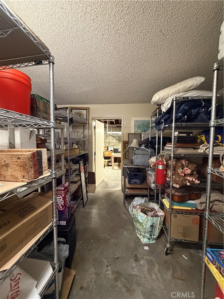
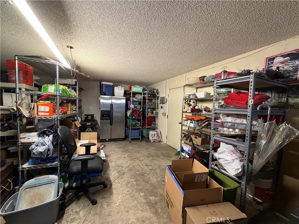
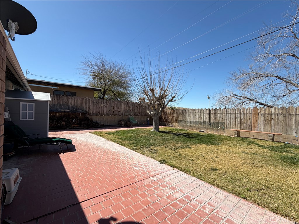
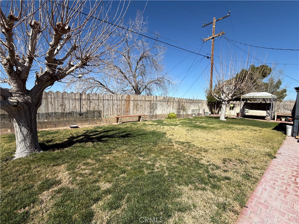
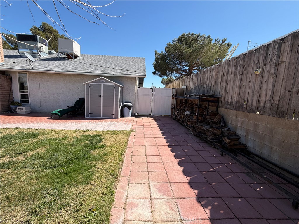
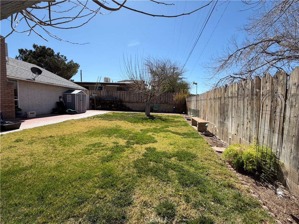
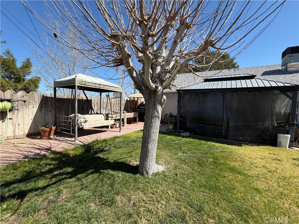
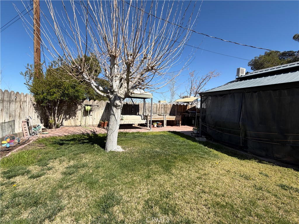
PRICE REDUCED! Seller has adjusted the price and is motivated to consider an acceptable offer. Seller is also willing to consider a credit toward the buyer's mortgage interest rate buydown with an acceptable offer. Terms subject to negotiation and seller approval. Don't miss this opportunity! Spacious and versatile home featuring 1,800 sq ft of main-level living, a 1,100 sq ft basement, 4-car garage, and solar for energy efficiency. This unique property offers exceptional flexibility with a basement that includes a private entrance-ideal for a workshop, game room, home gym, or potential mother-in-law suite. The large 4-car garage provides excellent space for vehicles, storage, hobbies, or projects. Inside, the home features a desirable split floor plan with a spacious primary suite on one side and three additional bedrooms with a full bathroom on the opposite side, offering privacy and comfort. The upgraded kitchen provides plenty of space for cooking and entertaining while enjoying beautiful morning views. Additional highlights include central heating and air, Master Cool evaporative cooling, solar to help reduce energy costs, two hot water heaters, and a reverse osmosis water system in the kitchen. Centrally located in town with convenient access to local amenities and within walking distance to both the high school and elementary schools. With generous space, flexible living areas, and energy-saving features, this property offers endless possibilities. Schedule your private showing today.
Details
| MLS # | HD26050180 |
|---|---|
| Listing Type | For Sale |
| Style | House |
| Sub-Type | Resale |
| Status | Active |
| Year | 1974 |
| Days On Site | 237 |
| Listing Provided By | HMS Realty | Linda Brown |
Features
| Bed(s) | 4 |
|---|---|
| Bath(s) | 3 Total |
| SQ Feet | 2,972 |
| Garage | 4 |
| Basement | Y |
| Story(s) | 2 |
| Units | 1 |
| Acreage | 0.15 |
| Property View | Yes |
Interior
| Cooling | Central Air, Evaporative Cooling, Wall Window Units |
|---|---|
| Heating | Central |
| Heating Yes / No | Yes |
| Cooling Yes / No | Yes |
| Appliances | Gas Oven, Gas Range |
| Fireplace Yes / No | Yes |
Exterior
| Lot Features | Zero To One Unit Acre |
|---|
Parking
| Attached Garage Yes / No | Yes |
|---|---|
| Garage Yes / No | Yes |
Utilities
| Electric | Volts220In Workshop |
|---|---|
| Sewer | Public Sewer |
Location
| Community Features | Sidewalks |
|---|
Area Information
| State | CA |
|---|---|
| County | San Bernardino |
| City | Barstow |
| Zip Code | 92311 |
| Area | BSTW Barstow |
| Listing VS Median (in 92311) | |
Price: $479,000 low | high Med: $279,994 sqft: 2,972 low | high Med: 1,647 $ / sqft: $161 low | high Med: $170 On site: 237 low | high Med: 110.5 | |
Market Activity 92311
Request a showing
Request a showing
Contact
Learn More About This Property

| State | CA |
|---|---|
| County | San Bernardino |
| City | Barstow |
| Zip Code | 92311 |
| Area | BSTW Barstow |
| Listing VS Median (in 92311) | |
Price: $479,000 low | high Med: $279,994 sqft: 2,972 low | high Med: 1,647 $ / sqft: $161 low | high Med: $170 On site: 237 low | high Med: 110.5 | |