716 Linden Avenue,Los Altos, CA 94022
Los Altos, CA 94022

Description
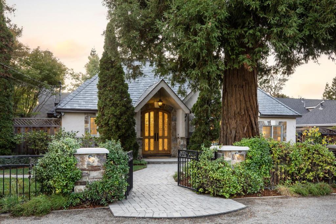
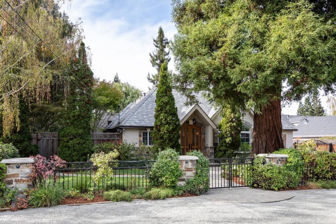
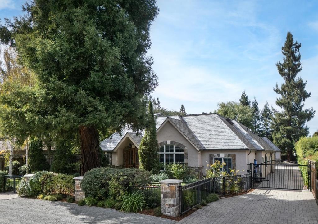
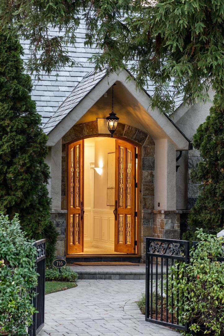
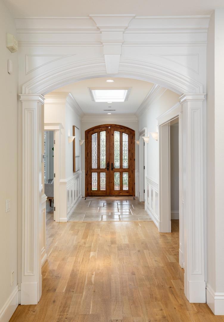
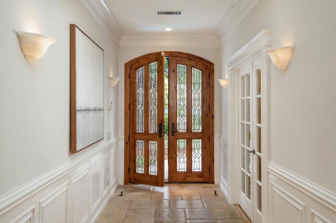
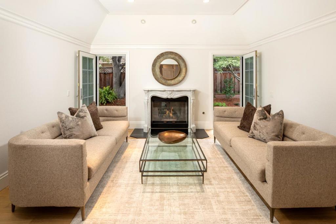
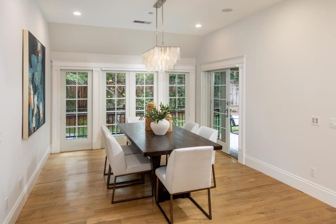
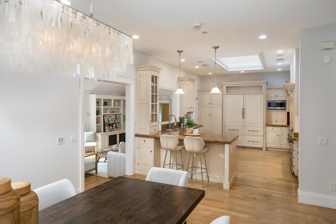
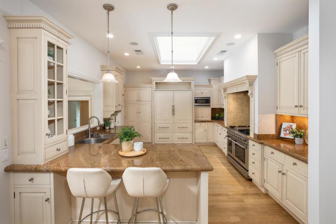
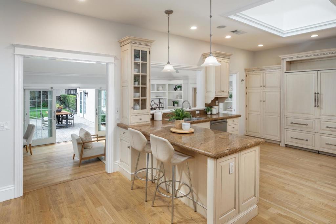
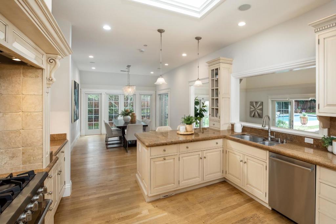
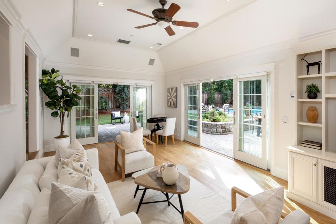
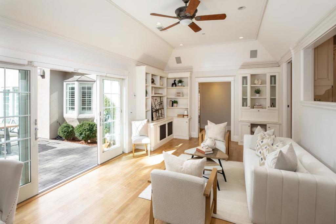
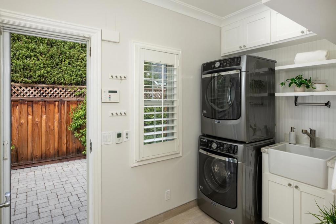
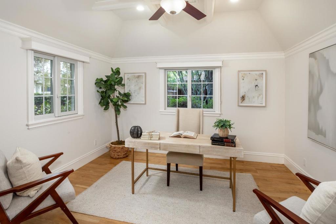
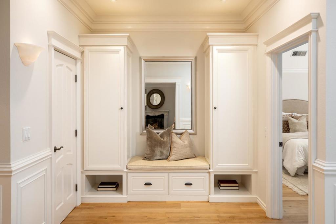
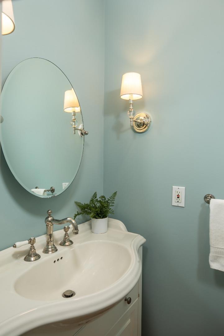
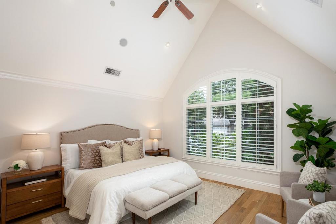
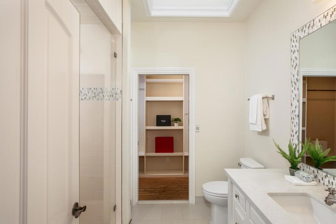
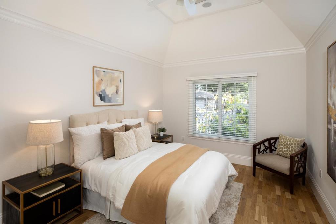
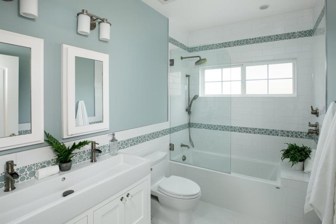
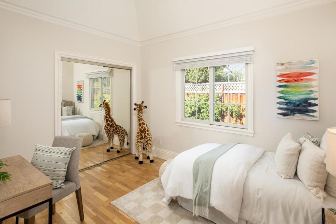
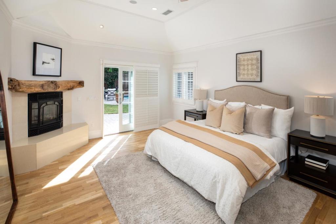
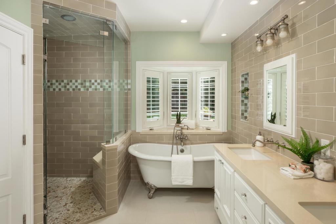
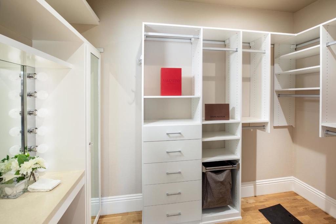
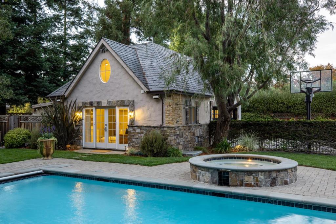
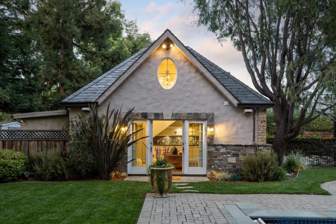
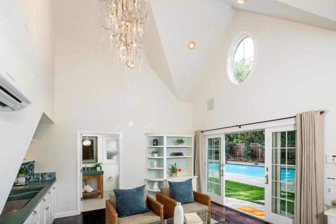
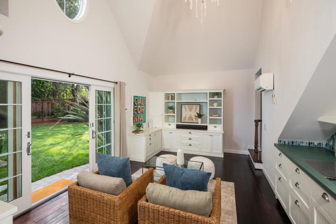
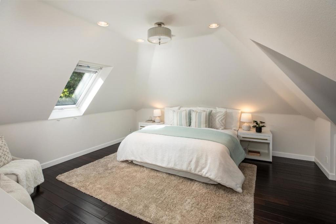
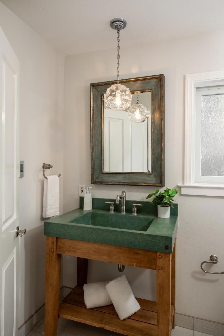
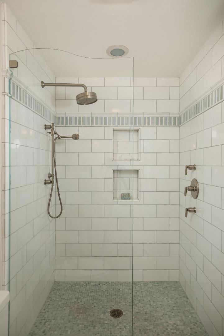
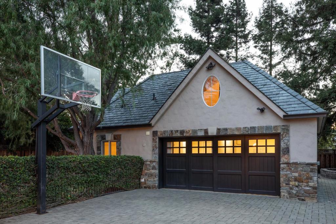
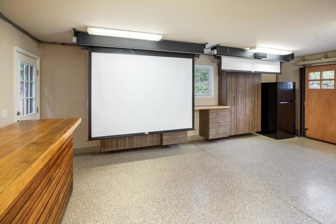
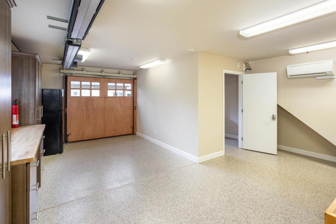
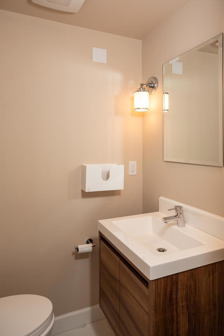
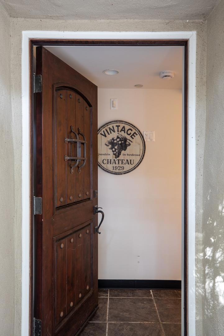
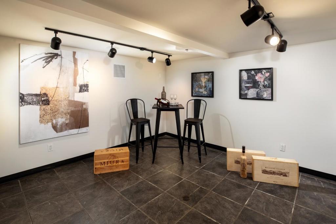
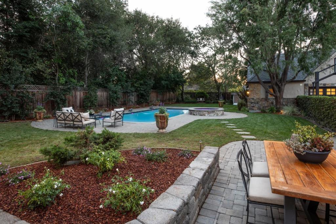
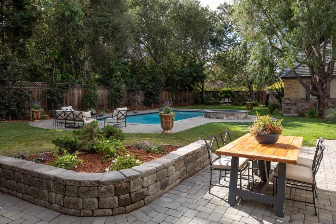
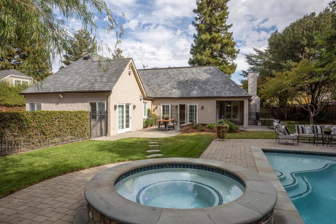
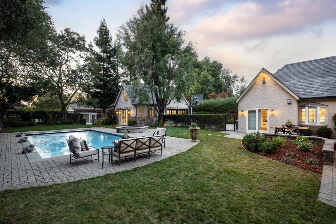
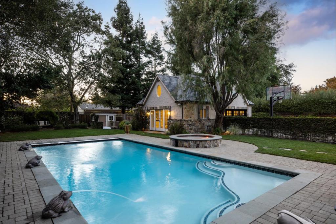
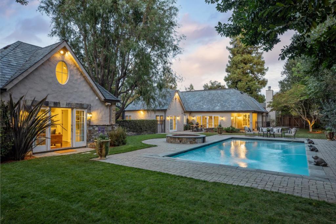
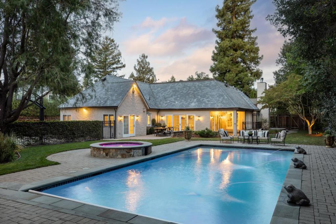
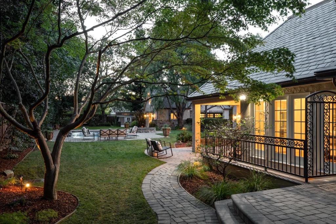
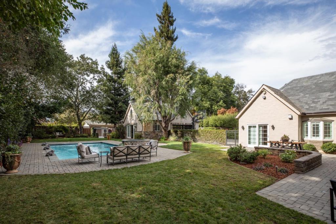
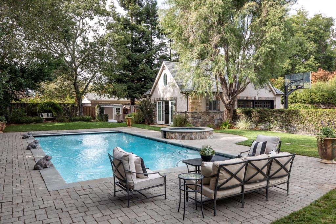
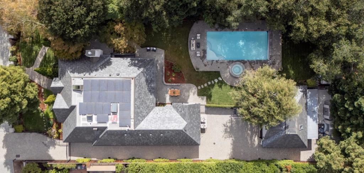
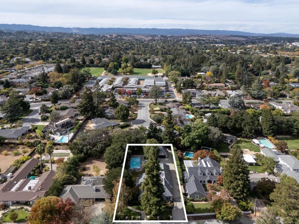
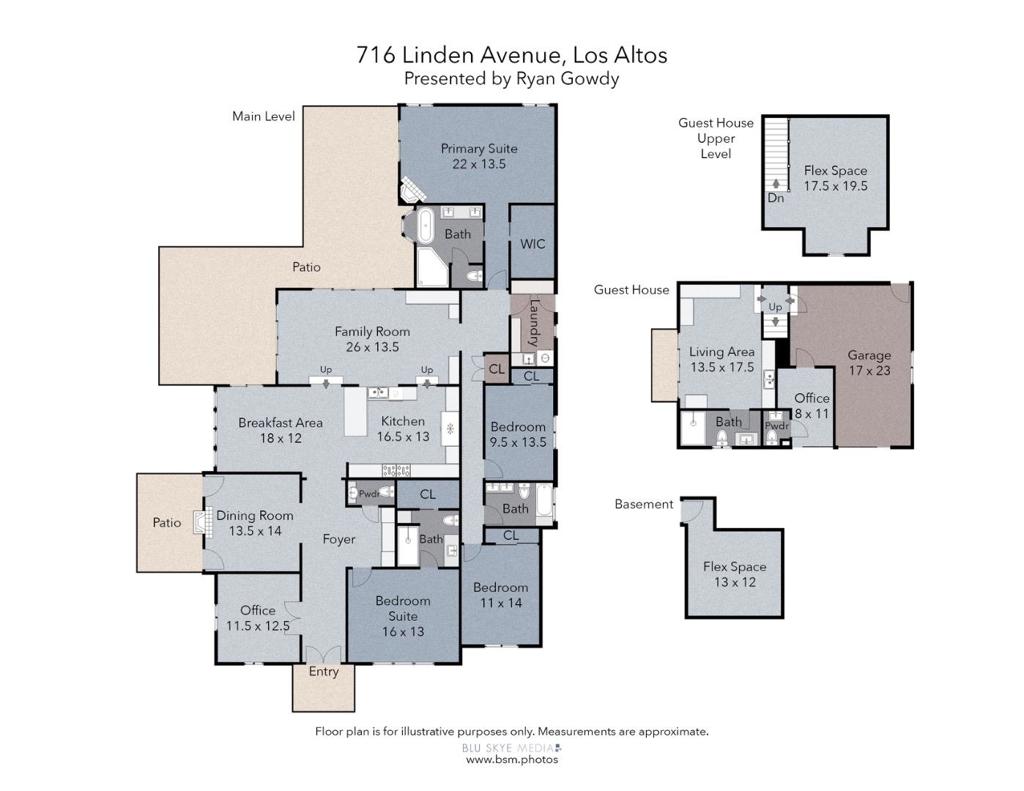
Exceptional quality and bright interiors define this timeless one-story home. Beautifully appointed throughout with superior craftsmanship, the home features refined architectural detailing, extensive millwork, limestone and hardwood floors, and a fireplace with solid marble mantelpiece, all contributing to an elegant yet inviting atmosphere. 4 bedrooms, office and 3.5 baths (approx. 2,818 square feet) with generous gathering spaces that include formal living and dining room complemented by a large family room off the kitchen opening to the rear grounds. Providing exceptional flexibility, a two-story, 1-bedroom, 1-bath guest house with kitchenette (Approx. 653 square feet) adjoins the finished garage with bonus half-bath. Remarkable privacy surrounds the resort-inspired grounds, where a covered terrace, large pool and separate spa, outdoor shower, children's playhouse, and vast lawn invite outdoor living and entertaining. Basement room-potential wine cellar (approx.173 square feet) The fully gated setting is just one mile from the Village and an easy walk or bike ride to all three highly acclaimed schools. Classic and timeless with exceptional interiors, resort-inspired rear grounds, and detached flexible-use quarters in a coveted location make this a great place to call home!
Details
| MLS # | ML82065228 |
|---|---|
| Listing Type | For Sale |
| Style | House |
| Sub-Type | Resale |
| Status | Pending |
| Year | 2002 |
| Days On Site | 13 |
| Listing Provided By | The Agency | Ryan Gowdy |
Features
| Bed(s) | 5 |
|---|---|
| Bath(s) | 5 Total |
| SQ Feet | 3,646 |
| Garage | 1 |
| Story(s) | 1 |
| Zoning | R1 |
| Acreage | 0.41 |
| Property View | Yes |
Interior
| Cooling | Central Air |
|---|---|
| Heating Yes / No | Yes |
| Cooling Yes / No | Yes |
| Interior Features | Breakfast Bar, Breakfast Area, Attic, Utility Room, Wine Cellar, Walk In Closets |
| Appliances | Freezer, Disposal, Microwave, Refrigerator, Range Hood |
| Fireplace Yes / No | Yes |
Exterior
| Roof | Slate |
|---|---|
| Security Features | Fire Sprinkler System |
| Construction Materials | Stone, Stucco |
| Lot Features | Level |
| Fencing | Wood |
Parking
| Attached Garage Yes / No | No |
|---|---|
| Parking Features | Off Street |
| Garage Yes / No | Yes |
Utilities
| Sewer | Public Sewer |
|---|
Area Information
| State | CA |
|---|---|
| County | Santa Clara |
| City | Los Altos |
| Zip Code | 94022 |
| Area | 699 Not Defined |
| Listing VS Median (in 94022) | |
Price: $7,988,000 low | high Med: $3,695,000 sqft: 3,646 low | high Med: 2,397 $ / sqft: $2,191 low | high Med: $1,542 On site: 13 low | high Med: 65 | |
Market Activity 94022
Request a showing
Request a showing
Contact
Learn More About This Property

| State | CA |
|---|---|
| County | Santa Clara |
| City | Los Altos |
| Zip Code | 94022 |
| Area | 699 Not Defined |
| Listing VS Median (in 94022) | |
Price: $7,988,000 low | high Med: $3,695,000 sqft: 3,646 low | high Med: 2,397 $ / sqft: $2,191 low | high Med: $1,542 On site: 13 low | high Med: 65 | |
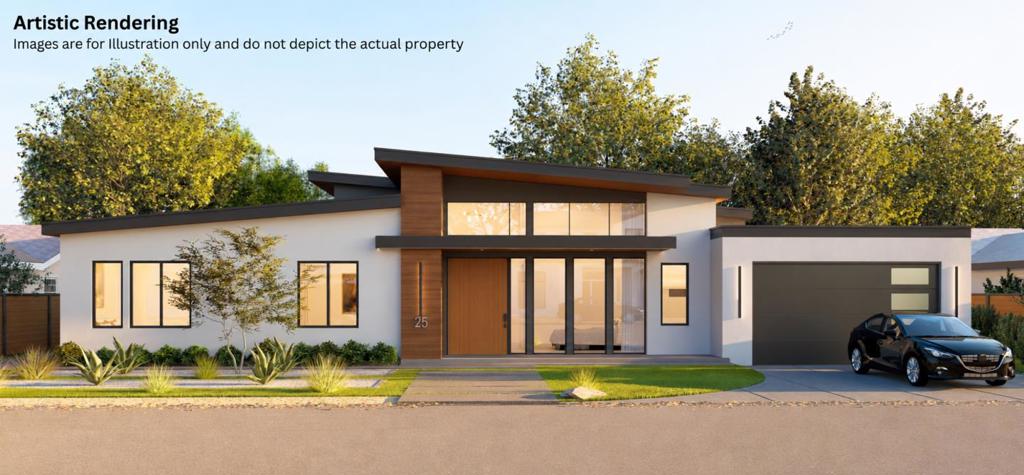 | $6,300,00025 Jordan AvenueLos Altos, CA 94022 |
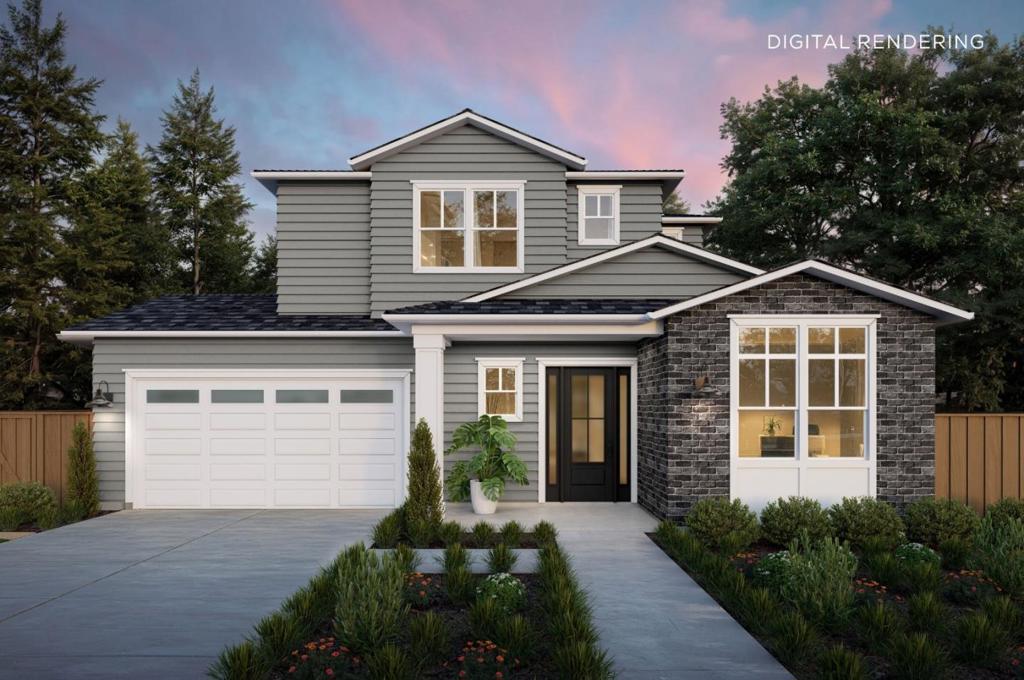 | $7,495,00099 San Juan CourtLos Altos, CA 94022 |