68320 Encinitas Road,Cathedral City, CA 92234
Cathedral City, CA 92234

Description
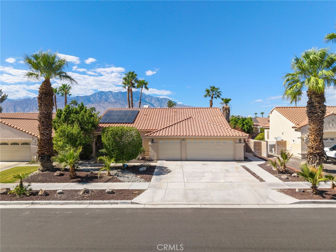
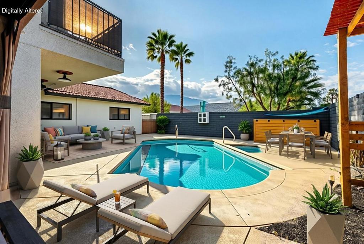
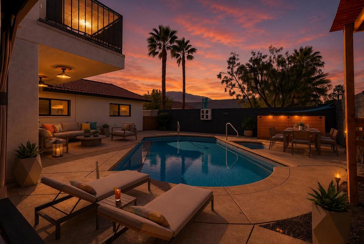
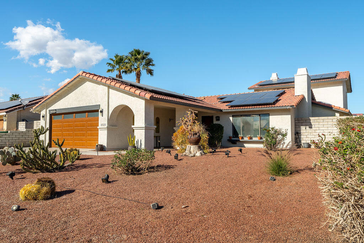
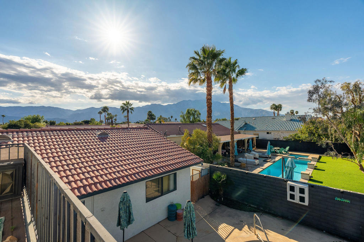
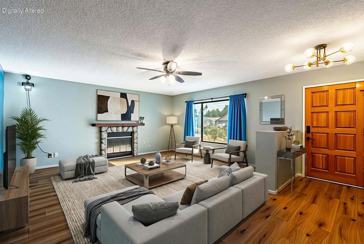
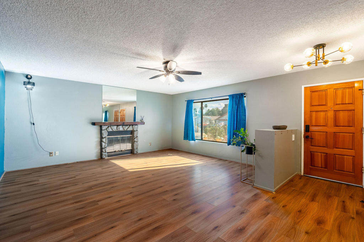
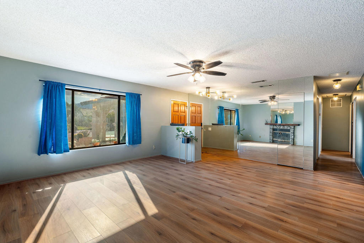
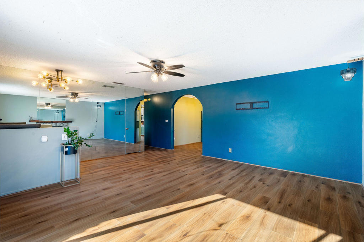
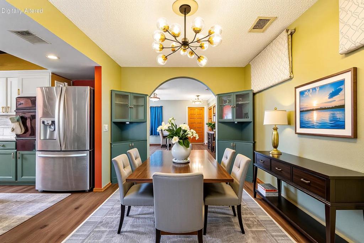
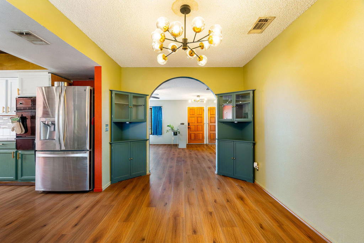
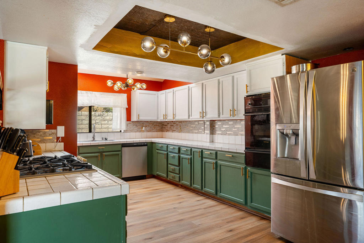
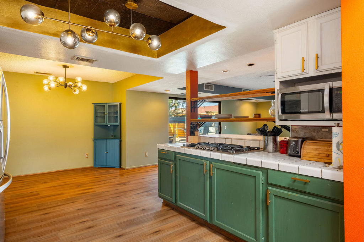
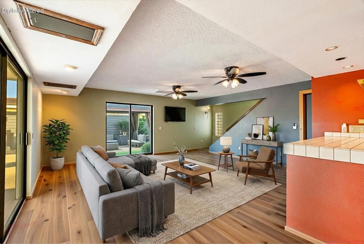
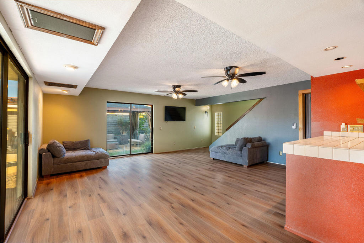
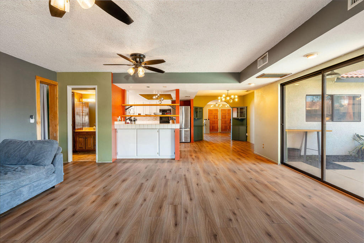
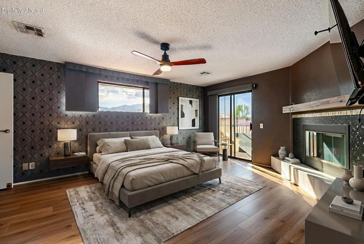
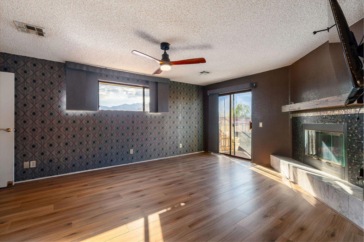
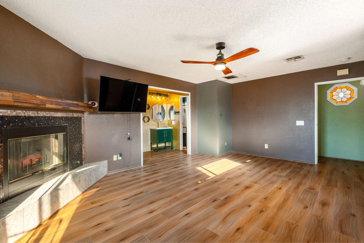
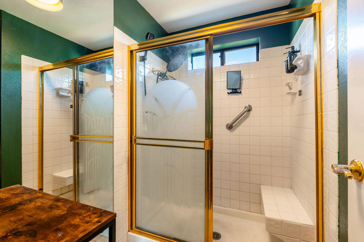
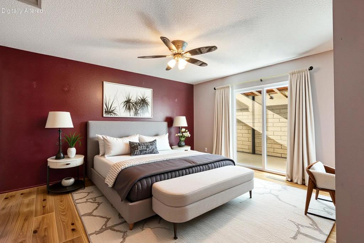
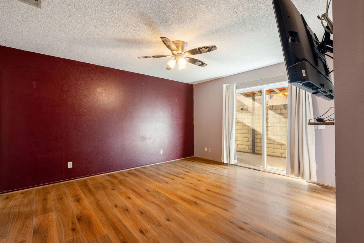
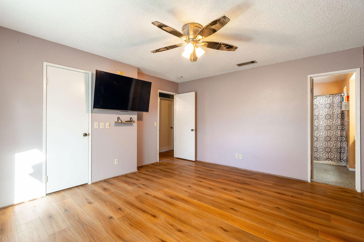
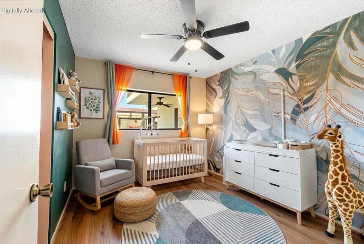
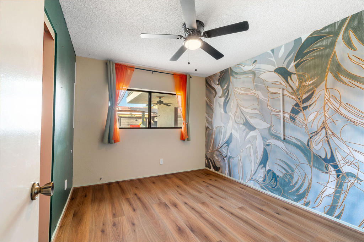
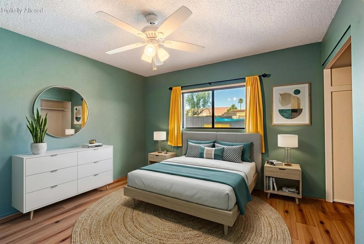
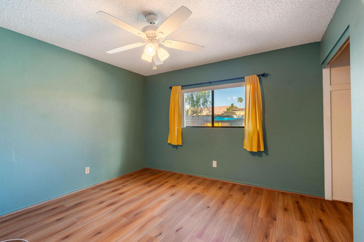
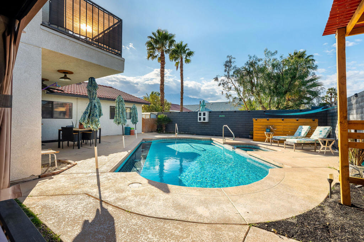
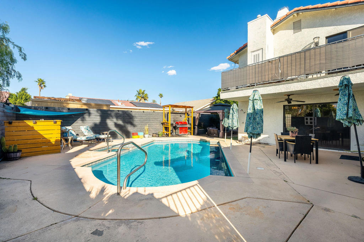
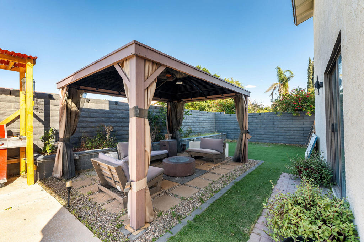
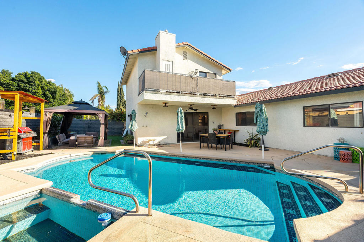
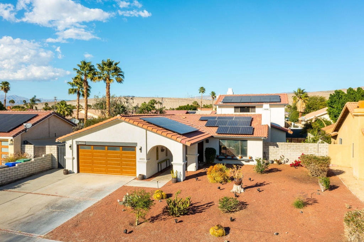
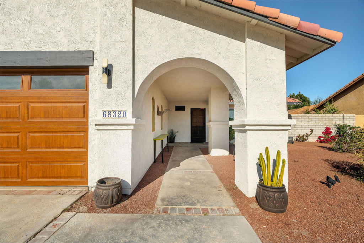
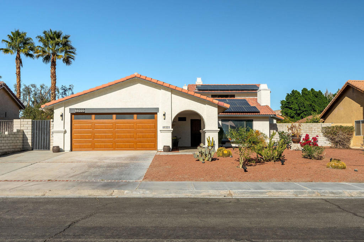
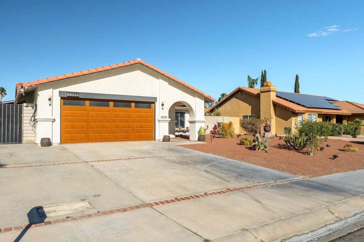
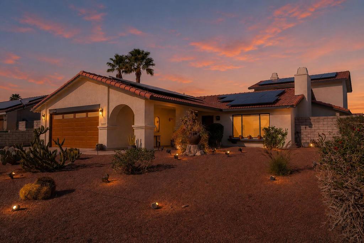
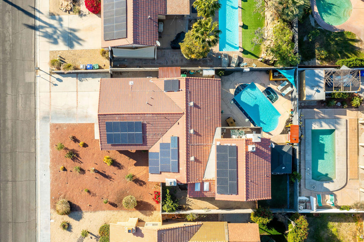
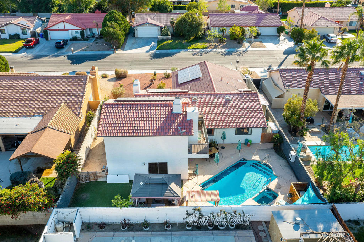
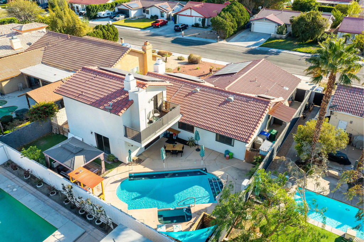
NOW OFFERED AT $599,900! A standout value in Panorama, this spacious 4-bedroom, 4-bath pool home offers nearly 2,400 square feet, two primary suites, mountain views, solar and no HOA--all just minutes from Palm Springs.Designed for flexible desert living, the floor plan features a private upstairs primary retreat with balcony and mountain views plus a second primary suite on the main level, ideal for guests, extended family or multi-generational living. Multiple sliding doors connect the living spaces to a private backyard built for entertaining, complete with a fully tiled saltwater pool and spa, custom gazebo with built-in gas grill, gas firepit, mature citrus trees and dedicated dog run.Inside, enjoy newer luxury vinyl flooring and generous living and dining spaces with the opportunity to personalize cosmetic finishes over time. Major improvements already completed include one newer A/C system, newer furnace and water heater, newer pool heater, pump and filter, newer garage door and opener, dual Nest thermostats, water softener and Tesla EV charging.Solar includes one owned system plus a second leased system at approximately $108/month. A brand-new washer and dryer, four mounted TVs and appliances are included. A pre-listing inspection has also been completed and is available for review.At $599,900, this is an opportunity to own 2,388 square feet with 4 bedrooms, 4 baths, a private pool and spa, dual primary suites and no HOA at approximately $251 per square foot. Bring your style and make it your own while enjoying the space, major improvements and resort-style backyard from day one.
Details
| MLS # | 219142615DA |
|---|---|
| Listing Type | For Sale |
| Style | House |
| Sub-Type | Resale |
| Status | Active |
| Year | 1988 |
| Days On Site | 259 |
| Listing Provided By | eXp Realty of California, Inc. | Thomas Lewandowski |
Features
| Bed(s) | 4 |
|---|---|
| Bath(s) | 4 Total |
| SQ Feet | 2,388 |
| Garage | 2 |
| Pool | Yes |
| Story(s) | 2 |
| Acreage | 0.18 |
| Property View | Yes |
Interior
| Cooling | Central Air |
|---|---|
| Heating | Forced Air |
| Heating Yes / No | Yes |
| Cooling Yes / No | Yes |
| Interior Features | Breakfast Bar, Block Walls, Separate Formal Dining Room, Open Floorplan, Track Lighting, Multiple Primary Suites, Primary Suite, Walk In Closets |
| Window Features | Double Pane Windows, Skylights |
| Appliances | Dishwasher, Gas Cooktop, Disposal, Gas Oven, Gas Water Heater, Ice Maker, Microwave, Refrigerator, Water Softener, Trash Compactor, Water To Refrigerator |
| Fireplace Yes / No | Yes |
Exterior
| Exterior Features | Barbecue |
|---|---|
| Roof | Clay |
| Security Features | Closed Circuit Cameras, Security Lights |
| Construction Materials | Stucco |
| Lot Features | Sprinklers Timer, Sprinkler System |
| Fencing | Masonry |
Parking
| Attached Garage Yes / No | Yes |
|---|---|
| Parking Features | Driveway, Garage, Garage Door Opener |
| Garage Yes / No | Yes |
Utilities
| Electric | Volts220In Garage |
|---|
Area Information
| State | CA |
|---|---|
| County | Riverside |
| City | Cathedral City |
| Zip Code | 92234 |
| Area | 335 Cathedral City North |
| Community Name | Panorama |
| Listing VS Median (in Panorama) | |
Price: $599,900 low | high Med: $599,900 sqft: 2,388 low | high Med: 2,388 $ / sqft: $251 low | high Med: $251 On site: 259 low | high Med: 259 | |
Market Activity 92234
Request a showing
Request a showing
Contact
Learn More About This Property

| State | CA |
|---|---|
| County | Riverside |
| City | Cathedral City |
| Zip Code | 92234 |
| Area | 335 Cathedral City North |
| Community Name | Panorama |
| Listing VS Median (in Panorama) | |
Price: $599,900 low | high Med: $599,900 sqft: 2,388 low | high Med: 2,388 $ / sqft: $251 low | high Med: $251 On site: 259 low | high Med: 259 | |