6662 Brighton Place,Rancho Cucamonga, CA 91737
Rancho Cucamonga, CA 91737

Description
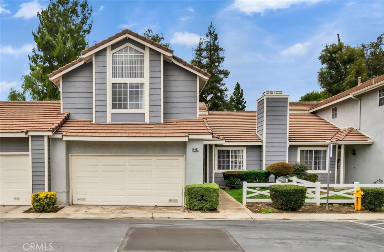
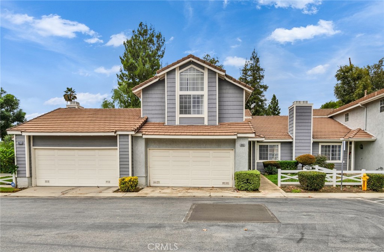
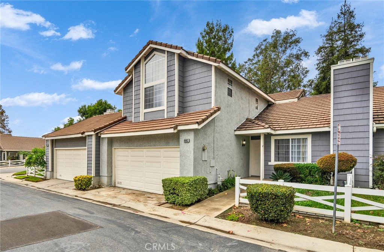
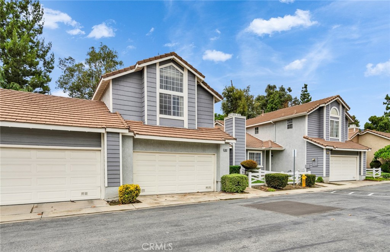
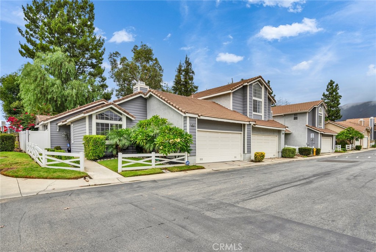
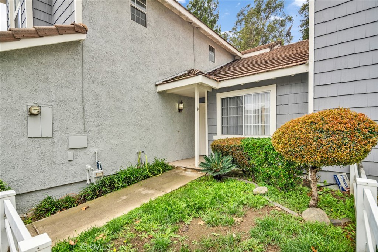
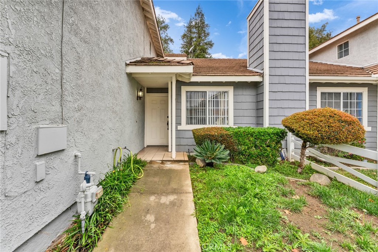
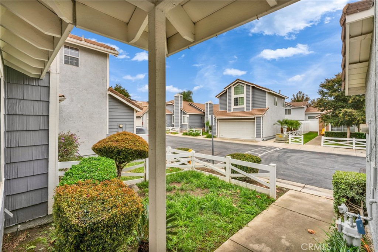
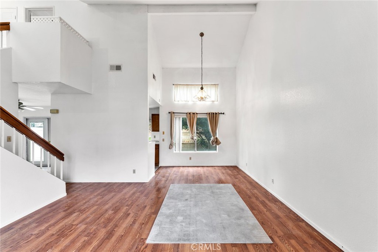
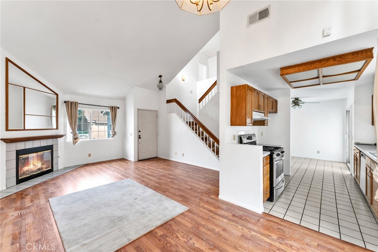
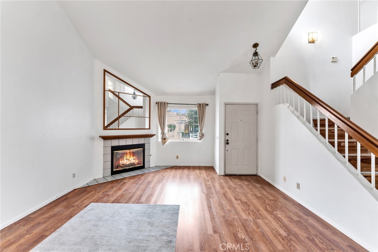
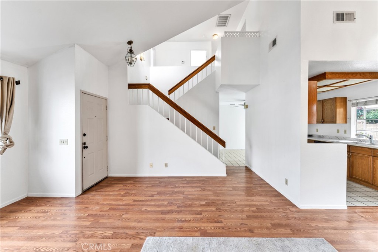
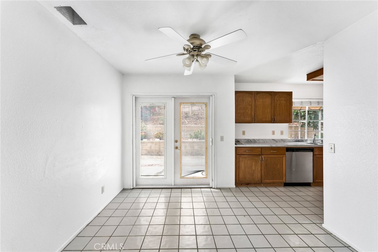
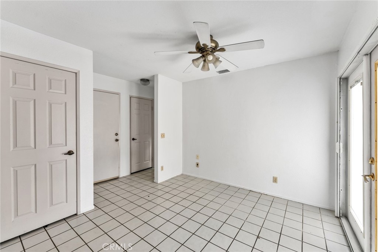
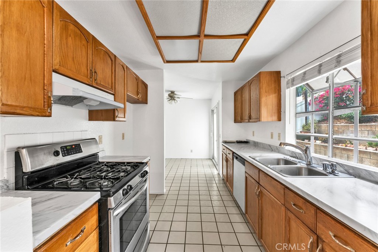
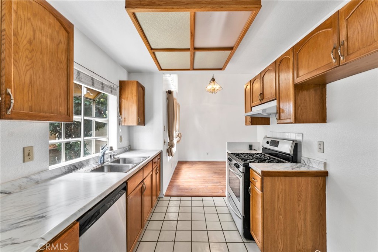
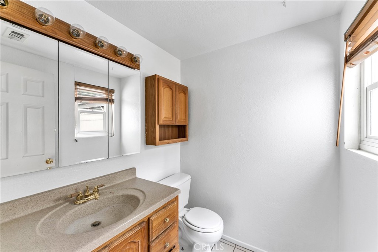
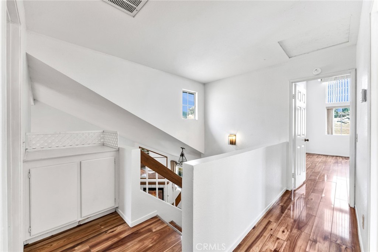
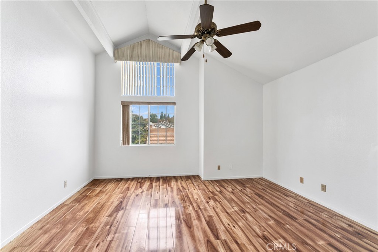
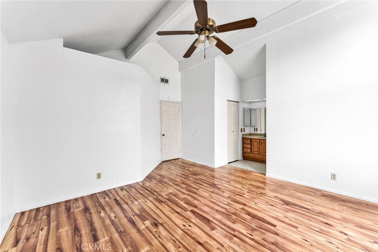
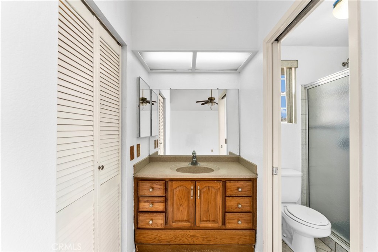
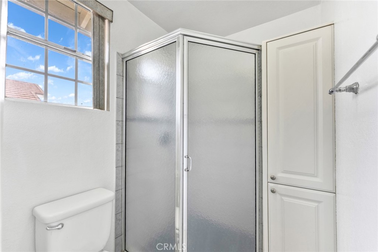
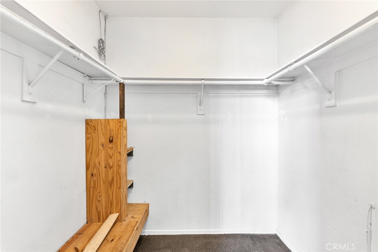
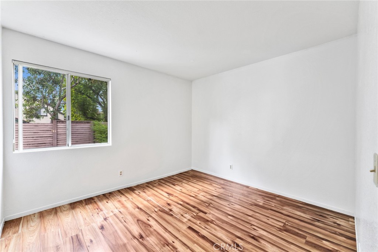
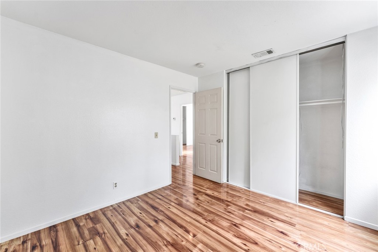
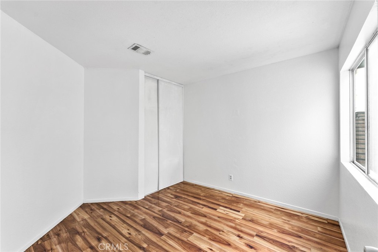
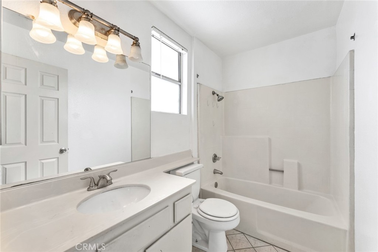
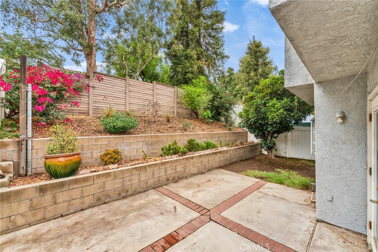
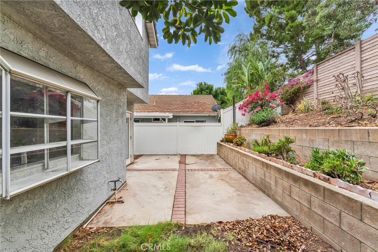
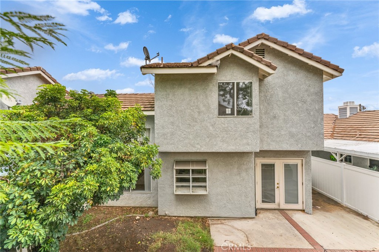
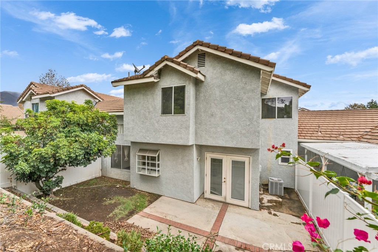
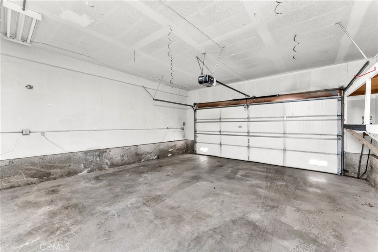
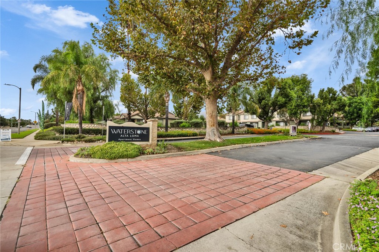
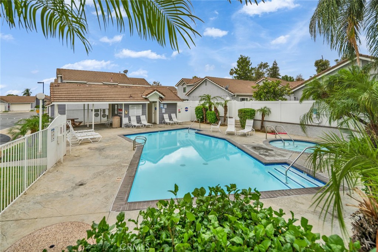
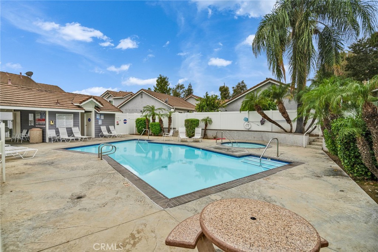
Welcome to 6662 Brighton Place, a 3-bedroom, 2.5-bath townhome in the Waterstone community of Alta Loma, with 1,463 sq ft, an attached 2-car garage and only one shared wall. The living room has a soaring two-story ceiling and a fireplace, with wood-look flooring through the main living areas. The kitchen has a gas range, dishwasher, garden window over the sink and a walk-in pantry, and opens to a dining area with French doors to the backyard. A half bath is on the main level. All three bedrooms are upstairs, including a primary suite with a vaulted ceiling, walk-in closet and its own bath with a stall shower. Outside, you get both a private front yard and a private back patio with raised planters. Laundry hookups are in the garage. The HOA provides a community pool and spa. Minutes from Victoria Gardens, shopping, dining and the 210 Freeway, in the Chaffey Joint Union High School District.
Details
| MLS # | WS26224222 |
|---|---|
| Listing Type | For Sale |
| Style | Town House |
| HOA Dues | $361 |
| Sub-Type | Resale |
| Status | Active |
| Year | 1988 |
| Days On Site | 17 |
| Listing Provided By | RE/MAX 2000 REALTY | CHUNLING WANG |
Features
| Bed(s) | 3 |
|---|---|
| Bath(s) | 3 Total |
| SQ Feet | 1,463 |
| Garage | 2 |
| Story(s) | 2 |
| Units | 1 |
| Acreage | 0.09 |
| Property View | Yes |
Interior
| Cooling | Central Air |
|---|---|
| Heating | Central, Fireplaces |
| Heating Yes / No | Yes |
| Cooling Yes / No | Yes |
| Interior Features | Breakfast Area, Ceiling Fans, Cathedral Ceilings, Separate Formal Dining Room, High Ceilings, Open Floorplan, Pantry, Storage, Two Story Ceilings, All Bedrooms Up, Primary Suite, Walk In Pantry, Walk In Closets |
| Window Features | Garden Windows |
| Appliances | Dishwasher, Gas Oven, Gas Range, Range Hood, Water Heater |
| Fireplace Yes / No | Yes |
Exterior
| Security Features | Carbon Monoxide Detectors, Smoke Detectors |
|---|---|
| Construction Materials | Stucco |
| Foundation Details | Slab |
| Lot Features | Back Yard, Front Yard, Garden, Sprinklers In Front, Near Park, Sprinklers Timer |
| Fencing | Good Condition |
Parking
| Attached Garage Yes / No | Yes |
|---|---|
| Parking Features | Garage Faces Front, Garage |
| Garage Yes / No | Yes |
Utilities
| Utilities | Cable Available, Electricity Connected, Natural Gas Connected, Phone Available, Sewer Connected, Water Connected |
|---|---|
| Sewer | Public Sewer |
Location
| Community Features | Suburban, Park, Pool |
|---|
Area Information
| State | CA |
|---|---|
| County | San Bernardino |
| City | Rancho Cucamonga |
| Zip Code | 91737 |
| Area | 688 Rancho Cucamonga |
| Listing VS Median (in 91737) | |
Price: $529,000 low | high Med: $888,000 sqft: 1,463 low | high Med: 1,837 $ / sqft: $362 low | high Med: $483 On site: 17 low | high Med: 65 | |
Market Activity 91737
Request a showing
Request a showing
Contact
Learn More About This Property

| State | CA |
|---|---|
| County | San Bernardino |
| City | Rancho Cucamonga |
| Zip Code | 91737 |
| Area | 688 Rancho Cucamonga |
| Listing VS Median (in 91737) | |
Price: $529,000 low | high Med: $888,000 sqft: 1,463 low | high Med: 1,837 $ / sqft: $362 low | high Med: $483 On site: 17 low | high Med: 65 | |