6565 Calle Reina,Rancho Santa Fe, CA 92067
Rancho Santa Fe, CA 92067
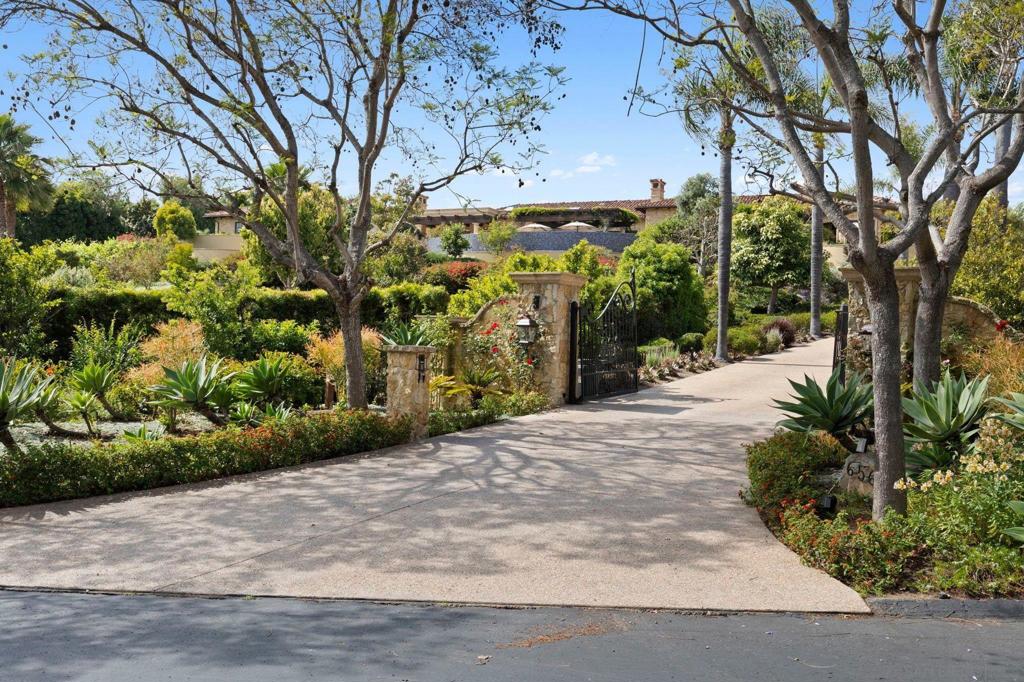

Description
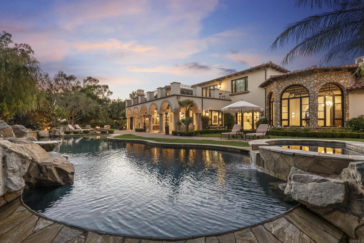
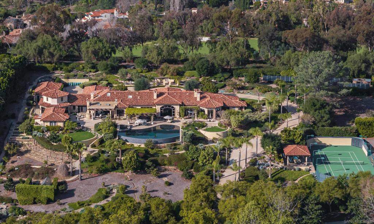
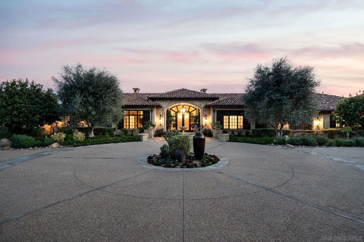
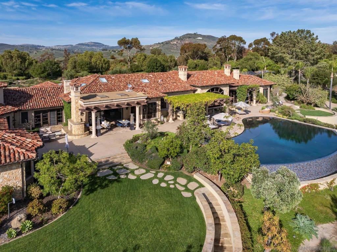
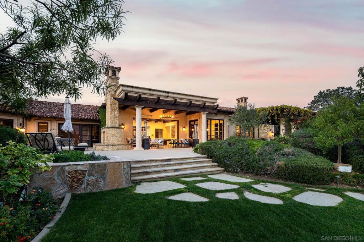
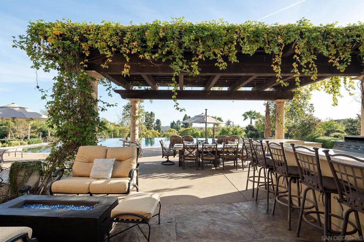
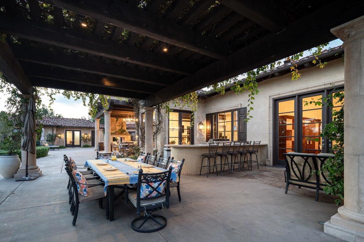
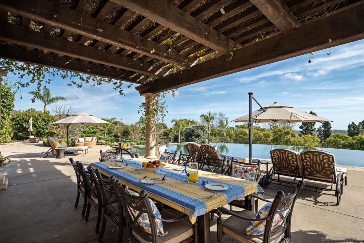
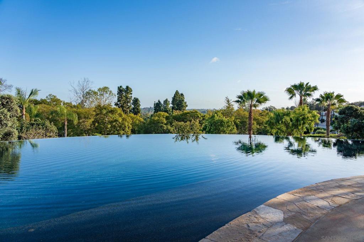
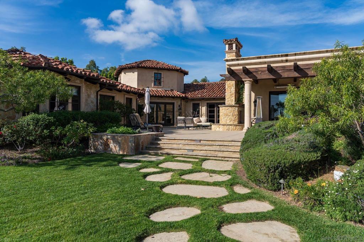
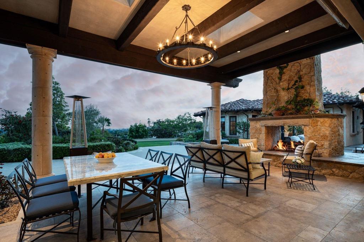
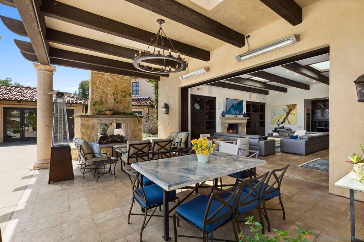
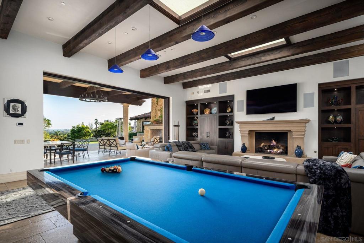
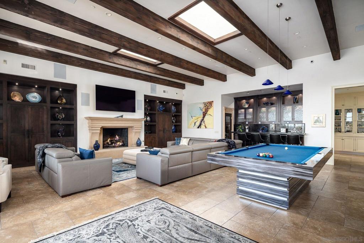
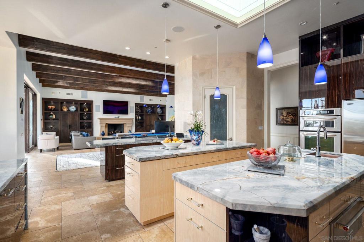
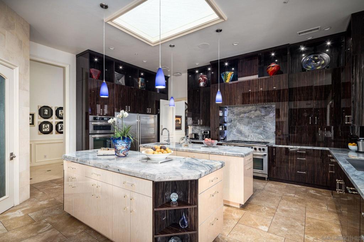
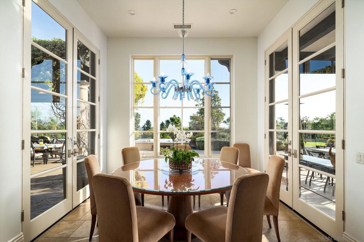
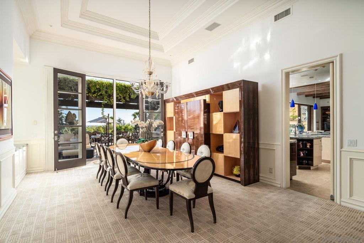
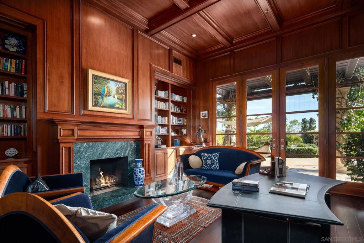
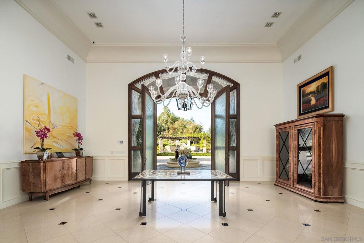
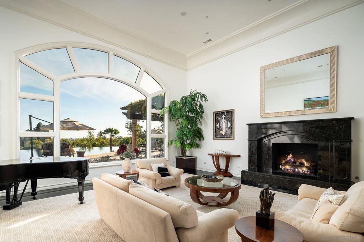
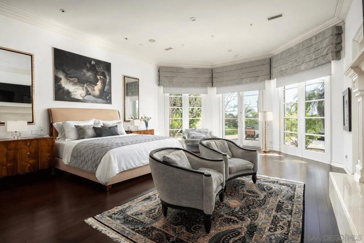
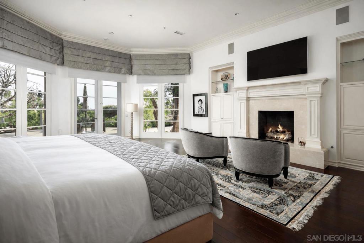
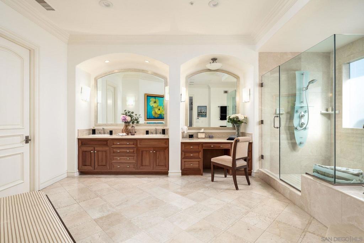
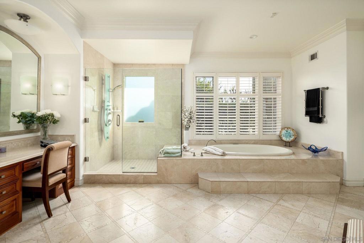
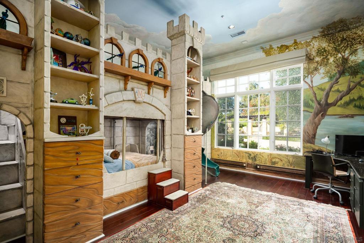
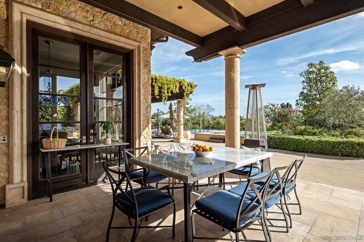
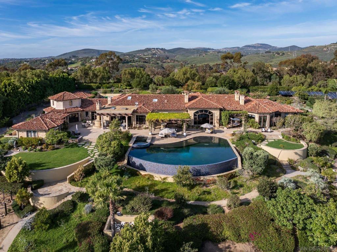
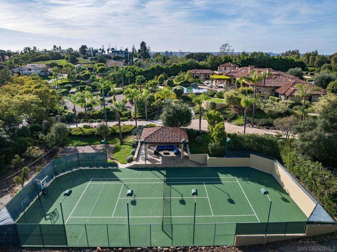
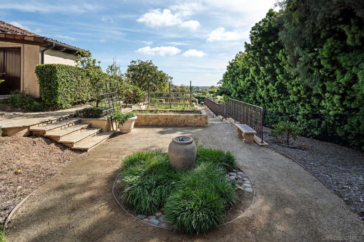
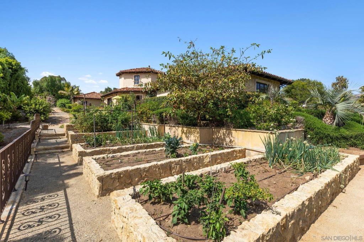
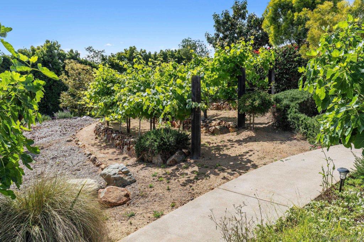
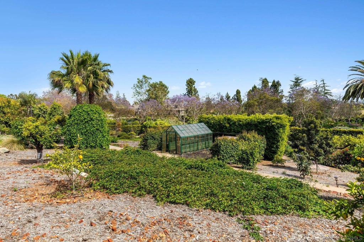
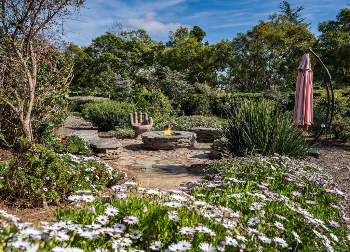
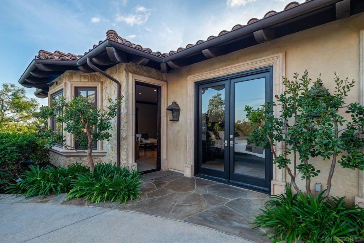
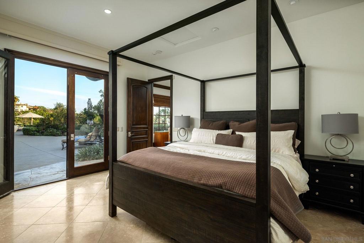
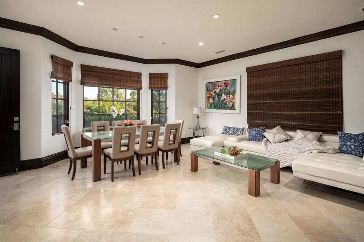
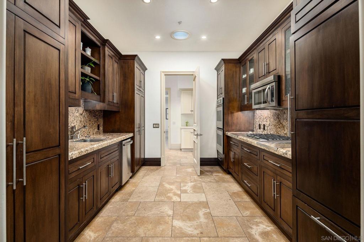
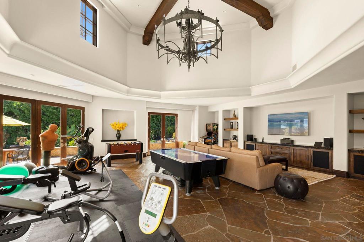
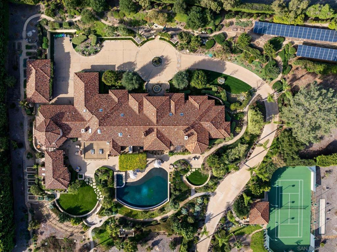
Resting behind the prestigious 24-hour guard-gated community of Rancho Del Lago, this estate is the pinnacle of luxury. As you cross the threshold of the grand entry, you're greeted by perfectly manicured grounds featuring a lighted tennis court, bocce ball court, oversized infinity-edge pool & spa, outdoor fireplaces, and a full outdoor kitchen-ideal for entertaining. Mature landscaping surrounds the property, while an organic garden and abundant fruit trees create a true farm-to-table lifestyle experience. This home offers unmatched privacy, panoramic views all the way to UTC, and resort-style living. Originally built by renowned builder Richard Doan and fully renovated, the single-level, custom home blends timeless architecture with modern design and seamless indoor-outdoor living. The home also includes expansive living and dining areas, arcade/game room, private gym, attached guest suite with full kitchen, and a detached guest house perfect for multigenerational living. With owned solar for energy efficiency, and systems to reclaim landscape water, this private Rancho Del Lago estate delivers luxury, sustainability, and exceptional value in one of the area's most sought-after communities.
Details
| MLS # | 260003885SD |
|---|---|
| Listing Type | For Sale |
| Style | House |
| HOA Dues | $874 |
| Sub-Type | Resale |
| Status | Active |
| Year | 1995 |
| Days On Site | 252 |
| Listing Provided By | Berkshire Hathaway HomeServices California Properties | Tim Van Damm |
Features
| Bed(s) | 7 |
|---|---|
| Bath(s) | 10 Total |
| SQ Feet | 11,893 |
| Garage | 7 |
| Pool | Yes |
| Story(s) | 1 |
| Acreage | 4.10 |
| Property View | Yes |
Interior
| Cooling | Central Air |
|---|---|
| Heating | Forced Air, Natural Gas |
| Heating Yes / No | Yes |
| Cooling Yes / No | Yes |
| Interior Features | Beamed Ceilings, Wet Bar, Built In Features, Tray Ceilings, Crown Molding, Coffered Ceilings, Separate Formal Dining Room, Eat In Kitchen, High Ceilings, Open Floorplan, Pantry, Stone Counters, Recessed Lighting, Storage, Bar, All Bedrooms Down, Bedroom On Main Level, Entrance Foyer, Main Level Primary, Walk In Pantry, Wine Cellar |
| Appliances | Six Burner Stove, Built In Range, Barbecue, Built In, Convection Oven, Counter Top, Double Oven, Dishwasher, Freezer, Gas Cooking, Gas Cooktop, Disposal, Gas Oven, Gas Range, Indoor Grill, Microwave, Refrigerator, Range Hood, Self Cleaning Oven |
| Fireplace Yes / No | Yes |
Exterior
| Exterior Features | Fire Pit, Sport Court |
|---|---|
| Security Features | Fire Sprinkler System, Security Gate, Gated With Guard, Gated Community |
| Construction Materials | Stone, Stucco |
Parking
| Parking Features | Circular Driveway, Concrete, Door Multi, Door Single, Driveway, Garage, Oversized, Private, Garage Faces Rear, Garage Faces Side, See Remarks |
|---|---|
| Garage Yes / No | Yes |
Location
| Community Features | Gated |
|---|
Area Information
| State | CA |
|---|---|
| County | San Diego |
| City | Rancho Santa Fe |
| Zip Code | 92067 |
| Area | 92067 Rancho Santa Fe |
| Community Name | Rancho Santa Fe |
| Listing VS Median (in Rancho Santa Fe) | |
Price: $11,880,000 low | high Med: $5,350,000 sqft: 11,893 low | high Med: 5,698 $ / sqft: $999 low | high Med: $939 On site: 252 low | high Med: 55 | |
Market Activity 92067
Request a showing
Request a showing
Contact
Learn More About This Property

| State | CA |
|---|---|
| County | San Diego |
| City | Rancho Santa Fe |
| Zip Code | 92067 |
| Area | 92067 Rancho Santa Fe |
| Community Name | Rancho Santa Fe |
| Listing VS Median (in Rancho Santa Fe) | |
Price: $11,880,000 low | high Med: $5,350,000 sqft: 11,893 low | high Med: 5,698 $ / sqft: $999 low | high Med: $939 On site: 252 low | high Med: 55 | |