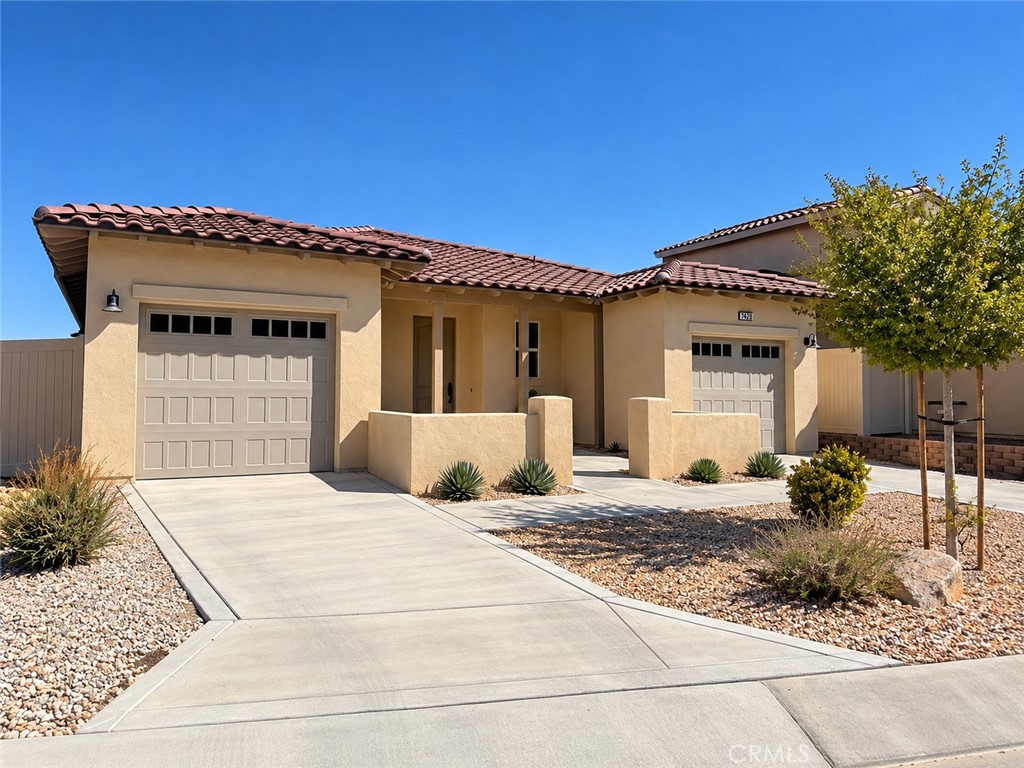
56620 Desert Vista Circle,Yucca Valley, CA 92284
Yucca Valley, CA 92284


Description
Welcome to Desert Vista Village, Yucca Valley's premier gated 55+ active adult community. Built in 2022, this beautifully maintained single-story home combines modern finishes with low-maintenance living. The open floor plan features quartz countertops, upgraded luxury vinyl flooring, high ceilings, recessed lighting, a pantry, spacious laundry room, and a generous primary suite with a walk-in closet. Owned solar and a Culligan whole-house water softener and filtration system add efficiency and convenience, while the washer, dryer, and refrigerator are included for a truly move-in ready experience. Step outside to a professionally finished backyard with paver patios, artificial turf, vinyl fencing, and covered outdoor living space designed for relaxing or entertaining while enjoying desert skies and mountain views. Residents enjoy exceptional community amenities including a resort-style pool and spa, clubhouse, fitness center, billiards room, putting green, bocce courts, walking paths, and beautifully landscaped common grounds. This is easy desert living at its finest.
Details
| MLS # | JT26141102 |
|---|---|
| Listing Type | For Sale |
| Style | House |
| HOA Dues | $320 |
| Sub-Type | Resale |
| Status | Active |
| Year | 2021 |
| Days On Site | 127 |
| Listing Provided By | Cherie Miller & Associates | Lynee LaVoie |
Features
| Bed(s) | 2 |
|---|---|
| Bath(s) | 3 Total |
| SQ Feet | 1,325 |
| Garage | 2 |
| Story(s) | 1 |
| Units | 1 |
| Acreage | 0.11 |
| Property View | Yes |
Interior
| Cooling | Central Air |
|---|---|
| Heating | Central |
| Heating Yes / No | Yes |
| Cooling Yes / No | Yes |
| Interior Features | Breakfast Bar, Ceiling Fans, Eat In Kitchen, High Ceilings, Open Floorplan, Pantry, Quartz Counters, Tile Counters, All Bedrooms Down, Main Level Primary, Walk In Closets |
| Window Features | Double Pane Windows |
| Appliances | Dishwasher, Disposal, Gas Oven, Gas Range, Microwave, Refrigerator, Water Heater, Dryer, Washer |
| Fireplace Yes / No | No |
Exterior
| Roof | Tile |
|---|---|
| Security Features | Prewired, Carbon Monoxide Detectors, Security Gate, Gated Community, Smoke Detectors |
| Construction Materials | Frame, Stucco |
| Foundation Details | Slab |
| Lot Features | Close To Clubhouse |
| Fencing | Vinyl |
Parking
| Attached Garage Yes / No | Yes |
|---|---|
| Parking Features | Garage Faces Front, Garage |
| Garage Yes / No | Yes |
Utilities
| Utilities | Cable Available, Electricity Connected, Natural Gas Connected, Phone Available, Sewer Connected, Water Connected |
|---|---|
| Electric | Photovoltaics Seller Owned |
| Sewer | Private Sewer |
Location
| Community Features | Suburban, Gated, Pool |
|---|
Area Information
| State | CA |
|---|---|
| County | San Bernardino |
| City | Yucca Valley |
| Zip Code | 92284 |
| Area | DC521 Central West |
| Listing VS Median (in 92284) | |
Price: $369,900 low | high Med: $399,900 sqft: 1,325 low | high Med: 1,191 $ / sqft: $279 low | high Med: $344 On site: 127 low | high Med: 108.5 | |
Market Activity 92284
Request a showing
Request a showing
Contact
Learn More About This Property

| State | CA |
|---|---|
| County | San Bernardino |
| City | Yucca Valley |
| Zip Code | 92284 |
| Area | DC521 Central West |
| Listing VS Median (in 92284) | |
Price: $369,900 low | high Med: $399,900 sqft: 1,325 low | high Med: 1,191 $ / sqft: $279 low | high Med: $344 On site: 127 low | high Med: 108.5 | |