In-Person: 11/01 1:00 PM - 3:00 PM
5401 W 149th Place 2,Hawthorne, CA 90250
Hawthorne, CA 90250

Description
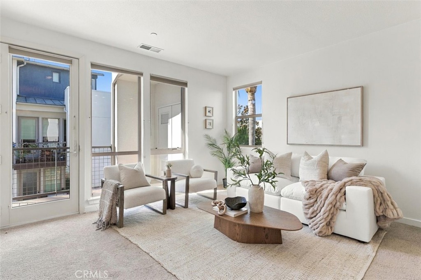
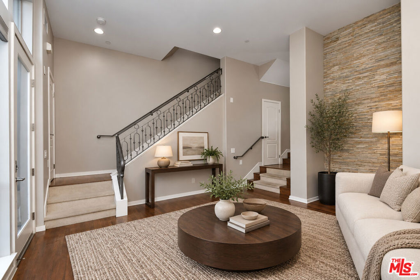
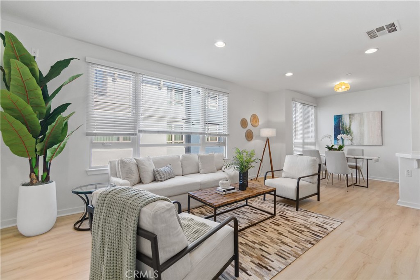
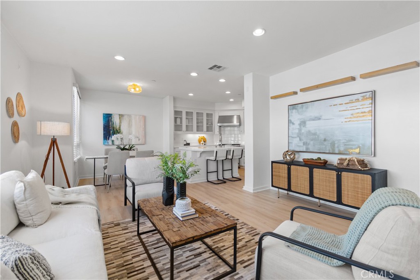
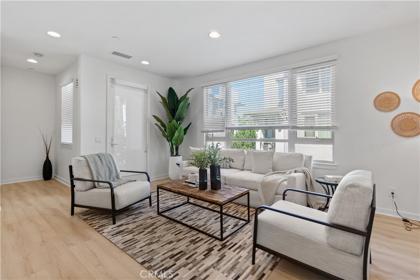
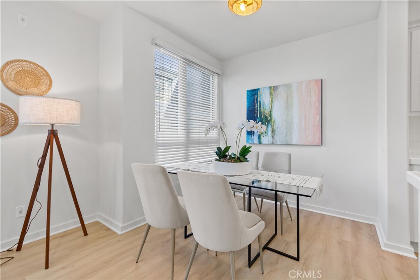
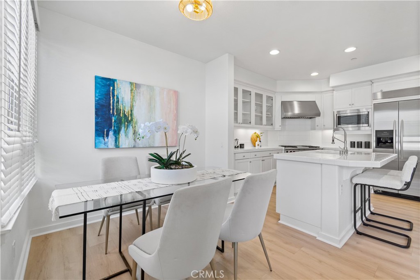
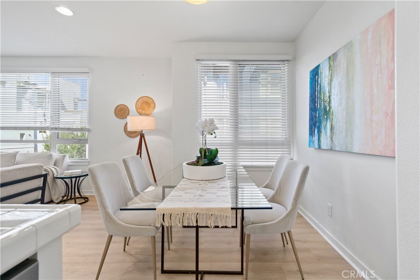
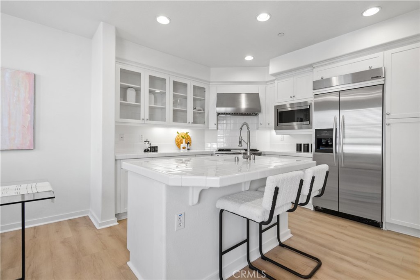
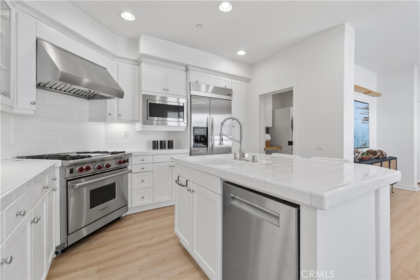
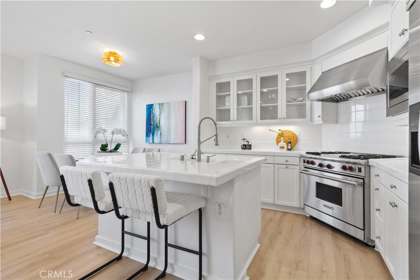
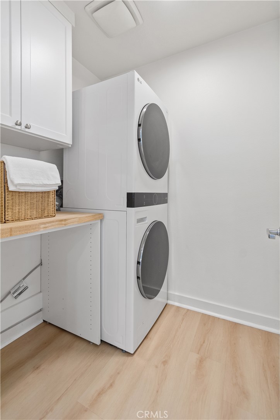
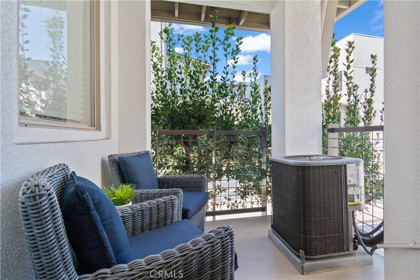
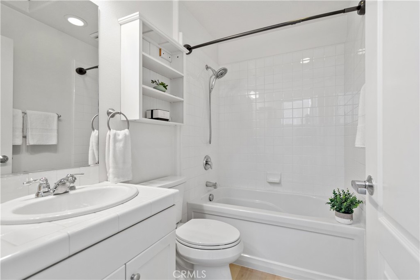
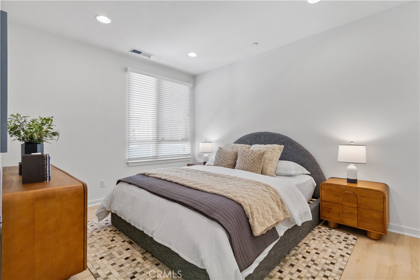
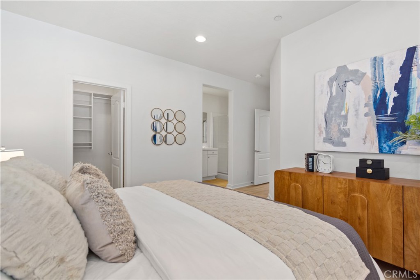
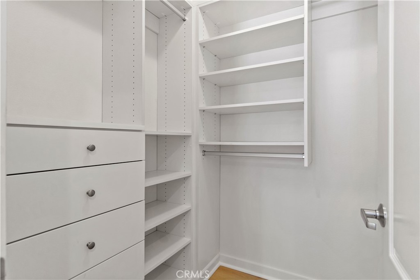
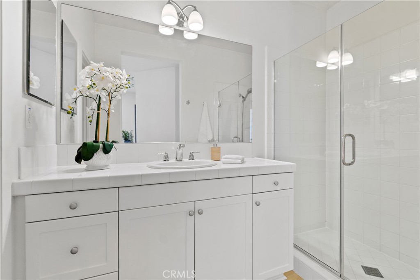
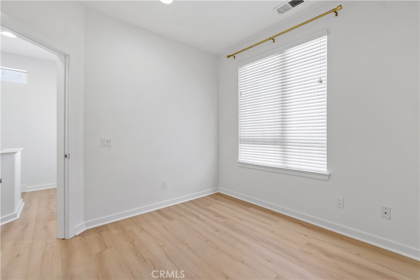
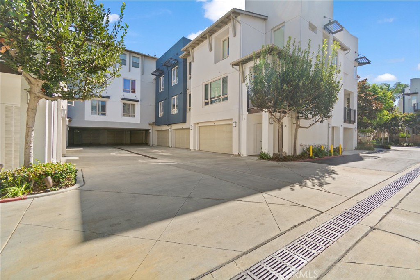
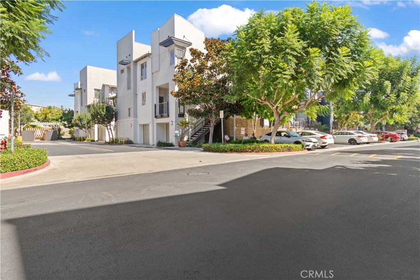
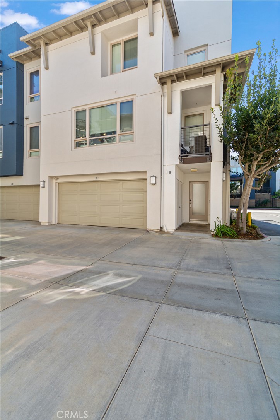
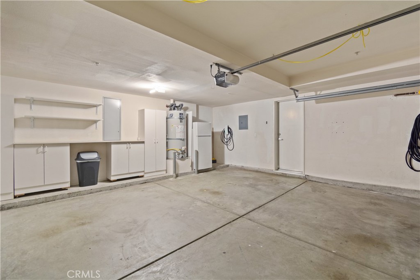
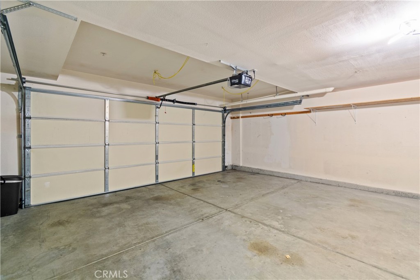
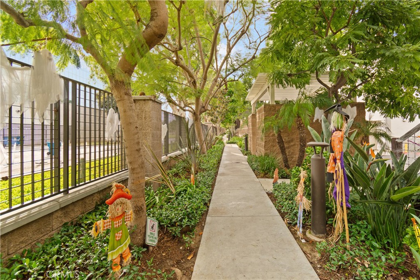
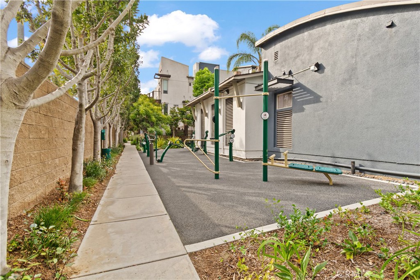
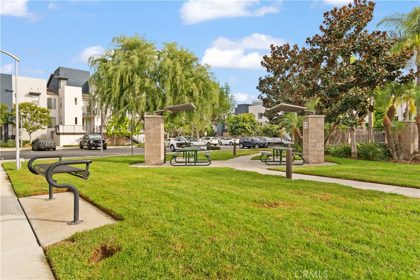
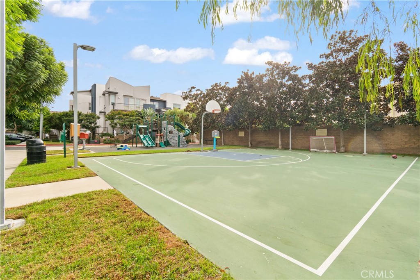
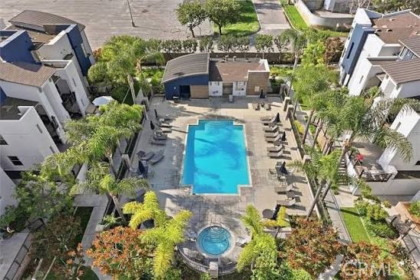
Welcome home to the beautiful Fusion Community, where modern elegance meets effortless comfort. Thoughtfully designed with stylish finishes and contemporary touches throughout, this inviting, turnkey residence offers a refined yet relaxed living experience. This two-bedroom, two-bathroom corner end unit home has a floor plan that flows from level to level, an attached two car garage with direct access, and ideally located towards the back of the complex. The main level features a wall of windows letting natural light in, beautiful, luxury vinyl plank flooring, media center niche, recessed lighting, and dining area. The balcony allows for nice cross ventilation breezes and room for a grill. You will love cooking in the kitchen with professional grade stainless steel appliances including a Wolf gas range and oven, LG microwave, Bosch dishwasher, and built-in Kitchen Aid refrigerator. The laundry room has custom overhead cabinets and an LG Washtower. Between the main and top floor is the easily accessible full guest bathroom with custom luxury vinyl plank flooring, recently installed. The Primary suite has a glass enclosed walk-in shower, custom flooring, and walk in closet with custom cabinetry. The second bedroom is conveniently located down the hall from the primary, making it perfect as an office or second bedroom. Wireless electronic smart home upgrades include a Nest Thermostat, Google Video Doorbell, Yale Assure SL keyless door lock and a Tesla EV charger installed in the garage. An additional refrigerator located in the garage will remain with the unit. Within this gated community, residents enjoy an array of resort-style amenities including a swimming pool, spa, basketball court, playground, and an exercise trail.
Details
| MLS # | ND26217635 |
|---|---|
| Listing Type | For Sale |
| Style | Town House |
| HOA Dues | $355 |
| Sub-Type | Resale |
| Status | Active |
| Year | 2007 |
| Days On Site | 20 |
| Listing Provided By | Pacific Sotheby's Int'l Realty | Nancy Poertner |
Features
| Bed(s) | 2 |
|---|---|
| Bath(s) | 2 Total |
| SQ Feet | 1,240 |
| Garage | 2 |
| Story(s) | 3 |
| Units | 280 |
| Zoning | HAM2* |
| Acreage | 0.75 |
| Property View | None |
Interior
| Cooling | Central Air |
|---|---|
| Heating | Central |
| Heating Yes / No | Yes |
| Cooling Yes / No | Yes |
| Interior Features | Breakfast Bar, Balcony, Open Floorplan, Tile Counters, All Bedrooms Up, Walk In Closets |
| Appliances | Dishwasher, Electric Oven, Disposal, Gas Range, Microwave, Refrigerator, Range Hood, Dryer, Washer |
| Fireplace Yes / No | No |
Exterior
| Roof | Composition, Shingle |
|---|---|
| Security Features | Gated Community |
| Foundation Details | Slab |
| Fencing | Security |
Parking
| Attached Garage Yes / No | Yes |
|---|---|
| Parking Features | Door Multi, Garage |
| Garage Yes / No | Yes |
Utilities
| Utilities | Electricity Connected, Natural Gas Connected, Sewer Connected |
|---|---|
| Sewer | Private Sewer |
Location
| Community Features | Curbs, Park, Street Lights, Sidewalks, Gated, Pool |
|---|
Area Information
| State | CA |
|---|---|
| County | Los Angeles |
| City | Hawthorne |
| Zip Code | 90250 |
| Area | 107 Holly Glen | Del Aire |
| Listing VS Median (in 90250) | |
Price: $899,000 low | high Med: $832,500 sqft: 1,240 low | high Med: 1,255 $ / sqft: $725 low | high Med: $663 On site: 20 low | high Med: 24.5 | |
Market Activity 90250
Request a showing
Request a showing
Contact
Learn More About This Property

| Open House |
|---|
| In-Person 11/01 1:00 PM - 3:00 PM |
| State | CA |
|---|---|
| County | Los Angeles |
| City | Hawthorne |
| Zip Code | 90250 |
| Area | 107 Holly Glen | Del Aire |
| Listing VS Median (in 90250) | |
Price: $899,000 low | high Med: $832,500 sqft: 1,240 low | high Med: 1,255 $ / sqft: $725 low | high Med: $663 On site: 20 low | high Med: 24.5 | |