
Description
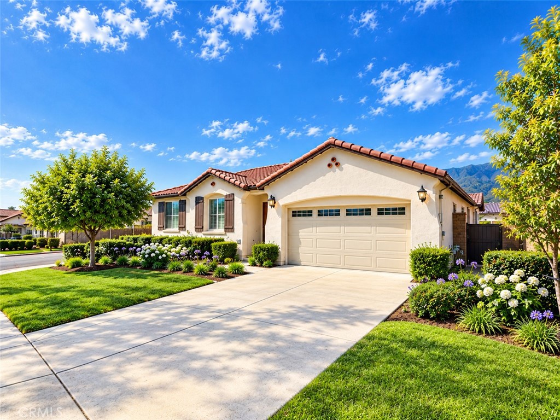
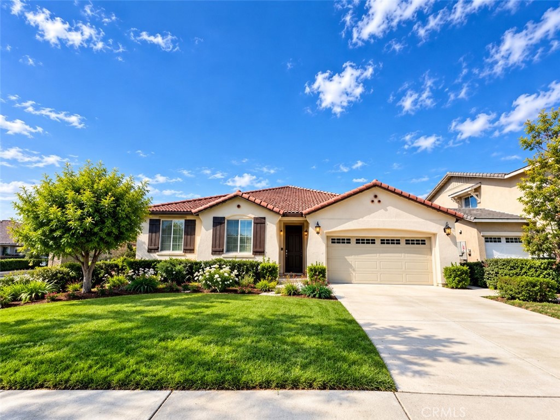
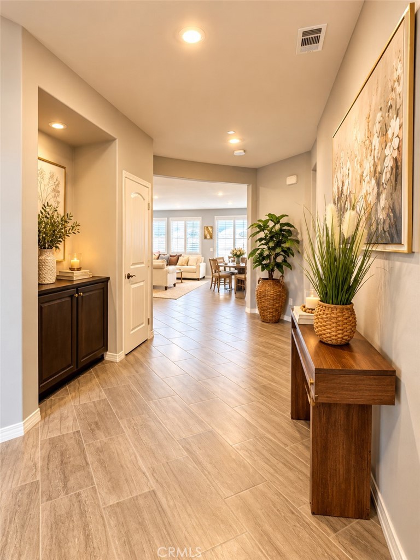
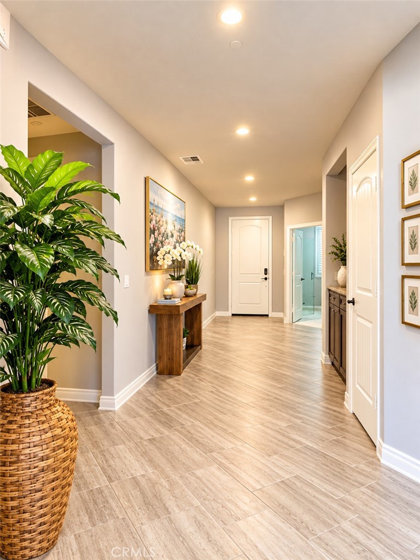
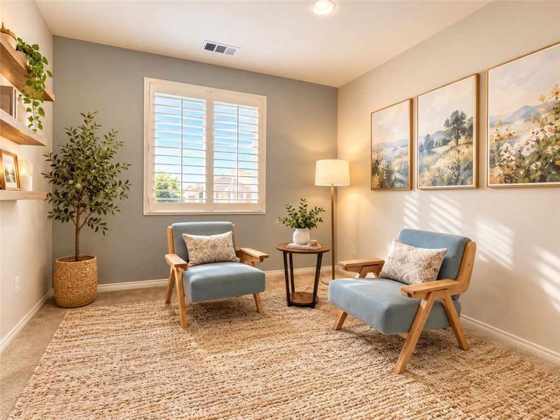
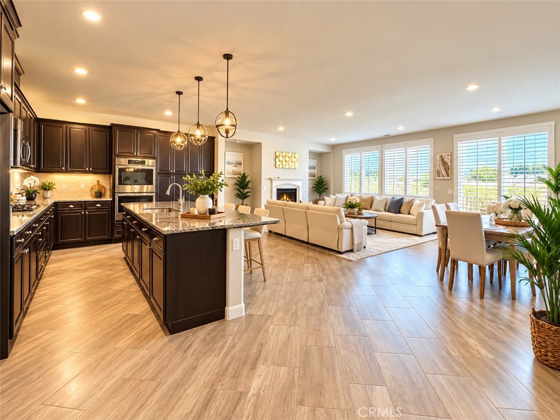
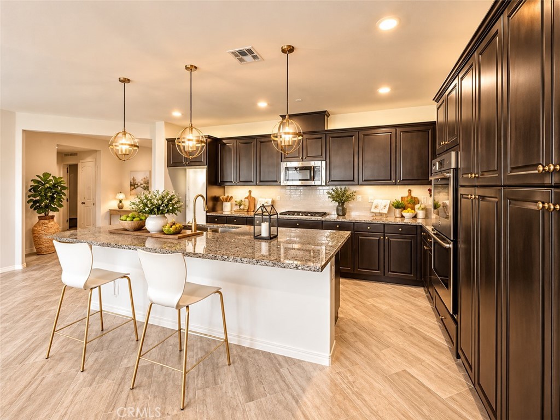
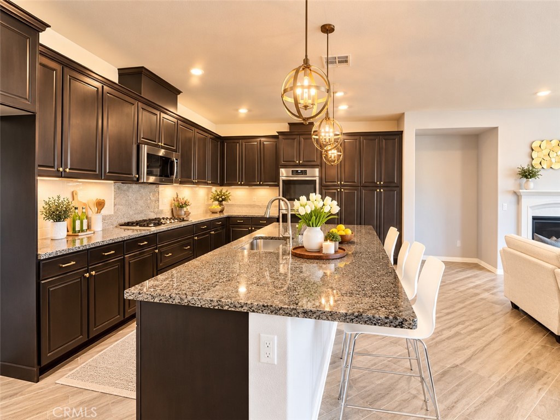
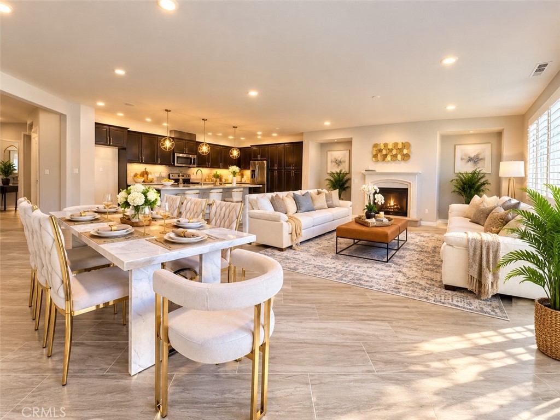
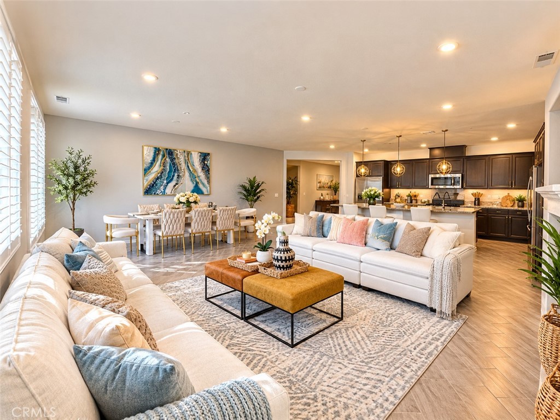
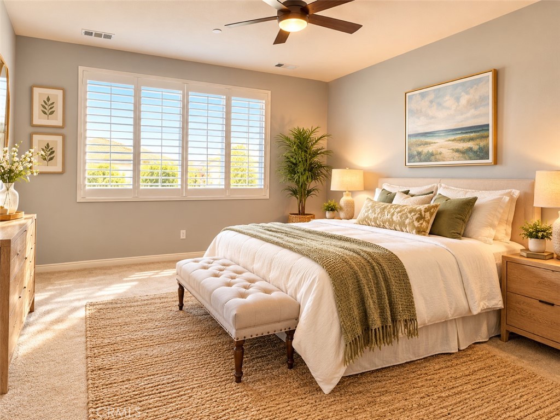
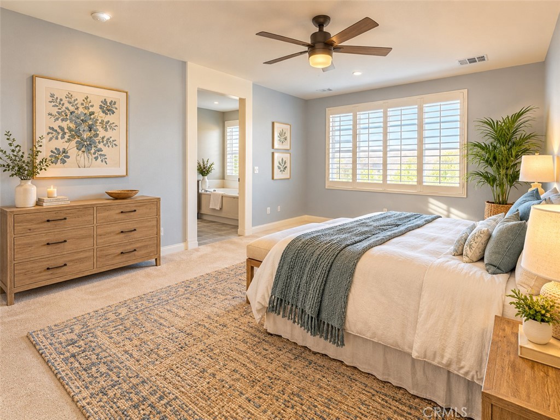
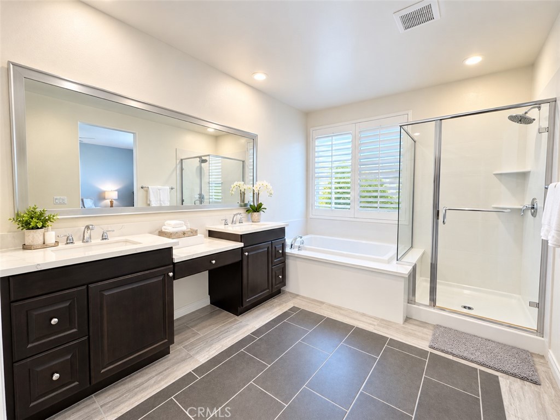
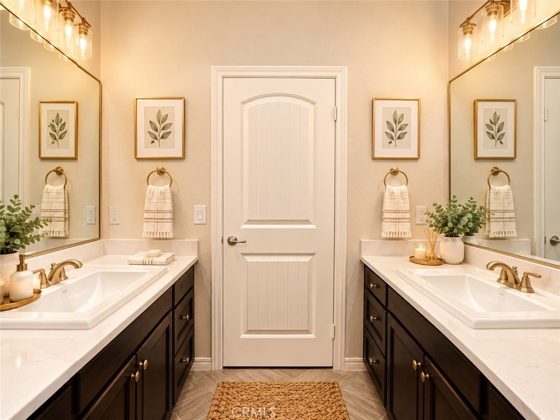
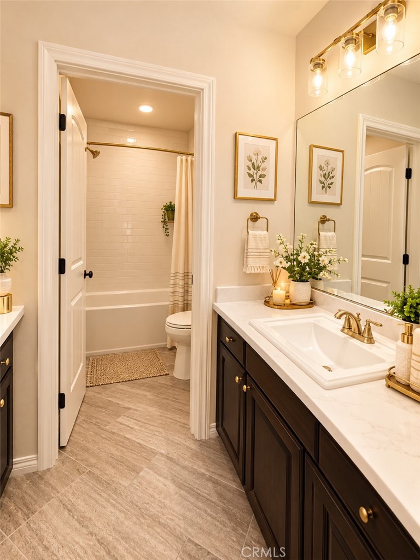
STUNNING single-story in the private, gated neighborhood of Shady Trails. Generous floor plan with the primary bedroom nestled in the back of the home and the three secondary bedrooms located off a different wing. Amazing MOUNTAIN VIEWS just behind the living room and master bedroom!! Both master bathroom and guest bathroom are double sinks. Huge chef's kitchen open to the dining and family room. High ceilings, wood shutters and ceramic tile throughout. The huge 3 cars-garage has the potential to imagine. A tankless hot water heater and a smart thermostat are all on site and provide tremendous efficiency. Shady Trails is part of a fantastic master-planned community with the following features, among others: multiple pools/spas, fitness center, game rooms, business center, events, rentals, sports, and security. This home has been lovingly cared for and maintained. Hurry before it's gone!
Details
| MLS # | OC26216969 |
|---|---|
| Listing Type | For Sale |
| Style | House |
| HOA Dues | $299 |
| Sub-Type | Resale |
| Status | Pending |
| Year | 2018 |
| Days On Site | 13 |
| Listing Provided By | JC Pacific Corp | Leo Jing |
Features
| Bed(s) | 4 |
|---|---|
| Bath(s) | 2 Total |
| SQ Feet | 2,287 |
| Garage | 3 |
| Story(s) | 1 |
| Units | 1 |
| Zoning | . |
| Acreage | 0.16 |
| Property View | Yes |
Interior
| Cooling | Central Air, Electric, Attic Fan |
|---|---|
| Heating | Central, Fireplaces, Natural Gas |
| Heating Yes / No | Yes |
| Cooling Yes / No | Yes |
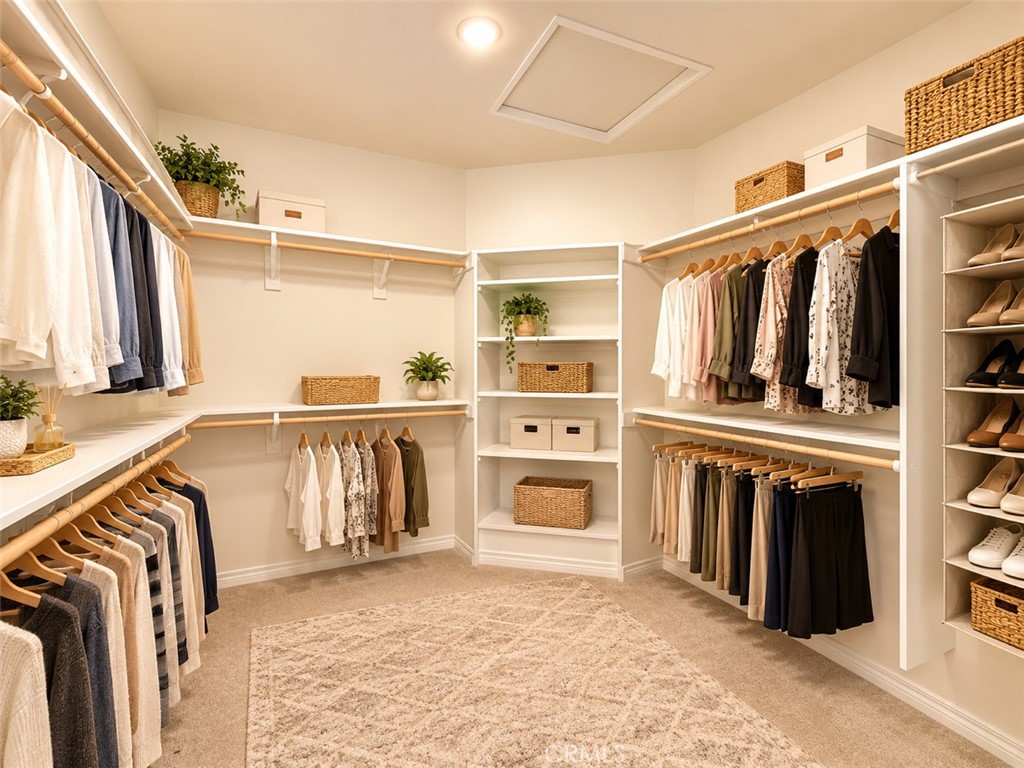
| Interior Features | Granite Counters, High Ceilings, Open Floorplan, Pantry, Recessed Lighting, All Bedrooms Down, Bedroom On Main Level, Main Level Primary, Walk In Closets |
| Window Features | Double Pane Windows, Screens, Shutters |
| Appliances | Double Oven, Dishwasher, Disposal, Gas Oven, Gas Water Heater, Microwave, Water Heater |
| Fireplace Yes / No | Yes |
Exterior
| Exterior Features | Rain Gutters |
|---|---|
| Roof | Tile |
| Security Features | Carbon Monoxide Detectors, Fire Sprinkler System, Gated Community, Twenty Four Hour Security, Smoke Detectors |
| Construction Materials | Drywall, Frame, Stucco |
| Foundation Details | Permanent, Slab |
| Lot Features | Two To Five Units Acre, Back Yard, Corner Lot, Front Yard, Sprinklers In Front, Level, Sprinkler System, Walkstreet |
| Fencing | Block, Privacy |
Parking
| Attached Garage Yes / No | Yes |
|---|---|
| Parking Features | Garage Faces Front, Garage, Oversized |
| Garage Yes / No | Yes |
Utilities
| Utilities | Electricity Available, Natural Gas Available, Sewer Available, Water Available |
|---|---|
| Electric | Standard |
| Sewer | Public Sewer |
Location
| Community Features | Biking, Curbs, Mountainous, Park, Street Lights, Suburban, Sidewalks, Gated |
|---|
Area Information
| State | CA |
|---|---|
| County | San Bernardino |
| City | Fontana |
| Zip Code | 92336 |
| Area | 264 Fontana |
| Listing VS Median (in 92336) | |
Price: $759,000 low | high Med: $639,000 sqft: 2,287 low | high Med: 1,396 $ / sqft: $332 low | high Med: $458 On site: 13 low | high Med: 23 | |
Market Activity 92336
Request a showing
Request a showing
Contact
Learn More About This Property

| State | CA |
|---|---|
| County | San Bernardino |
| City | Fontana |
| Zip Code | 92336 |
| Area | 264 Fontana |
| Listing VS Median (in 92336) | |
Price: $759,000 low | high Med: $639,000 sqft: 2,287 low | high Med: 1,396 $ / sqft: $332 low | high Med: $458 On site: 13 low | high Med: 23 | |
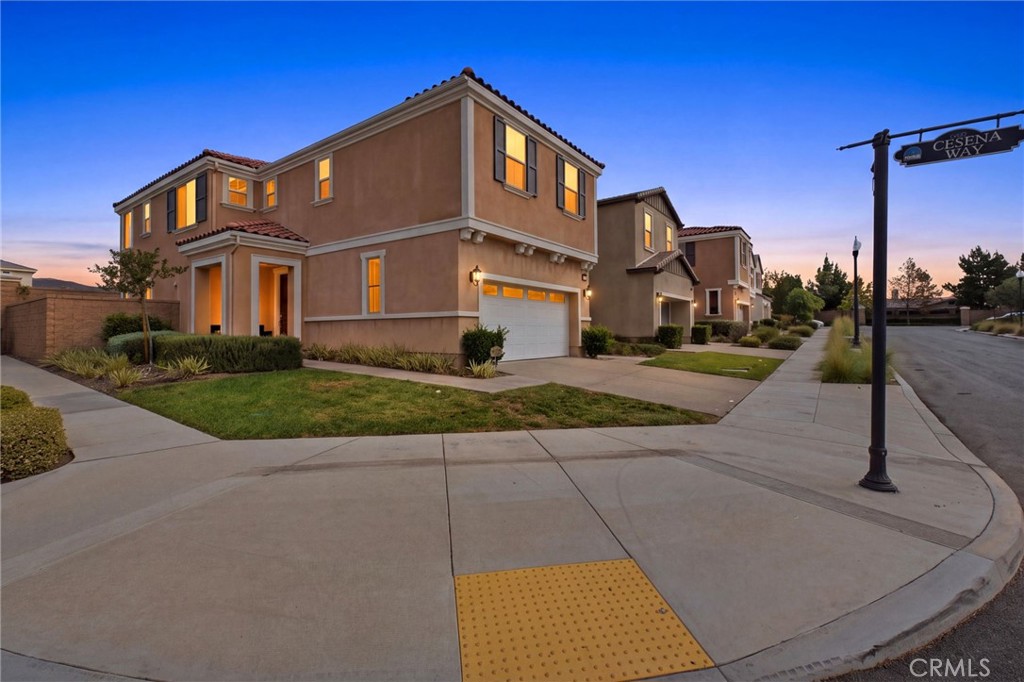 | $669,00016058 PesaroFontana, CA 92336 |
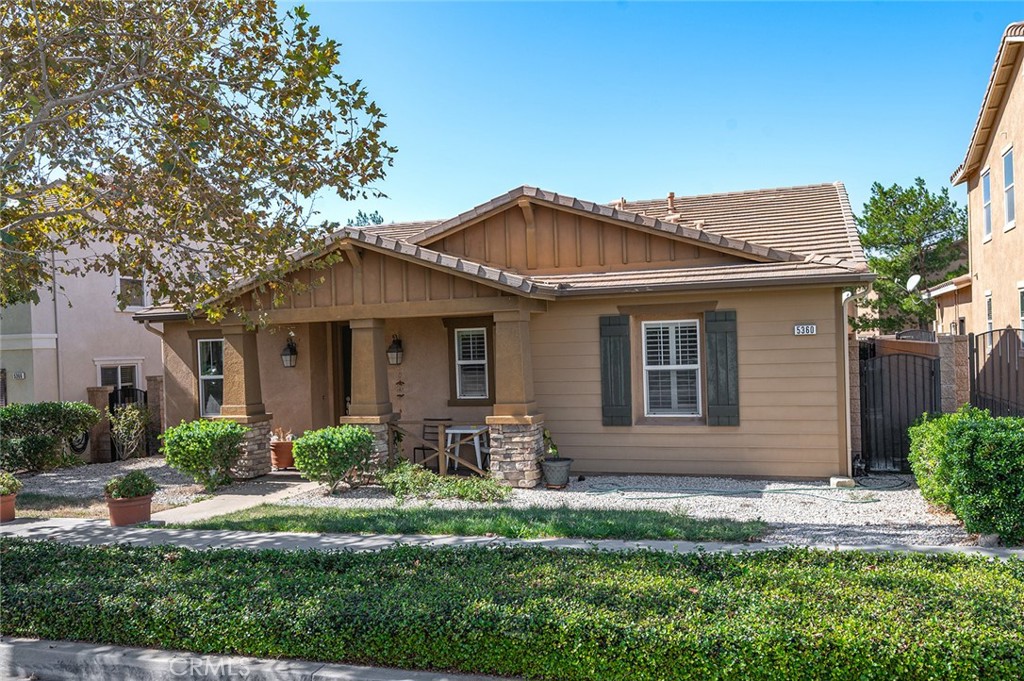 | $629,9005360 NovaraFontana, CA 92336 |