
Description
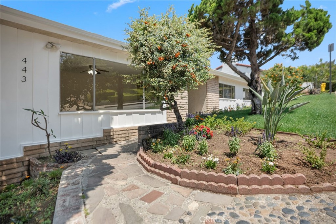
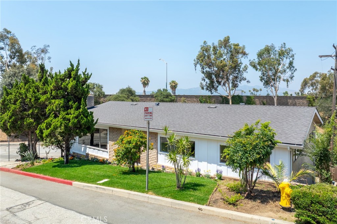
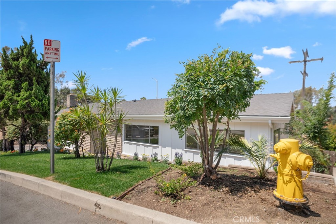
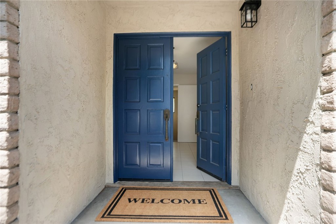
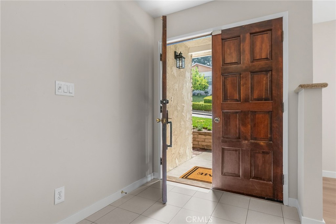
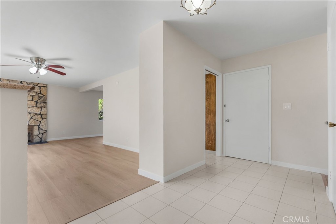
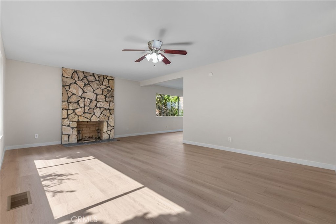
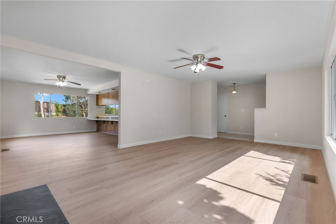
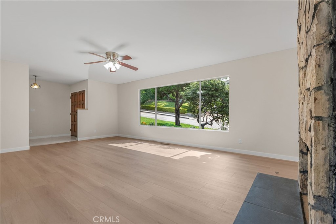
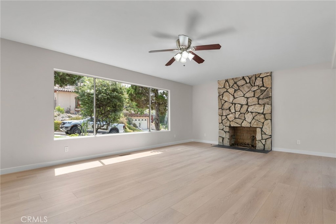
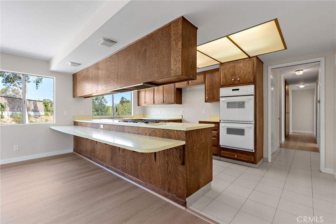
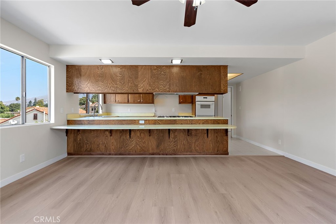
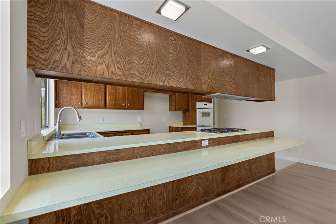
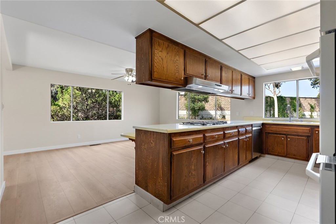
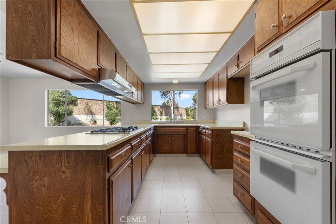
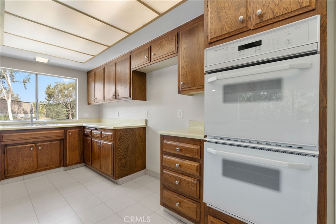
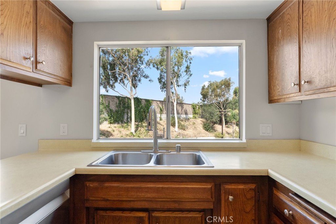
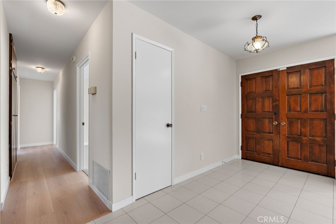
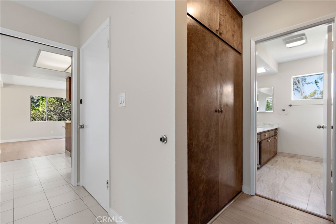
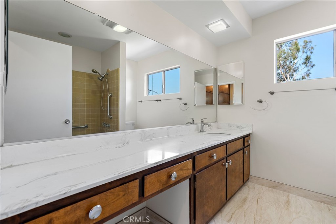
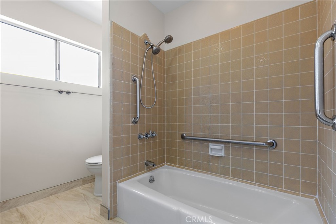
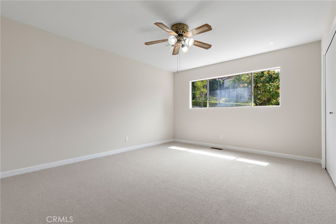
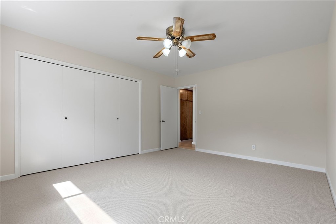
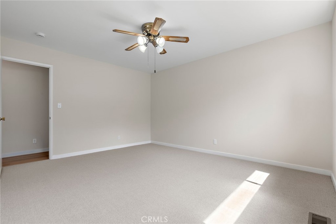
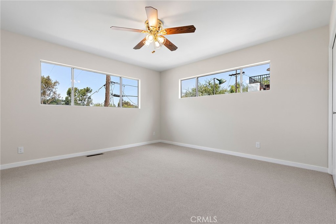
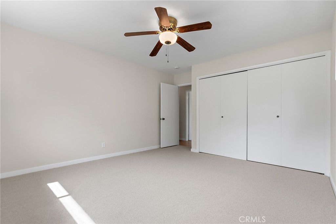
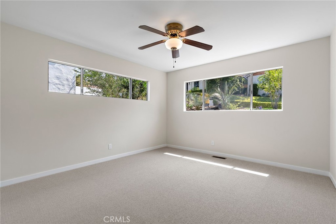
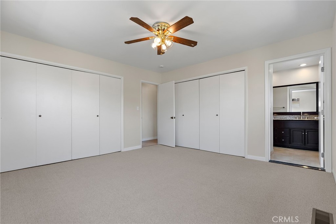
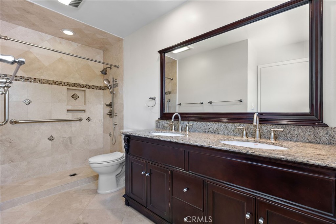
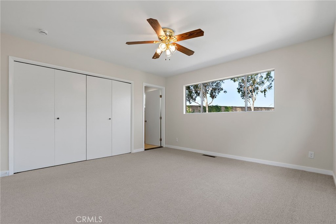
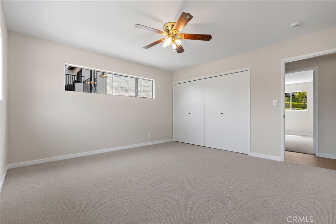
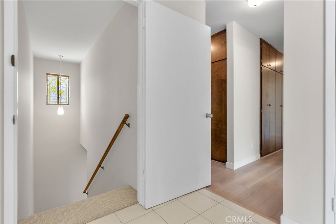
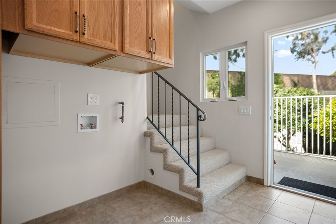
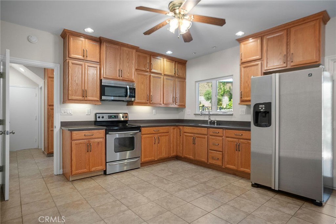
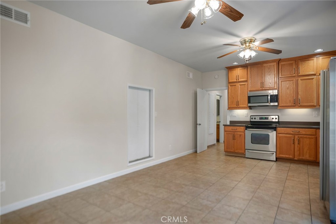
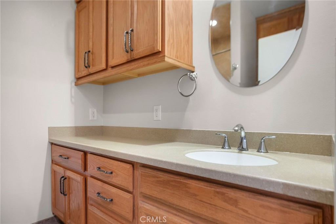
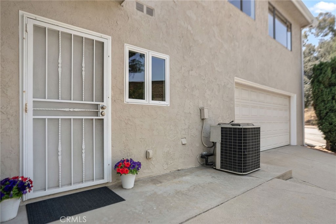
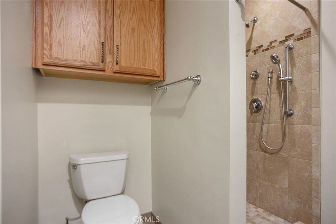
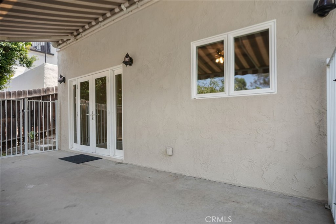
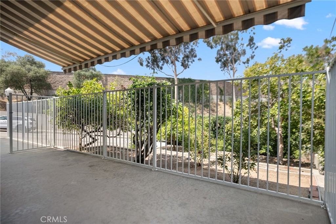
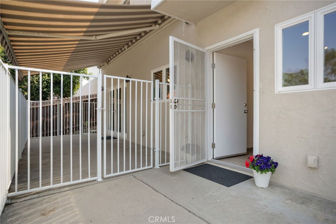
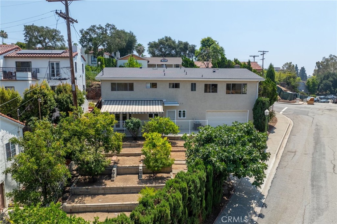
Need to see to appreciate ... first time on the market! This home has so many wonderful family memories and is looking for the next family to love it. As soon as you open the front door you will be pleasantly surprised by the open concept living room, dining room and kitchen with expansive windows. Down the hall is the spacious primary bedroom with dual closets and ensuite bathroom with marble topped double sink vanity. Also, on the main level are 2 additional spacious bedrooms rooms and a full bathroom. Downstairs has a separate family room with kitchenette and French doors opening to the patio, plus the 3rd bathroom and a laundry area. So many possible uses for downstairs, such as home office, live-in adult child or parent, Airbnb or ADU rental. New paint inside and outside, new carpet in bedrooms, new laminate flooring on the main floor, new roof and gutters, new attic insulation, new water heater, new front landscaping. In the back is a two-car attached garage, rear patio and terraced planting beds with fruit and citrus trees. Close to schools, freeways, shopping and medical ... yet your own private corner of Glendale.
Details
| MLS # | AR26217298 |
|---|---|
| Listing Type | For Sale |
| Style | House |
| Sub-Type | Resale |
| Status | Active |
| Year | 1973 |
| Days On Site | 28 |
| Listing Provided By | Distinctive Properties | Catherine Teegarden |
Features
| Bed(s) | 3 |
|---|---|
| Bath(s) | 3 Total |
| SQ Feet | 2,299 |
| Garage | 2 |
| Basement | Y |
| Story(s) | 2 |
| Units | 1 |
| Acreage | 0.13 |
| Property View | Yes |
Interior
| Cooling | Central Air |
|---|---|
| Heating | Central |
| Heating Yes / No | Yes |
| Cooling Yes / No | Yes |
| Interior Features | Cathedral Ceilings, Separate Formal Dining Room, In Law Floorplan, Open Floorplan, Entrance Foyer, Galley Kitchen, Main Level Primary |
| Appliances | Double Oven, Dishwasher, Gas Cooktop, Disposal, Range Hood, Water Heater |
| Fireplace Yes / No | Yes |
Exterior
| Exterior Features | Rain Gutters |
|---|---|
| Roof | Asphalt, Shingle |
| Security Features | Carbon Monoxide Detectors, Smoke Detectors |
| Lot Features | Corner Lot, Sloped Down, Irregular Lot |
Parking
| Attached Garage Yes / No | Yes |
|---|---|
| Parking Features | Garage Faces Rear |
| Garage Yes / No | Yes |
Utilities
| Utilities | Electricity Connected, Sewer Connected, Water Connected |
|---|---|
| Sewer | Public Sewer |
Location
| Community Features | Curbs, Gutters |
|---|
Area Information
| State | CA |
|---|---|
| County | Los Angeles |
| City | Glendale |
| Zip Code | 91206 |
| Area | 624 Glendale Chevy Chase | E. Glenoaks |
| Listing VS Median (in 91206) | |
Price: $1,245,000 low | high Med: $939,000 sqft: 2,299 low | high Med: 1,864 $ / sqft: $542 low | high Med: $504 On site: 28 low | high Med: 276 | |
Market Activity 91206
Request a showing
Request a showing
Contact
Learn More About This Property

| State | CA |
|---|---|
| County | Los Angeles |
| City | Glendale |
| Zip Code | 91206 |
| Area | 624 Glendale Chevy Chase | E. Glenoaks |
| Listing VS Median (in 91206) | |
Price: $1,245,000 low | high Med: $939,000 sqft: 2,299 low | high Med: 1,864 $ / sqft: $542 low | high Med: $504 On site: 28 low | high Med: 276 | |
 | $1,450,000645 WoodburyGlendale, CA 91206 |