
Description
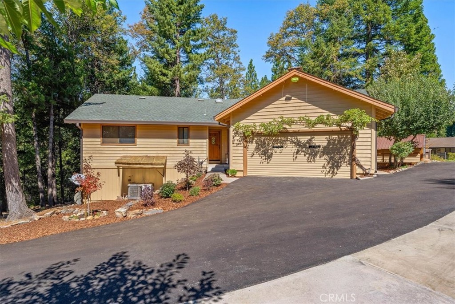
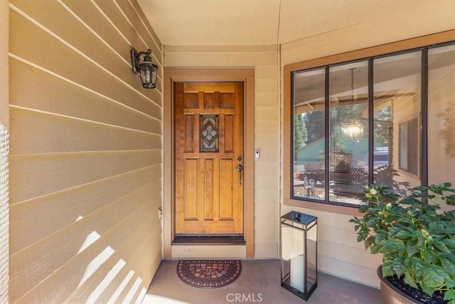
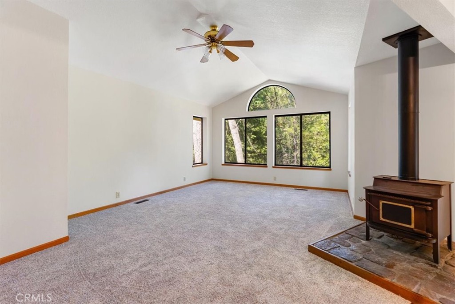
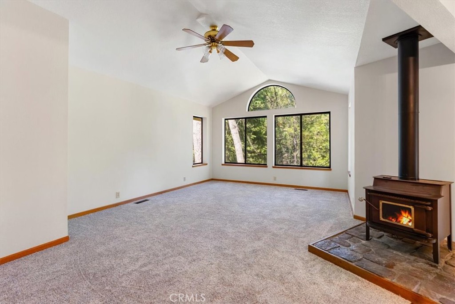
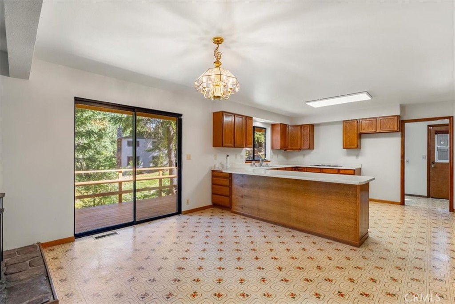
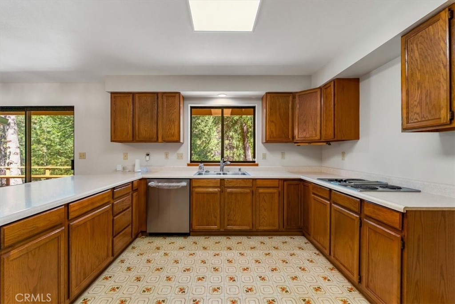
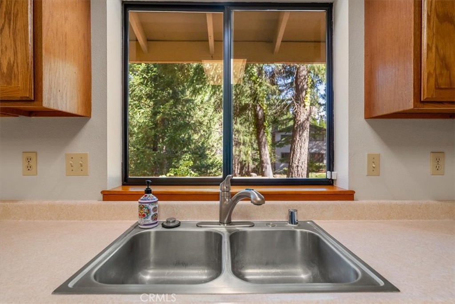
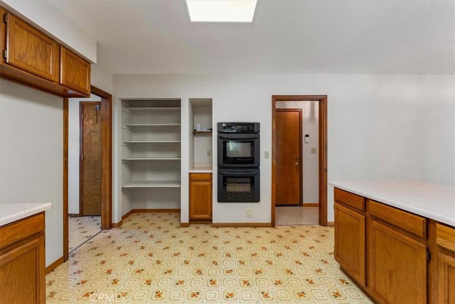
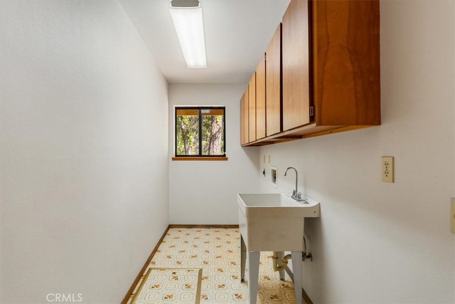
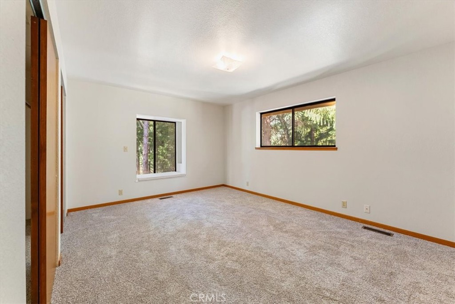
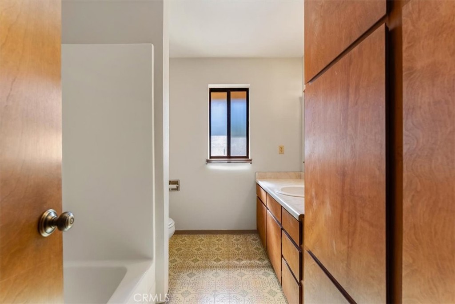
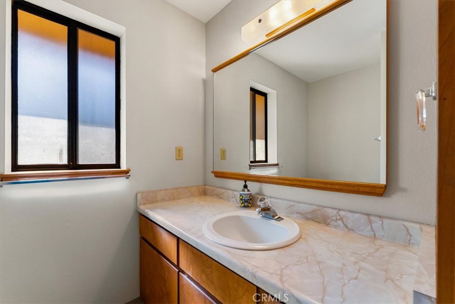
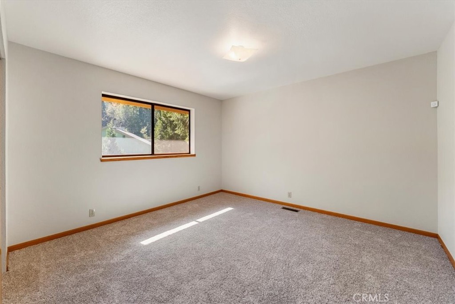
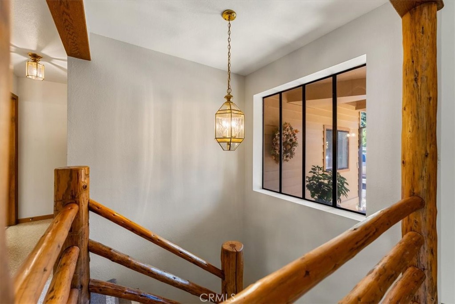
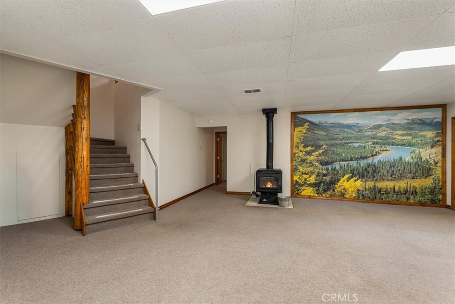
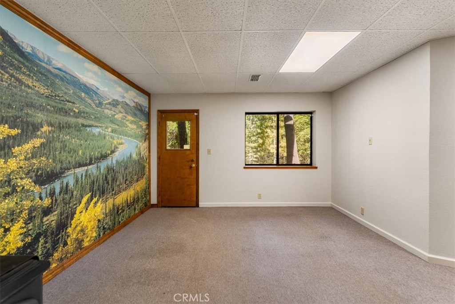
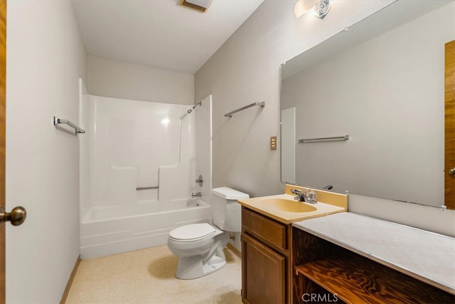
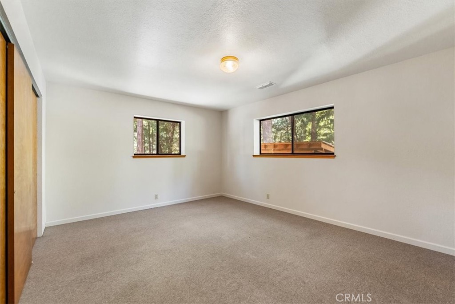
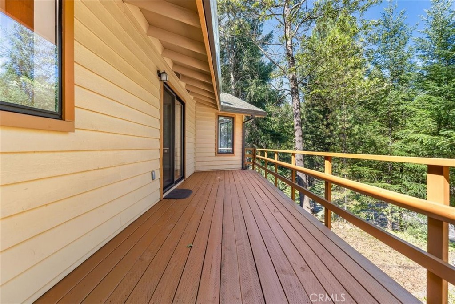
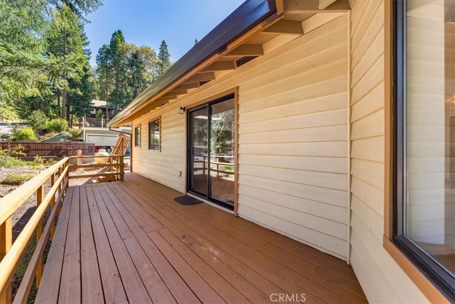
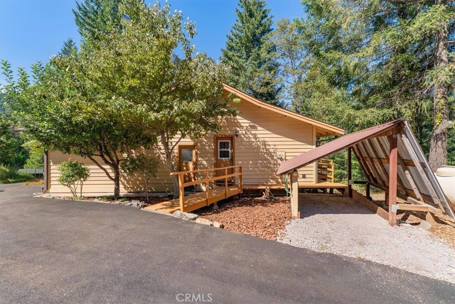
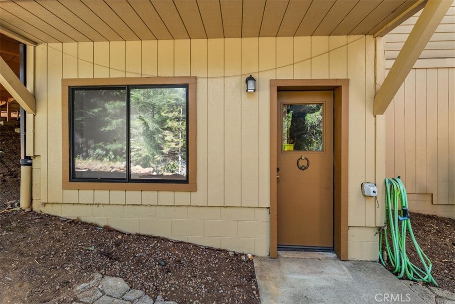
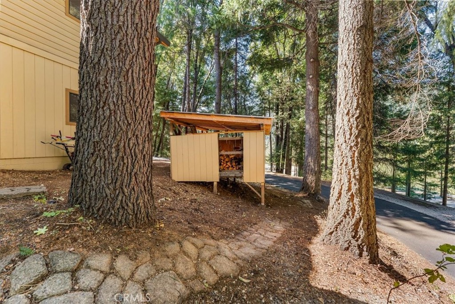
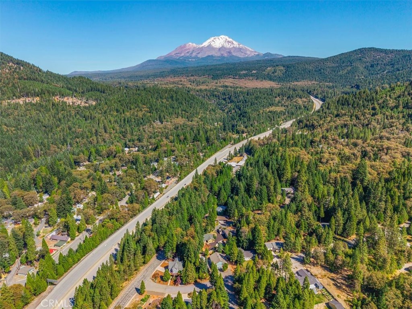
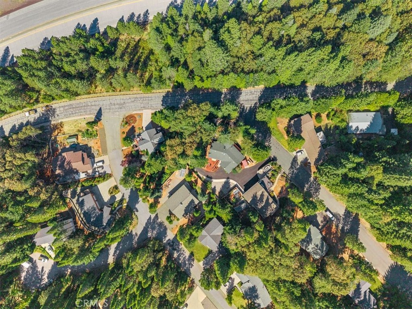
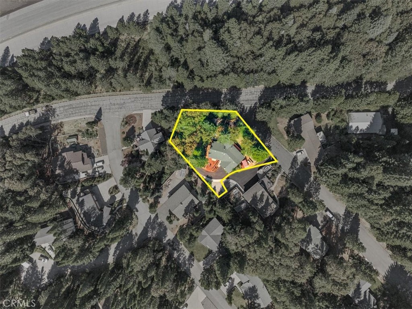
Welcome to 4000 Hope Lane! This 3 bedroom 2 3/4 bath is turnkey and move in ready. Recent upgrades include new gutters, paint, new carpet in living room & upstairs bedroom, dishwasher, guard rails on the freshly stained redwood deck, and too many to list! Main floor has 2 bedrooms, 2 baths, living room with wood burning stove, kitchen, dining room with slider to the deck, large utility room, and foyer with skylight. A beautiful interior log stair railing leads to spacious living area downstairs. One bedroom, 1 full bath and open great room with separate entrance provides lots of possibilities for multi-generational living or private office. The exterior offers natural landscaping with mature trees, freshly manicured areas, newly paved driveway, red maple tree, cherry trees, grape vines, woodshed, and storage area. With dual pane windows, wood stove on each floor, a/c and propane heat, you will be comfy in any season. Sq footage, floorplans & boundary photos approximate, buyer to verify. This is a must see before making your buying decision!
Details
| MLS # | SN26204215 |
|---|---|
| Listing Type | For Sale |
| Style | House |
| Sub-Type | Resale |
| Status | Active |
| Year | 1987 |
| Days On Site | 16 |
| Listing Provided By | Mt. Shasta Realty Inc. | Sherry Anderson |
Features
| Bed(s) | 3 |
|---|---|
| Bath(s) | 3 Total |
| SQ Feet | 2,329 |
| Garage | 2 |
| Story(s) | 2 |
| Units | 1 |
| Zoning | R1 |
| Acreage | 0.35 |
| Property View | Yes |
Interior
| Cooling | Central Air, See Remarks |
|---|---|
| Heating | Central, Forced Air, Propane, Wood Stove |
| Heating Yes / No | Yes |
| Cooling Yes / No | Yes |
| Interior Features | Breakfast Bar, Ceiling Fans, Separate Formal Dining Room, High Ceilings, Living Room Deck Attached, Open Floorplan, Pantry, Storage, Unfurnished, Entrance Foyer, Main Level Primary, Utility Room |
| Window Features | Double Pane Windows |
| Appliances | Double Oven, Dishwasher, Electric Cooktop, Disposal |
| Fireplace Yes / No | Yes |
Exterior
| Roof | Composition |
|---|---|
| Construction Materials | Cedar, Wood Siding |
| Foundation Details | Concrete Perimeter |
| Lot Features | Corner Lot |
Parking
| Attached Garage Yes / No | Yes |
|---|---|
| Garage Yes / No | Yes |
Utilities
| Utilities | Electricity Connected, Propane, Sewer Connected, Water Connected |
|---|---|
| Sewer | Public Sewer |
Location
| Community Features | Biking, Fishing, Hiking, Mountainous, Near National Forest, Rural, Water Sports |
|---|
Area Information
| State | CA |
|---|---|
| County | Siskiyou |
| City | Dunsmuir |
| Zip Code | 96025 |
| Listing VS Median (in 96025) | |
Price: $415,000 low | high Med: $392,000 sqft: 2,329 low | high Med: 1,795 $ / sqft: $178 low | high Med: $236 On site: 16 low | high Med: 21 | |
Request a showing
Request a showing
Contact
Learn More About This Property

| State | CA |
|---|---|
| County | Siskiyou |
| City | Dunsmuir |
| Zip Code | 96025 |
| Listing VS Median (in 96025) | |
Price: $415,000 low | high Med: $392,000 sqft: 2,329 low | high Med: 1,795 $ / sqft: $178 low | high Med: $236 On site: 16 low | high Med: 21 | |