Price Reduced Listing

Description
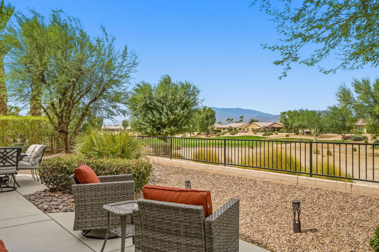
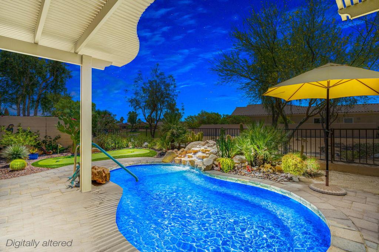
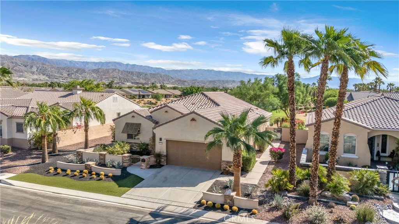
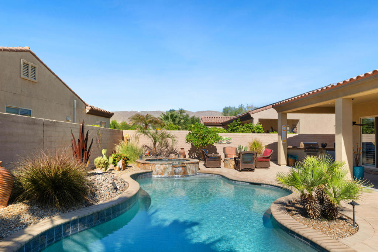
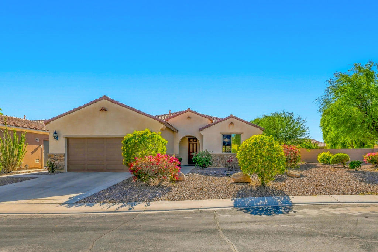
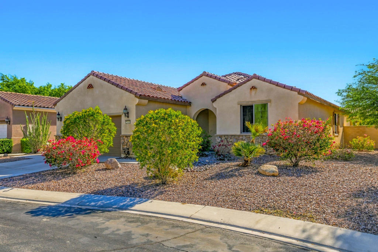
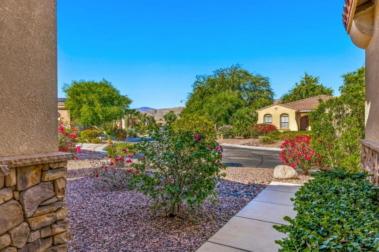
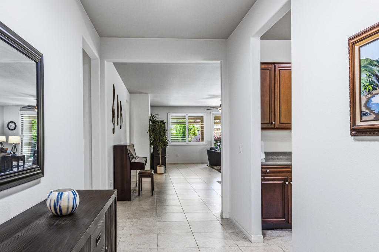
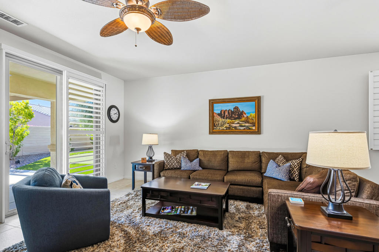
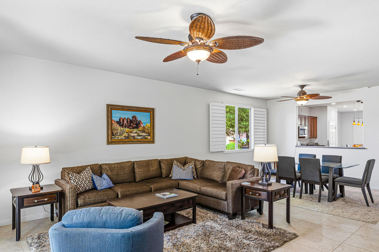
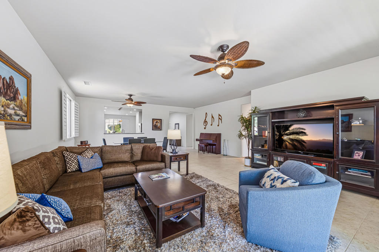
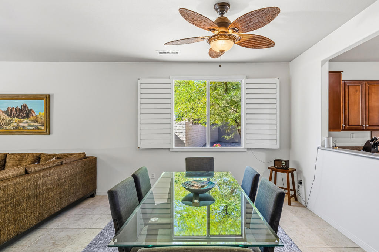
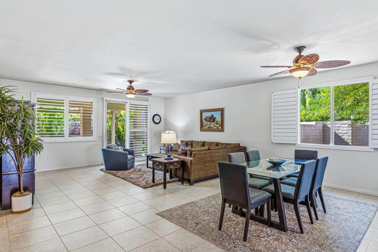
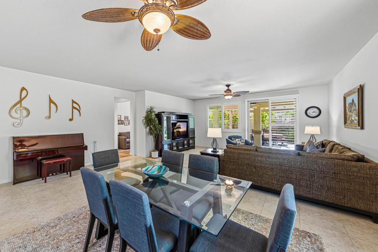
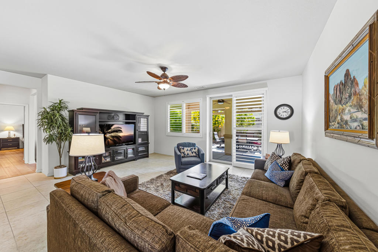
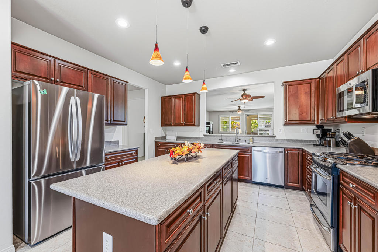
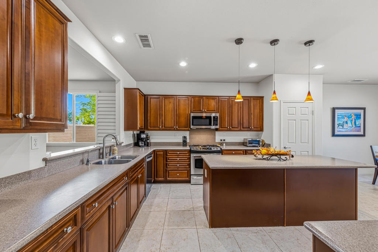
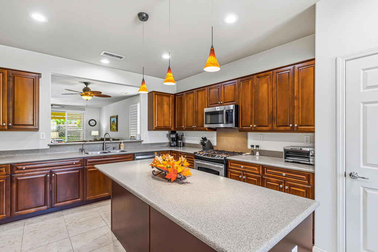
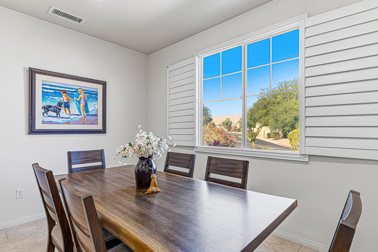
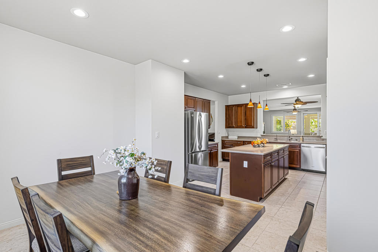
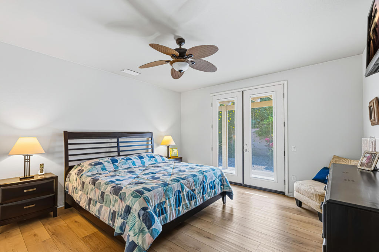
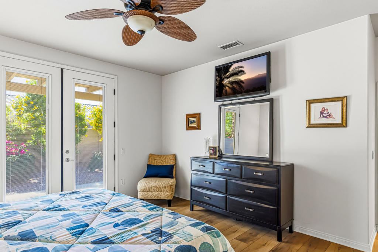
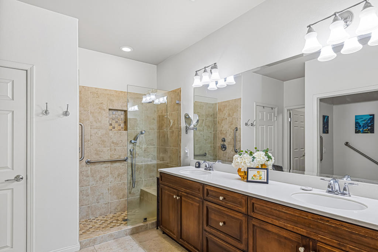
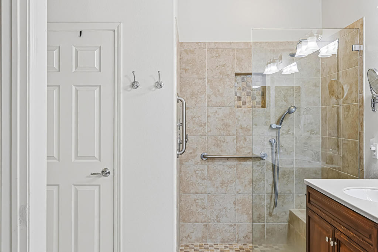
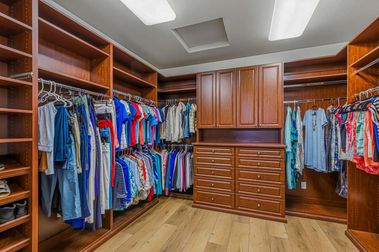
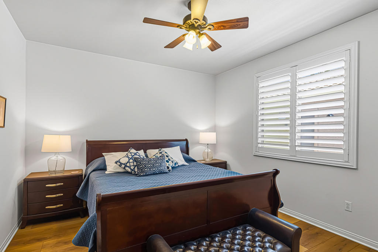
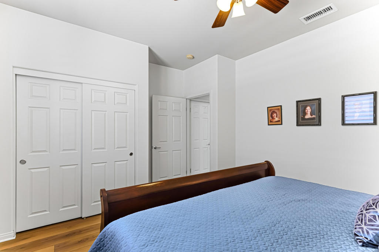
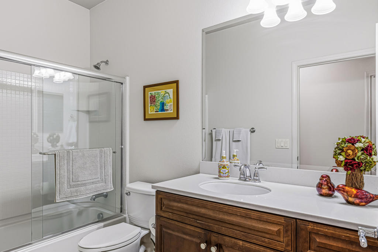
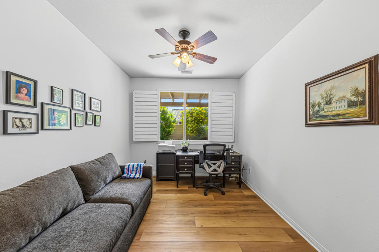
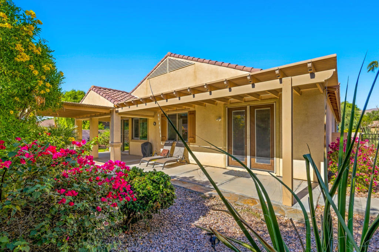
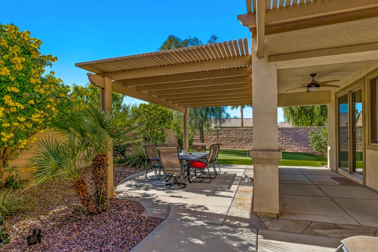
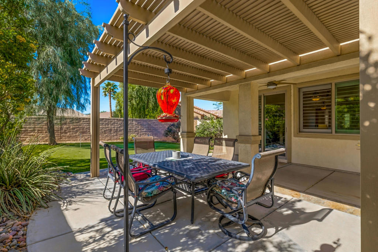
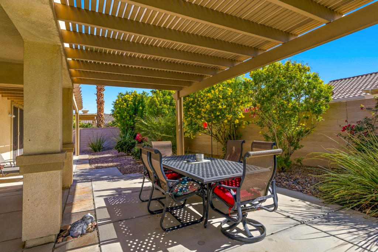
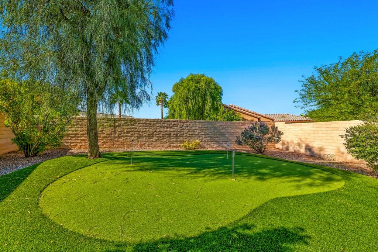
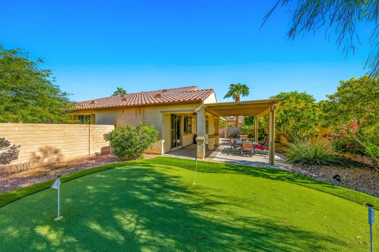
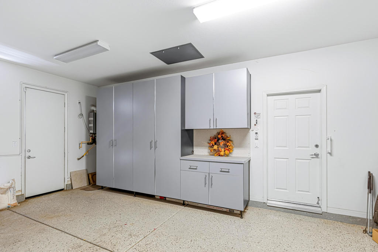
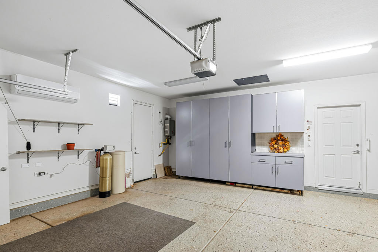
This Santiago model offers the perfect blend of comfort, style and functionality with 2076 sf of thoughtfully designed living space on an oversized private lot. A striking rock facade creates an impressive first impression and continues throughout. Step inside to discover a spacius open floor plan featuring a chefs kitchen with a large center island, abundant cabinetry, and a charming breakfast nook.The kitchen flows seamlessly into the expansive great room with formal dining area, creating an ideal space for everyday living and entertaining. Generously sized rooms, ample storage throughout, and elegant custom shutters add both convenience and sophistication. A wall of windows and slider opens to a beautifully designed backyard retreat with an alumawood awning, extended patio, and private putting green perfect for enjoying the desert lifestyle year-round. The master suite has French Doors to the backyard, dual vanities, a walk-in shower and an absolutely gorgeous large custom closet. The second bedroom is kingsized and there is a lovely den/office looking out to the yard. Additional upgrades include tile and laminate flooring throughout, a well appointed laundry room with brand new dryer, a split AC in garage, epoxy flooring and custom storage. Also an energy efficient tankless hot water heater, newer AC, refrigerator and microwave.An incredible value in a community that offers world-class amenities, resort style recreation and an active lifestyle.
Details
| MLS # | 219154622DA |
|---|---|
| Listing Type | For Sale |
| Style | House |
| HOA Dues | $398 |
| Sub-Type | Resale |
| Status | Active |
| Year | 2009 |
| Days On Site | 13 |
| Listing Provided By | HomeSmart | Sherri Sacks |
Features
| Bed(s) | 2 |
|---|---|
| Bath(s) | 2 Total |
| SQ Feet | 2,076 |
| Garage | 2 |
| Story(s) | 1 |
| Acreage | 0.20 |
Interior
| Cooling | Central Air |
|---|---|
| Heating | Forced Air, Natural Gas |
| Heating Yes / No | Yes |
| Cooling Yes / No | Yes |
| Interior Features | Breakfast Area, Separate Formal Dining Room, Open Floorplan, Partially Furnished, Storage, Primary Suite, Walk In Closets |
| Window Features | Skylights, Shutters |
| Appliances | Dishwasher, Electric Oven, Gas Cooktop, Disposal, Microwave, Refrigerator, Self Cleaning Oven, Tankless Water Heater, Vented Exhaust Fan |
| Fireplace Yes / No | No |
Exterior
| Roof | Tile |
|---|---|
| Security Features | Fire Sprinkler System, Gated Community, Twenty Four Hour Security |
| Construction Materials | Stone, Stucco |
| Foundation Details | Slab |
| Lot Features | Cul De Sac, Planned Unit Development, Sprinklers Timer, Sprinkler System |
| Fencing | Block |
Parking
| Attached Garage Yes / No | Yes |
|---|---|
| Parking Features | Driveway |
| Garage Yes / No | Yes |
Location
| Community Features | Gated |
|---|
Area Information
| State | CA |
|---|---|
| County | Riverside |
| City | Indio |
| Zip Code | 92203 |
| Area | 309 Indio North of East Valley |
| Community Name | Sun City Shadow Hills (30921) |
| Listing VS Median (in Sun City Shadow Hills (30921)) | |
Price: $549,000 low | high Med: $471,950 sqft: 2,076 low | high Med: 1,788 $ / sqft: $264 low | high Med: $264 On site: 13 low | high Med: 17.5 | |
Market Activity 92203
Request a showing
Request a showing
Contact
Learn More About This Property

| State | CA |
|---|---|
| County | Riverside |
| City | Indio |
| Zip Code | 92203 |
| Area | 309 Indio North of East Valley |
| Community Name | Sun City Shadow Hills (30921) |
| Listing VS Median (in Sun City Shadow Hills (30921)) | |
Price: $549,000 low | high Med: $471,950 sqft: 2,076 low | high Med: 1,788 $ / sqft: $264 low | high Med: $264 On site: 13 low | high Med: 17.5 | |