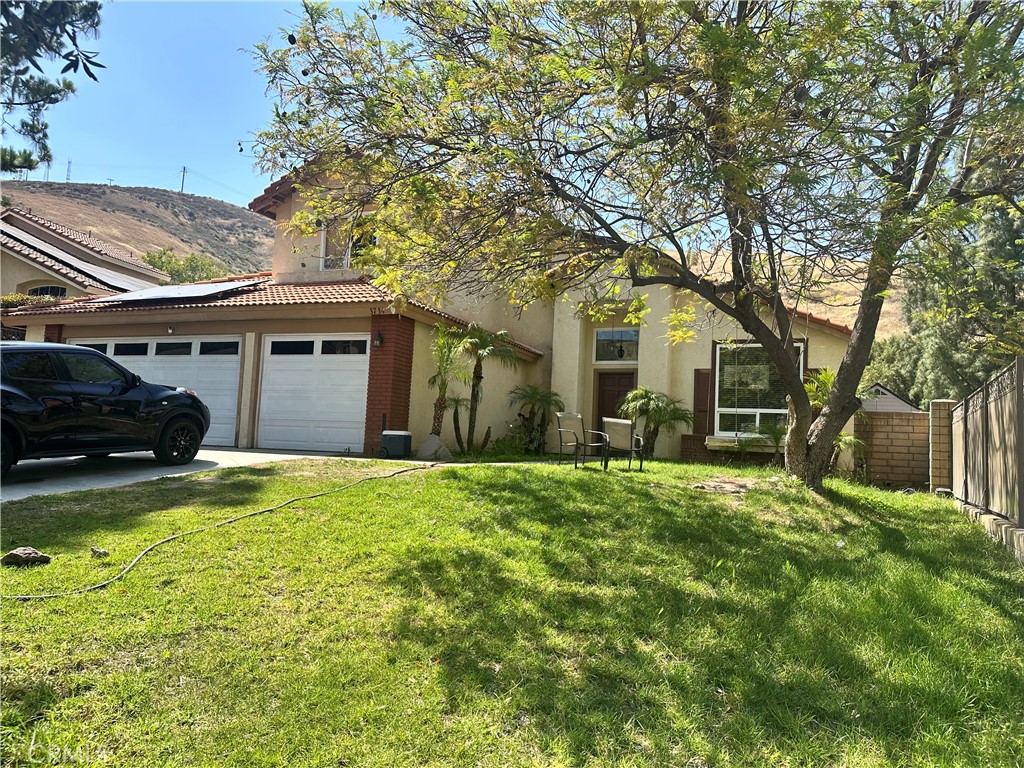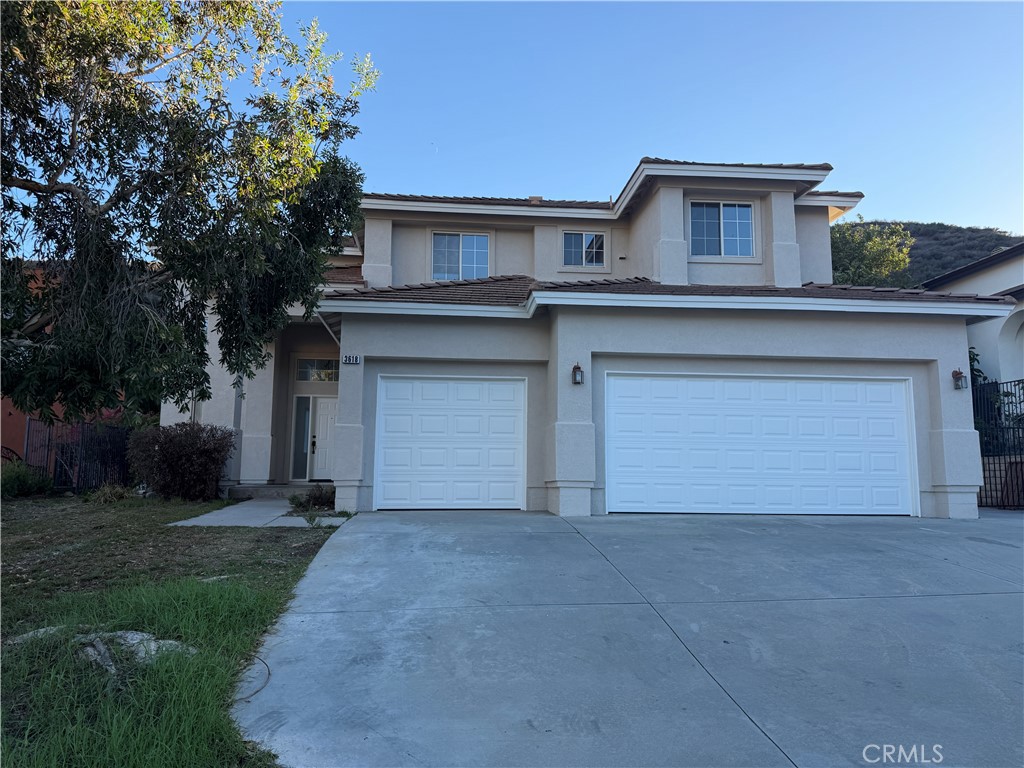
3618 Shandin,San Bernardino, CA 92407
San Bernardino, CA 92407

Description
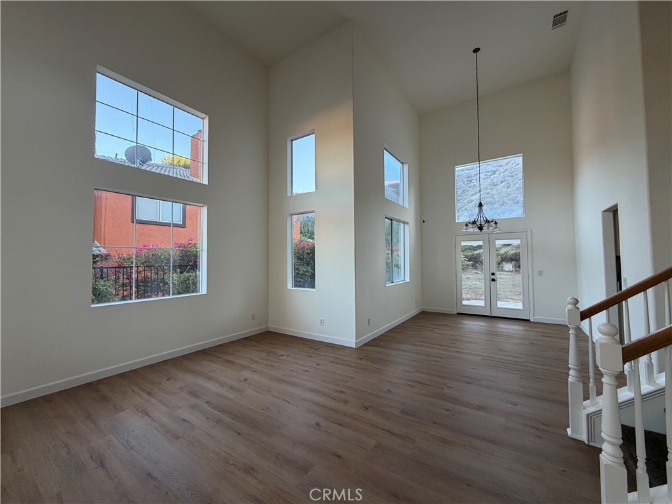
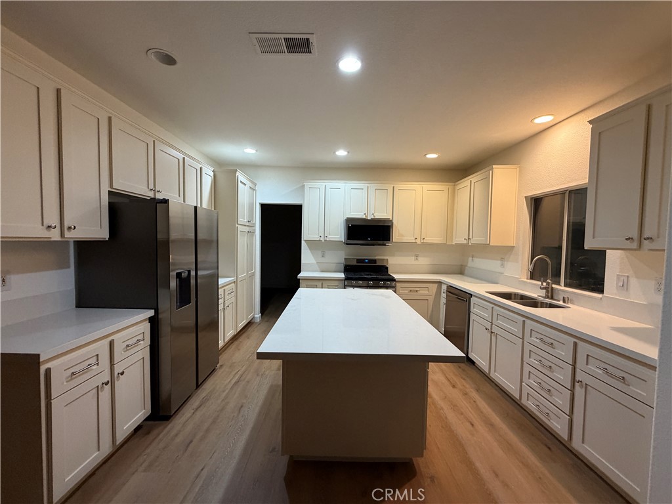
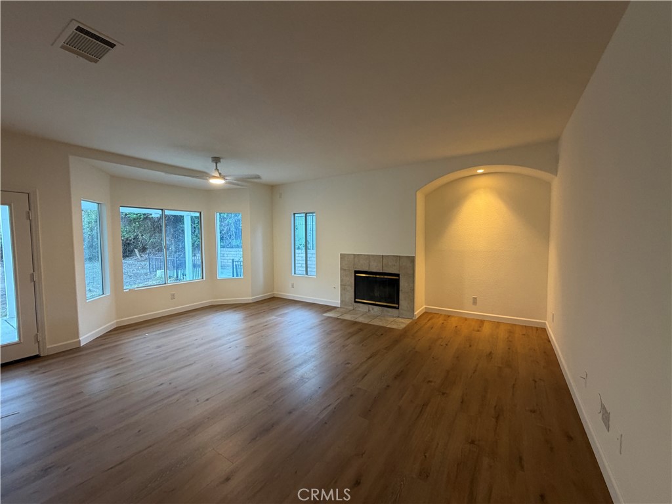
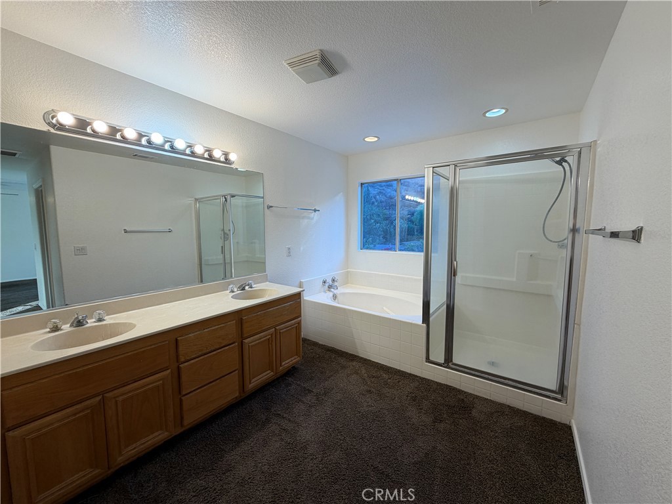
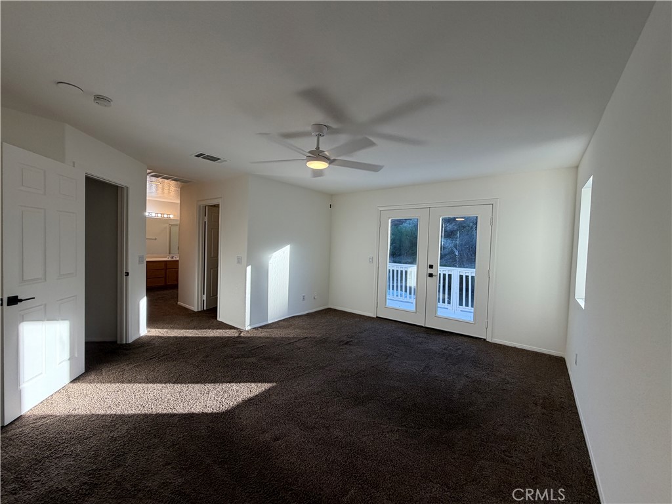
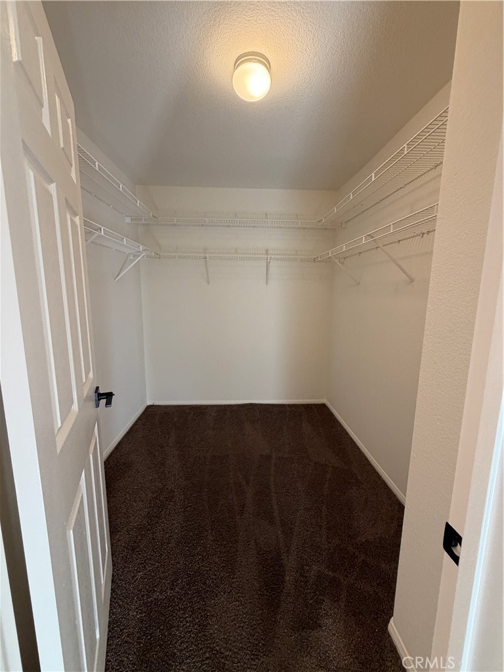
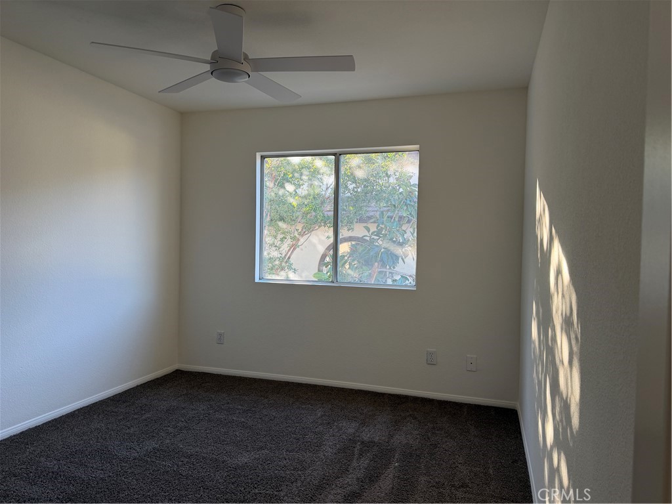
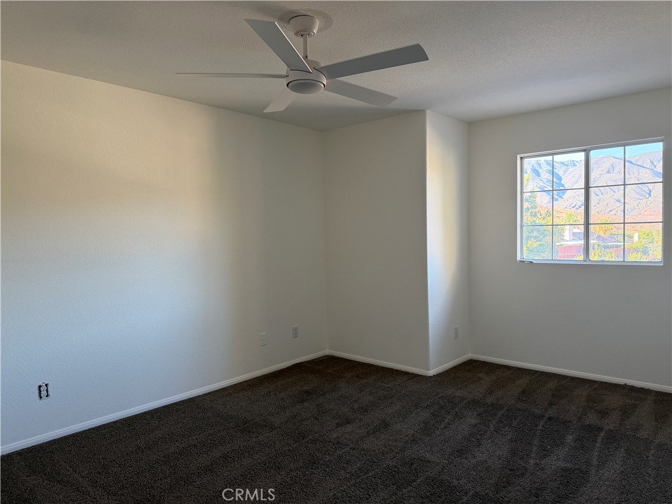
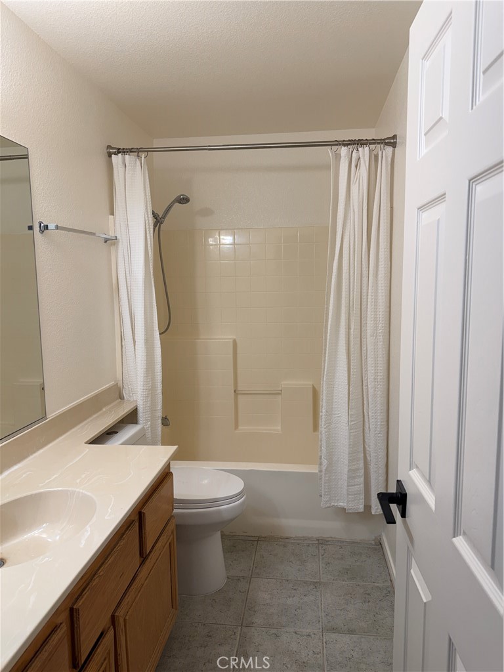
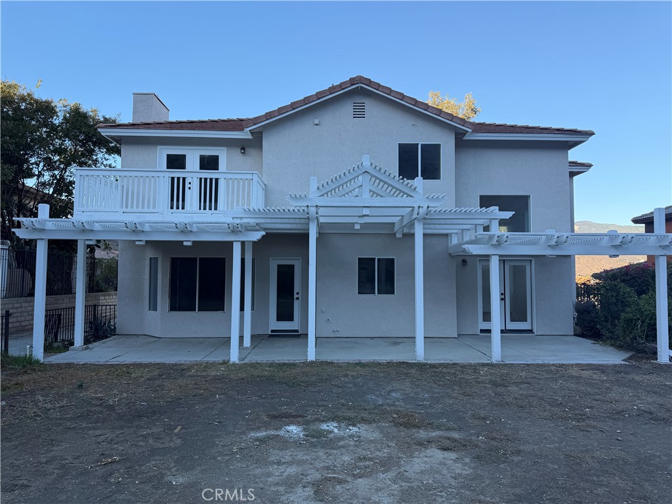
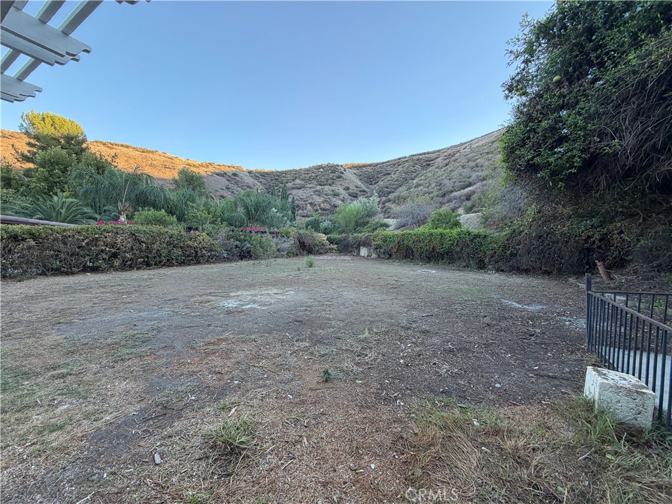
Nestled in a beautiful hillside neighborhood, this spacious home offers an inviting blend of comfort, style, and versatility on a generously sized lot. Vaulted ceilings create an open, airy feel, while the upgraded kitchen provides a welcoming space for everyday living and entertaining. New downstairs flooring adds a fresh, updated touch throughout the main level. The thoughtfully designed floor plan features one bedroom and a full bathroom downstairs, along with an additional quarter bathroom for guests. Upstairs, enjoy a spacious primary suite, three additional bedrooms, and a full bathroom, offering plenty of room for family, guests, or a home office. Convenient upstairs laundry adds to the home's practical appeal. Outside, the large lot offers room to enjoy the outdoors, while the three-car garage and extensive paved side parking provide exceptional space for additional vehicles, recreational toys, or extra storage. Located in a desirable hillside community, this home combines generous living spaces, functional design, and valuable parking in a beautiful neighborhood setting. A wonderful opportunity to enjoy space and convenience living in a sought-after neighborhood.
Details
| MLS # | OC26224001 |
|---|---|
| Listing Type | For Sale |
| Style | House |
| Sub-Type | Resale |
| Status | Active |
| Year | 2001 |
| Days On Site | 17 |
| Listing Provided By | CalREPs | Jennifer Welch |
Features
| Bed(s) | 5 |
|---|---|
| Bath(s) | 4 Total |
| SQ Feet | 2,519 |
| Garage | 3 |
| Story(s) | 2 |
| Units | 1 |
| Acreage | 0.53 |
| Golf Course | Yes |
| Property View | Yes |
Interior
| Cooling | Central Air |
|---|---|
| Heating | Central |
| Heating Yes / No | Yes |
| Cooling Yes / No | Yes |
| Interior Features | Cathedral Ceilings, Separate Formal Dining Room, Eat In Kitchen, Bedroom On Main Level, Entrance Foyer, Primary Suite, Walk In Closets |
| Appliances | Built In Range, Dishwasher, Gas Oven, Gas Range, Microwave |
| Fireplace Yes / No | Yes |
Exterior
| Roof | Tile |
|---|---|
| Lot Features | Zero To One Unit Acre |
Parking
| Attached Garage Yes / No | Yes |
|---|---|
| Parking Features | Concrete, Direct Access, Driveway, Driveway Up Slope From Street, Garage Faces Front, Garage, Paved, Rv Access Parking |
| Garage Yes / No | Yes |
Utilities
| Utilities | Underground Utilities |
|---|---|
| Sewer | Public Sewer |
Location
| Community Features | Foothills, Golf |
|---|
Area Information
| State | CA |
|---|---|
| County | San Bernardino |
| City | San Bernardino |
| Zip Code | 92407 |
| Area | 274 San Bernardino |
| Listing VS Median (in 92407) | |
Price: $720,000 low | high Med: $579,000 sqft: 2,519 low | high Med: 1,966 $ / sqft: $286 low | high Med: $295 On site: 17 low | high Med: 244 | |
Market Activity 92407
Request a showing
Request a showing
Contact
Learn More About This Property

| State | CA |
|---|---|
| County | San Bernardino |
| City | San Bernardino |
| Zip Code | 92407 |
| Area | 274 San Bernardino |
| Listing VS Median (in 92407) | |
Price: $720,000 low | high Med: $579,000 sqft: 2,519 low | high Med: 1,966 $ / sqft: $286 low | high Med: $295 On site: 17 low | high Med: 244 | |