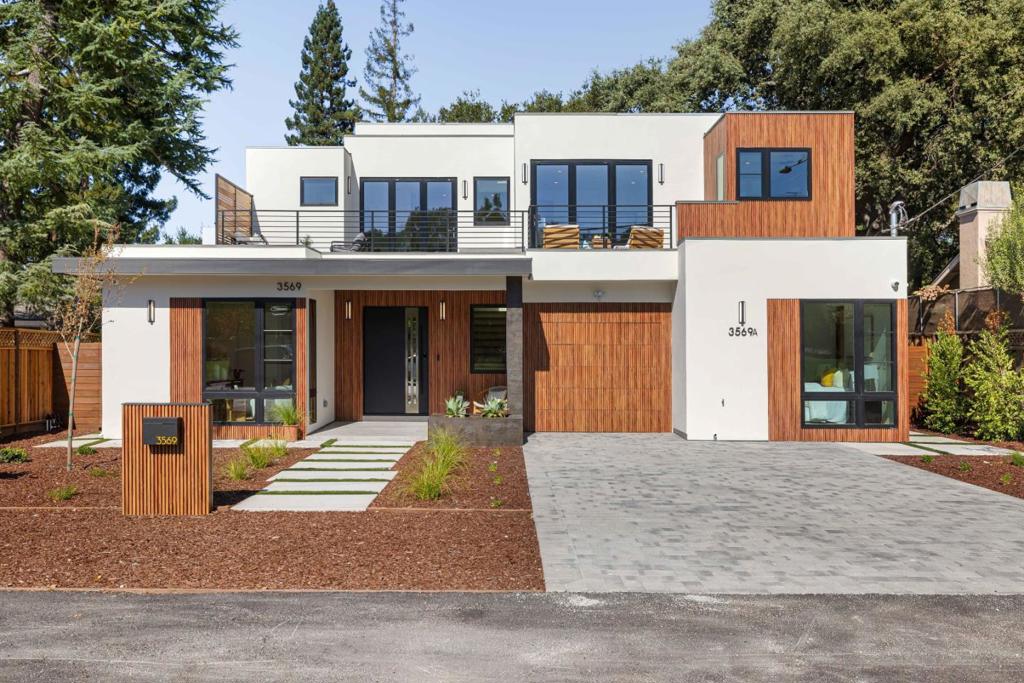
3569 Laguna Avenue,Palo Alto, CA 94306
Palo Alto, CA 94306

Description
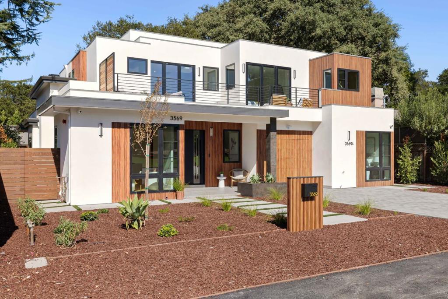
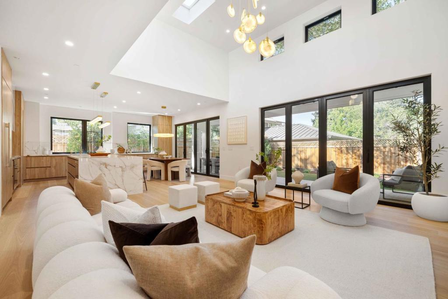
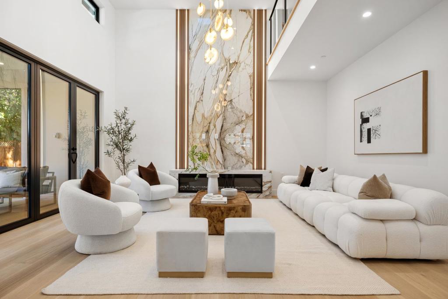
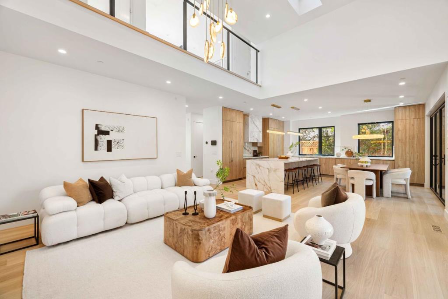
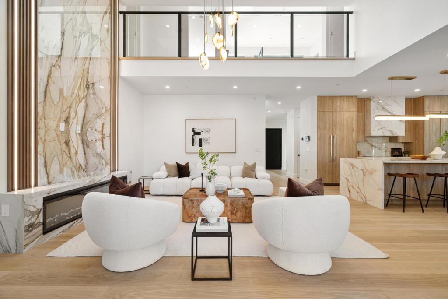
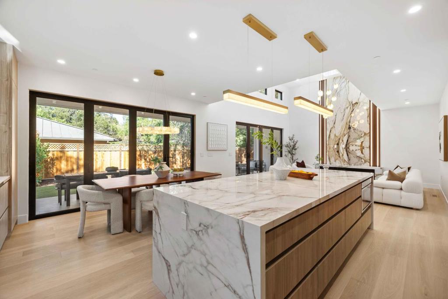
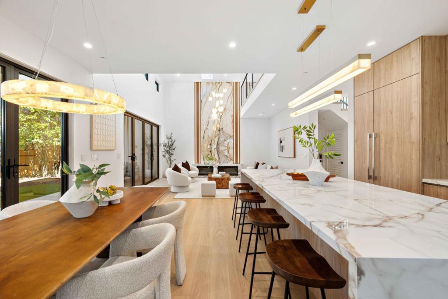
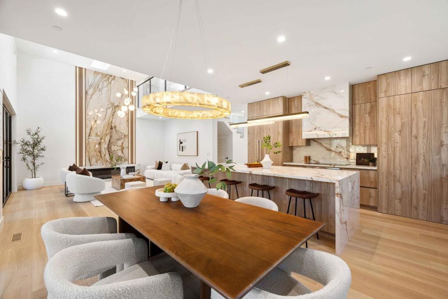
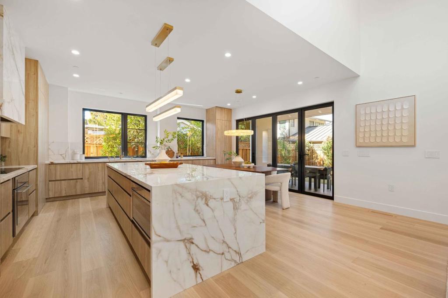
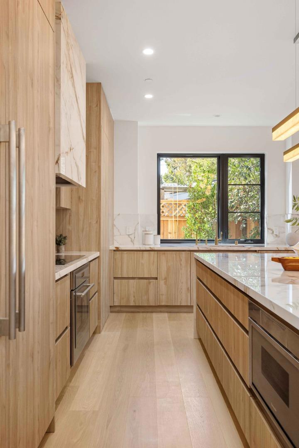
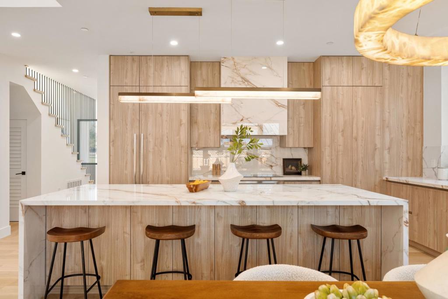
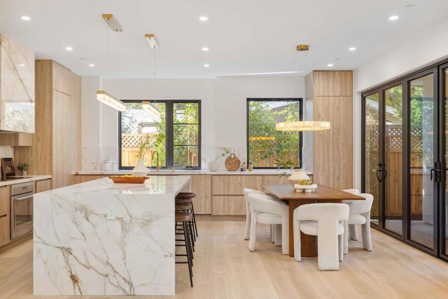
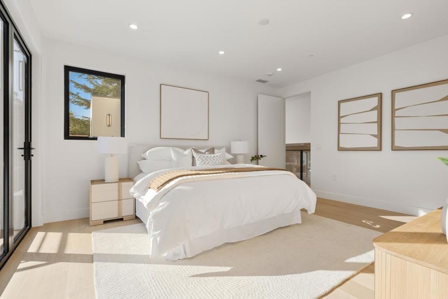
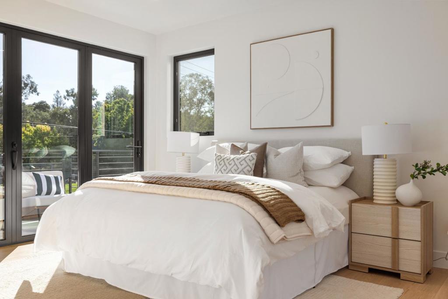
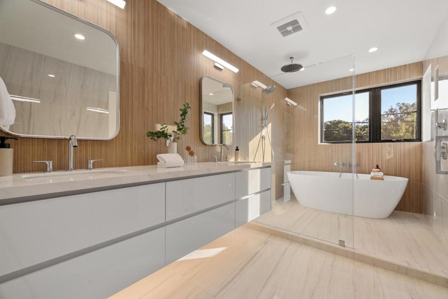
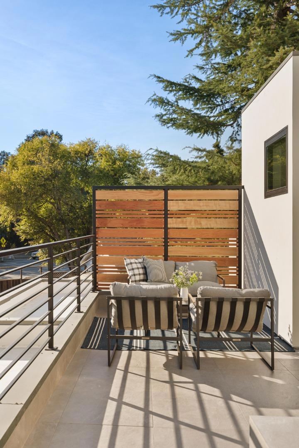
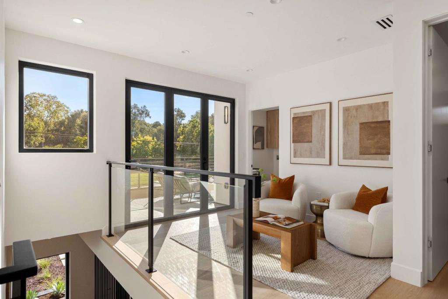
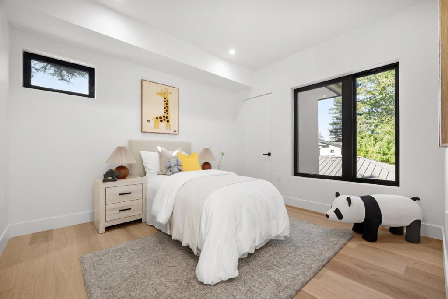
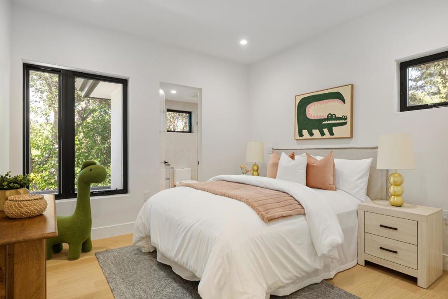
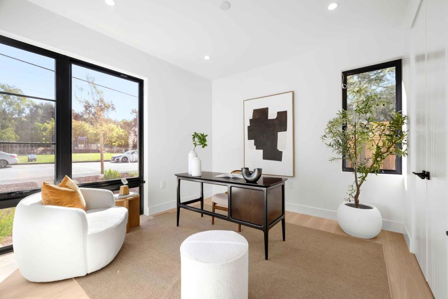
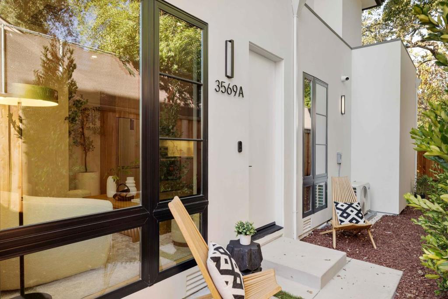
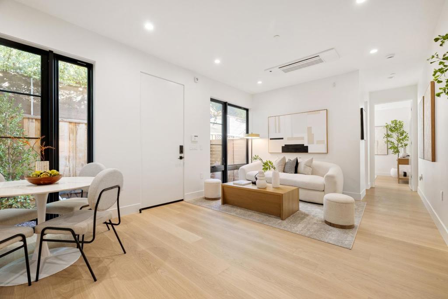
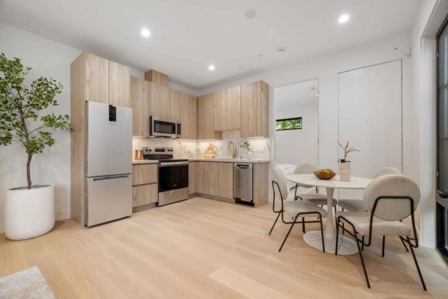
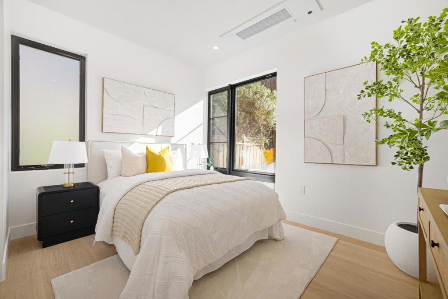
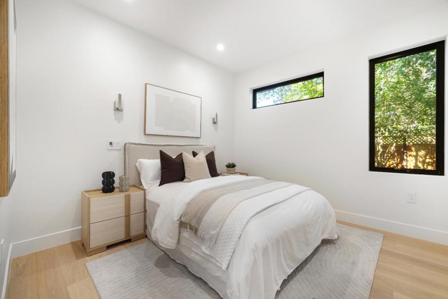
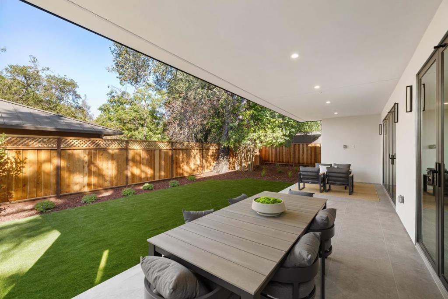
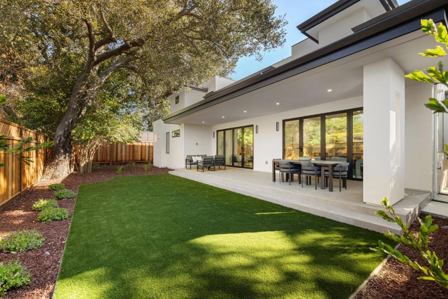
Overlooking iconic Bol Park, this newly constructed home makes a striking statement in the sought-after Barron Park. Interiors of 3,100 total square feet pair clean lines and soaring ceilings with generous glass, wide-plank floors, beautiful finishes, and an inviting sense of warmth. At the heart of the home, the great room brings the kitchen, dining, and living spaces together, with custom cabinetry, a sleek 10-foot island, and Wi-Fi-enabled Thermador appliances giving the kitchen both presence and performance. Folding glass doors connect the living spaces to the landscaped backyard, where a large covered patio and synthetic lawn create an inviting setting for entertaining. A spacious landing opens to a large front-facing balcony, adding another outdoor space to enjoy the surroundings. The main home offers four bedrooms, all with en-suite baths, while a two-bedroom attached guest house provides flexibility for family, visitors, or rental income. Air conditioning, integrated smart-home features, and an attached garage with EV charging add modern convenience. Just moments from California Avenue, Caltrain, Stanford, and downtown Palo Alto, with acclaimed schools (buyer to verify eligibility).
Details
| MLS # | ML82062841 |
|---|---|
| Listing Type | For Sale |
| Style | House |
| Sub-Type | Resale |
| Status | Pending |
| Year | 2026 |
| Days On Site | 37 |
| Listing Provided By | Deleon Realty | DeLeon Team |
Features
| Bed(s) | 6 |
|---|---|
| Bath(s) | 7 Total |
| SQ Feet | 3,100 |
| Garage | 1 |
| Story(s) | 2 |
| Zoning | REB1 |
| Acreage | 0.14 |
| Property View | Yes |
Interior
| Cooling | Central Air |
|---|---|
| Heating | Central, Fireplaces |
| Heating Yes / No | Yes |
| Cooling Yes / No | Yes |
| Interior Features | Breakfast Bar, Attic, Walk In Closets |
| Window Features | Skylights |
| Appliances | Dishwasher, Electric Cooktop, Electric Oven, Disposal, Ice Maker, Microwave, Refrigerator, Range Hood |
| Fireplace Yes / No | Yes |
Exterior
| Roof | Flat |
|---|---|
| Security Features | Fire Sprinkler System |
| Construction Materials | Stucco |
| Foundation Details | Concrete Perimeter |
| Lot Features | Level |
| Fencing | Wood |
Parking
| Attached Garage Yes / No | Yes |
|---|---|
| Parking Features | Gated |
| Garage Yes / No | Yes |
Area Information
| State | CA |
|---|---|
| County | Santa Clara |
| City | Palo Alto |
| Zip Code | 94306 |
| Area | 699 Not Defined |
| Listing VS Median (in 94306) | |
Price: $5,988,000 low | high Med: $2,499,000 sqft: 3,100 low | high Med: 1,599 $ / sqft: $1,932 low | high Med: $1,853 On site: 37 low | high Med: 92.5 | |
Market Activity 94306
Request a showing
Request a showing
Contact
Learn More About This Property

| State | CA |
|---|---|
| County | Santa Clara |
| City | Palo Alto |
| Zip Code | 94306 |
| Area | 699 Not Defined |
| Listing VS Median (in 94306) | |
Price: $5,988,000 low | high Med: $2,499,000 sqft: 3,100 low | high Med: 1,599 $ / sqft: $1,932 low | high Med: $1,853 On site: 37 low | high Med: 92.5 | |
 | $4,890,000845 Los Robles AvenuePalo Alto, CA 94306 |