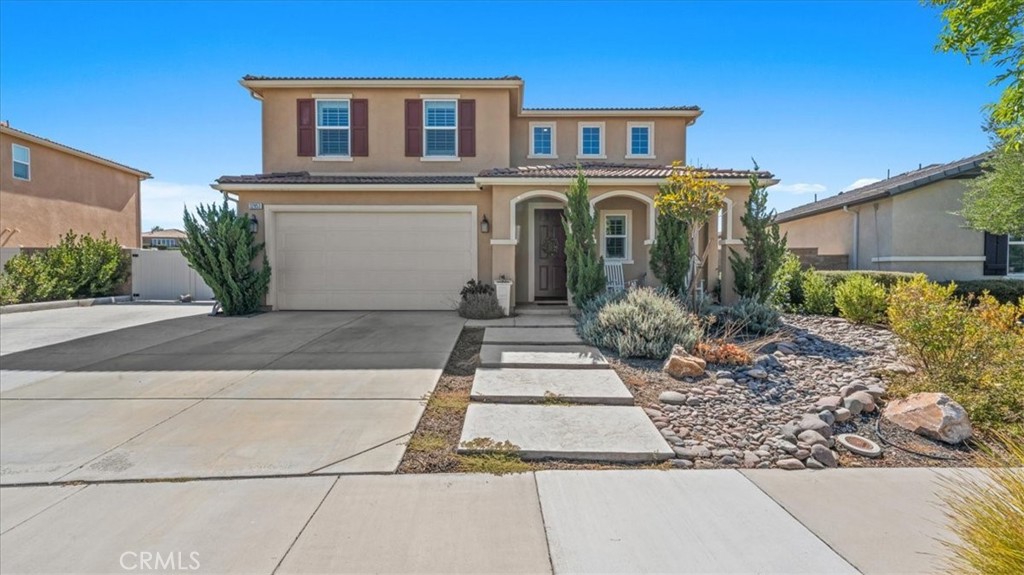
35160 Mahogany Glen Drive,Winchester, CA 92596
Winchester, CA 92596

Description
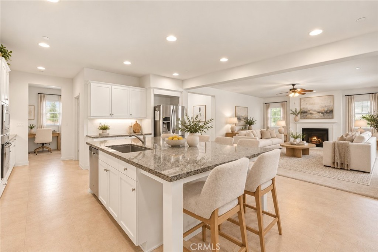
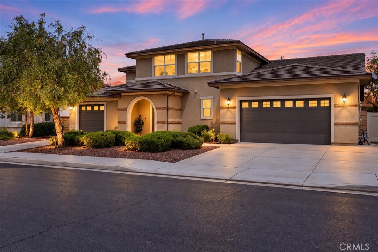
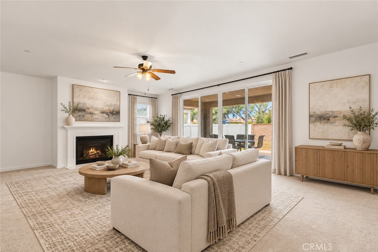
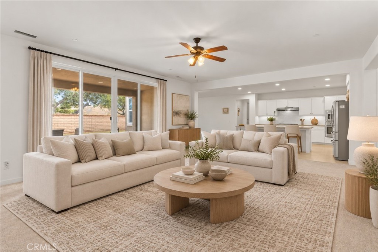
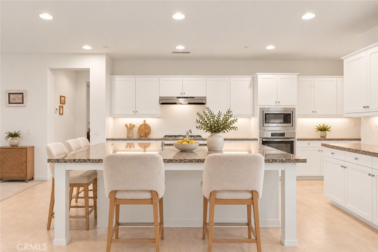
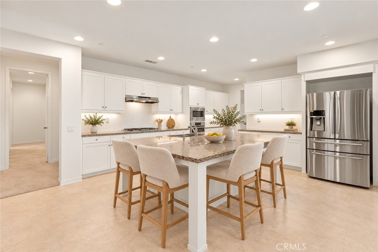
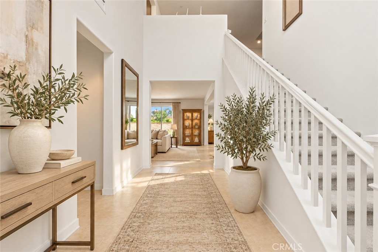
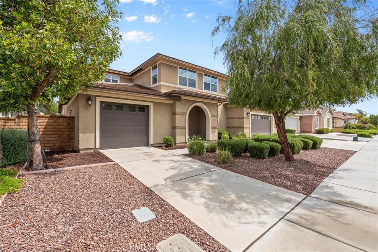
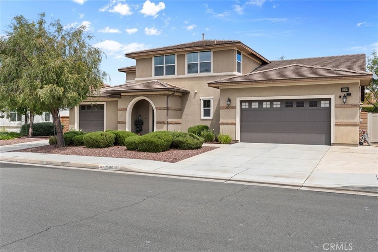
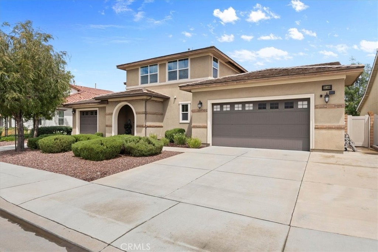
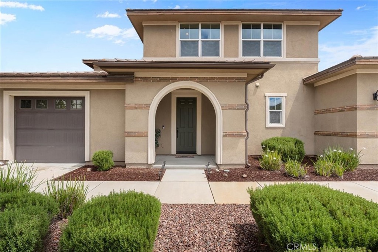
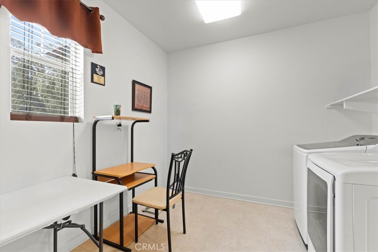
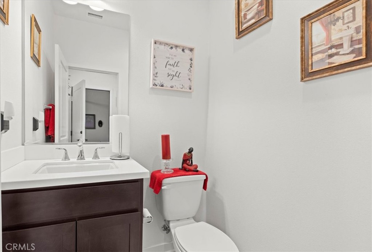
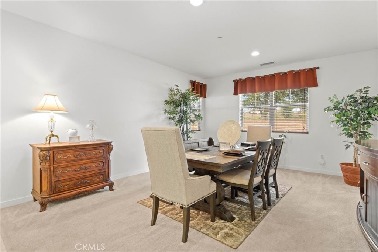
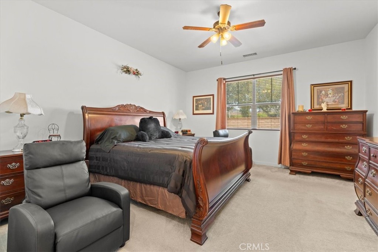
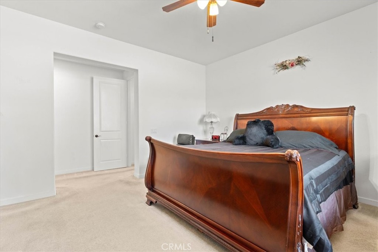
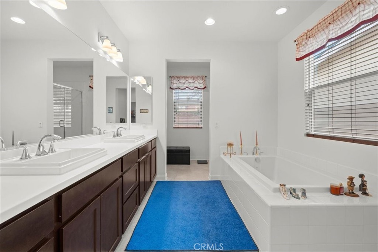
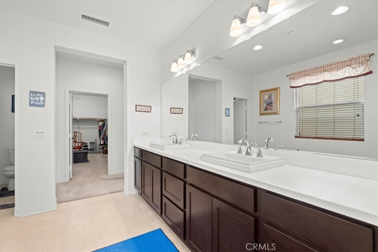
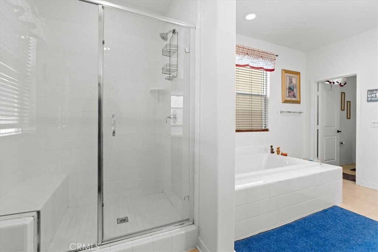
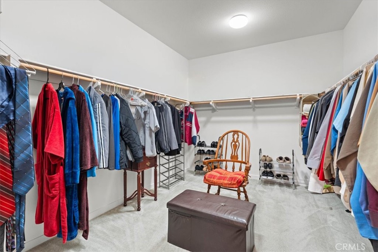
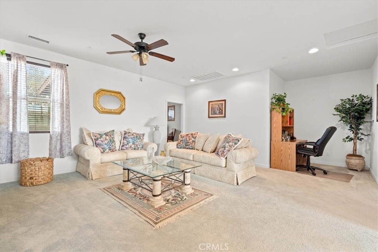
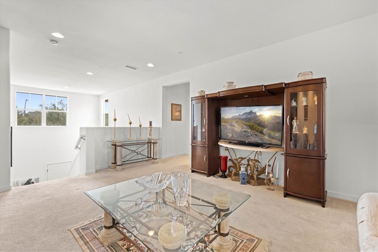
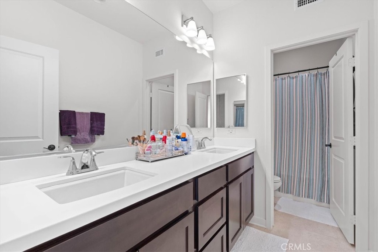
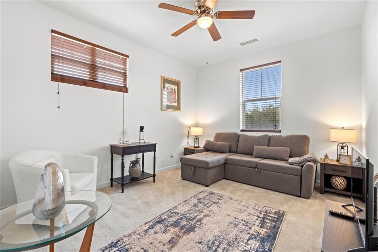
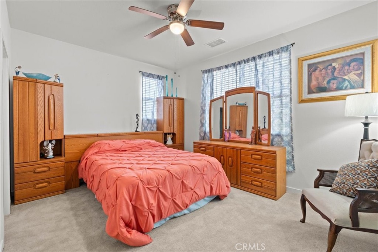
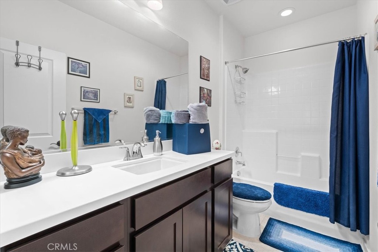
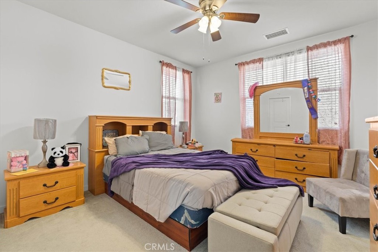
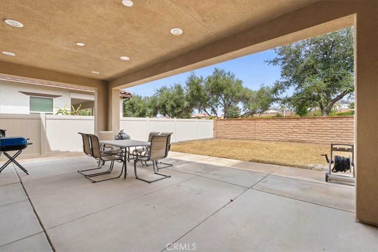
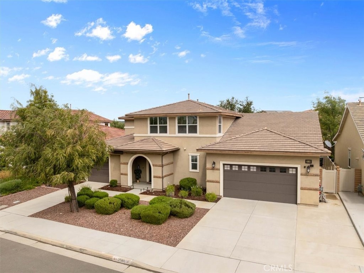
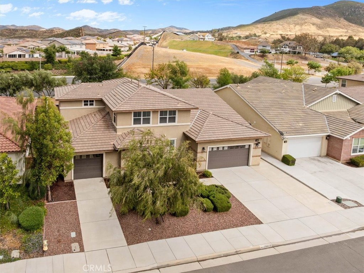
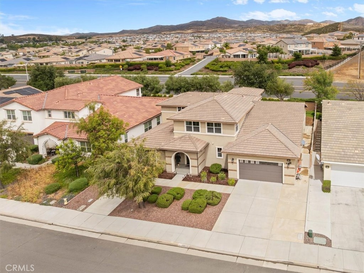
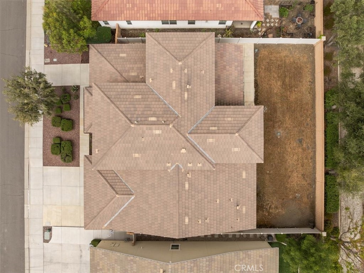
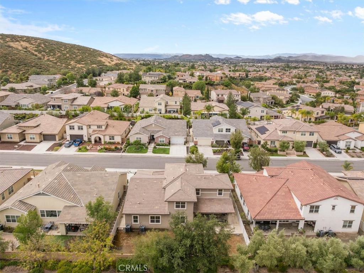
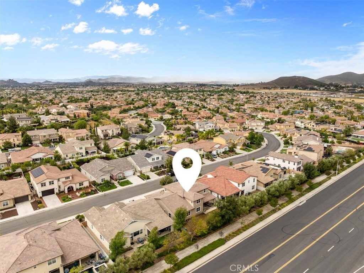
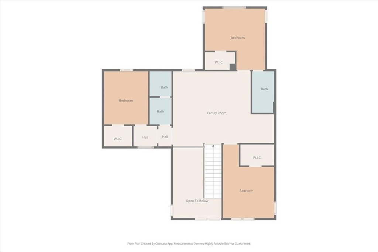
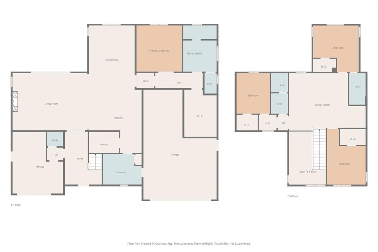
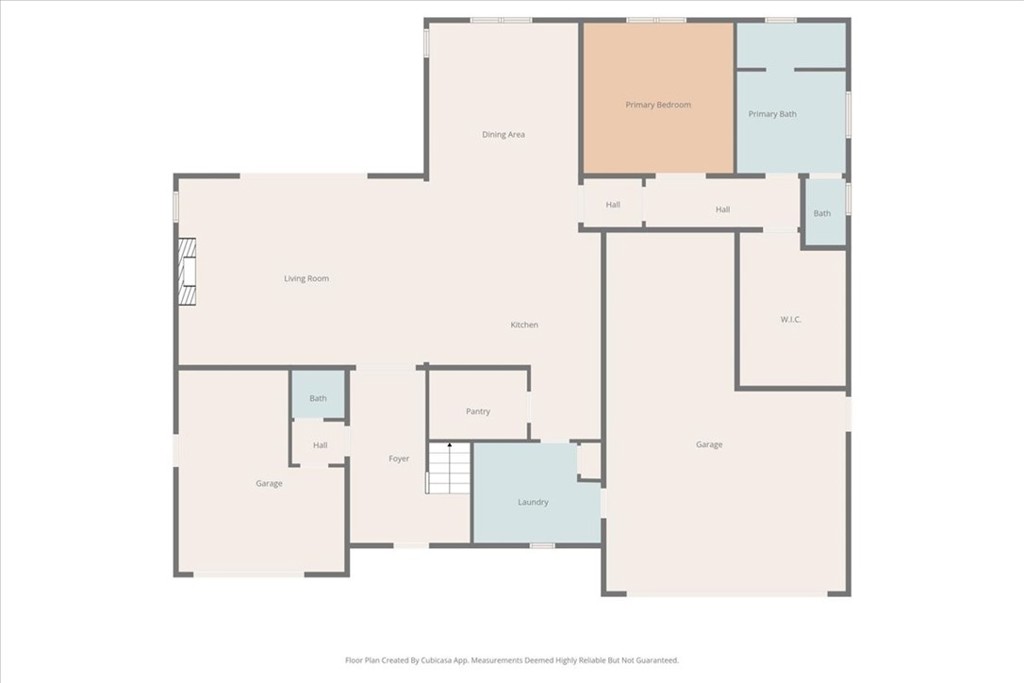
NEW PRICE. STANDOUT FEATURES. YOUR NEXT CHAPTER STARTS IN MORNINGSTAR RANCH II! A DOWNSTAIRS PRIMARY SUITE, FOUR-CAR GARAGE, and spacious gathering areas make this home one to put at the top of your list. With a recent price improvement, now is the perfect time to take a closer look. Enjoy the convenience of a main-level primary retreat featuring a spacious bedroom, walk-in closet, and en suite bath with dual vanities, a soaking tub, and separate shower. The open-concept main floor brings everyone together with a welcoming great room anchored by a fireplace, an adjoining dining area, and a kitchen featuring a large center island with seating and a walk-in pantry. A guest bath adds convenience. Upstairs, a generous family room creates endless possibilities for movie nights, a game room, home office, or an additional place to unwind. One secondary bedroom includes its own private bath, while two additional bedrooms share a hall bath with dual vanities. NEED ROOM FOR MORE? THE FOUR-CAR GARAGE DELIVERS. A three-car tandem garage with additional workshop space pairs with a separate fourth-car garage, offering flexibility for vehicles, recreational gear, hobbies, a home gym, or extra storage. Recessed lighting throughout and a covered patio complete the home, giving you inviting spaces to enjoy inside and out. Located near Diamond Valley Lake, Temecula Wine Country, schools, shopping, dining, and the 215 Freeway. Take advantage of the new price and make your move!
Details
| MLS # | CV26226699 |
|---|---|
| Listing Type | For Sale |
| Style | House |
| HOA Dues | $50 |
| Sub-Type | Resale |
| Status | Active |
| Year | 2015 |
| Days On Site | 11 |
| Listing Provided By | EXP REALTY OF CALIFORNIA INC | Donald Mowery |
Features
| Bed(s) | 4 |
|---|---|
| Bath(s) | 4 Total |
| SQ Feet | 3,810 |
| Garage | 4 |
| Story(s) | 2 |
| Units | 1 |
| Acreage | 0.19 |
| Property View | Yes |
Interior
| Cooling | Central Air, Electric |
|---|---|
| Heating | Central, Forced Air, Natural Gas |
| Heating Yes / No | Yes |
| Cooling Yes / No | Yes |
| Interior Features | Breakfast Bar, Built In Features, Ceiling Fans, Separate Formal Dining Room, High Ceilings, Open Floorplan, Quartz Counters, Recessed Lighting, Entrance Foyer, French Doors Atrium Doors, Primary Suite, Walk In Pantry |
| Window Features | Blinds |
| Appliances | Built In Range, Dishwasher, Electric Oven, Disposal, Gas Range, Microwave, Range Hood |
| Fireplace Yes / No | Yes |
Exterior
| Lot Features | Back Yard, Front Yard |
|---|
Parking
| Attached Garage Yes / No | Yes |
|---|---|
| Parking Features | Concrete, Covered, Driveway, Garage, Paved |
| Garage Yes / No | Yes |
Utilities
| Sewer | Private Sewer |
|---|
Location
| Community Features | Curbs, Street Lights, Sidewalks |
|---|
Area Information
| State | CA |
|---|---|
| County | Riverside |
| City | Winchester |
| Zip Code | 92596 |
| Area | SRCAR Southwest Riverside County |
| Listing VS Median (in 92596) | |
Price: $765,000 low | high Med: $619,990 sqft: 3,810 low | high Med: 2,559 $ / sqft: $201 low | high Med: $242 On site: 11 low | high Med: 8 | |
Market Activity 92596
Request a showing
Request a showing
Contact
Learn More About This Property

| State | CA |
|---|---|
| County | Riverside |
| City | Winchester |
| Zip Code | 92596 |
| Area | SRCAR Southwest Riverside County |
| Listing VS Median (in 92596) | |
Price: $765,000 low | high Med: $619,990 sqft: 3,810 low | high Med: 2,559 $ / sqft: $201 low | high Med: $242 On site: 11 low | high Med: 8 | |