35127 Plumley Road,Cathedral City, CA 92234
Cathedral City, CA 92234
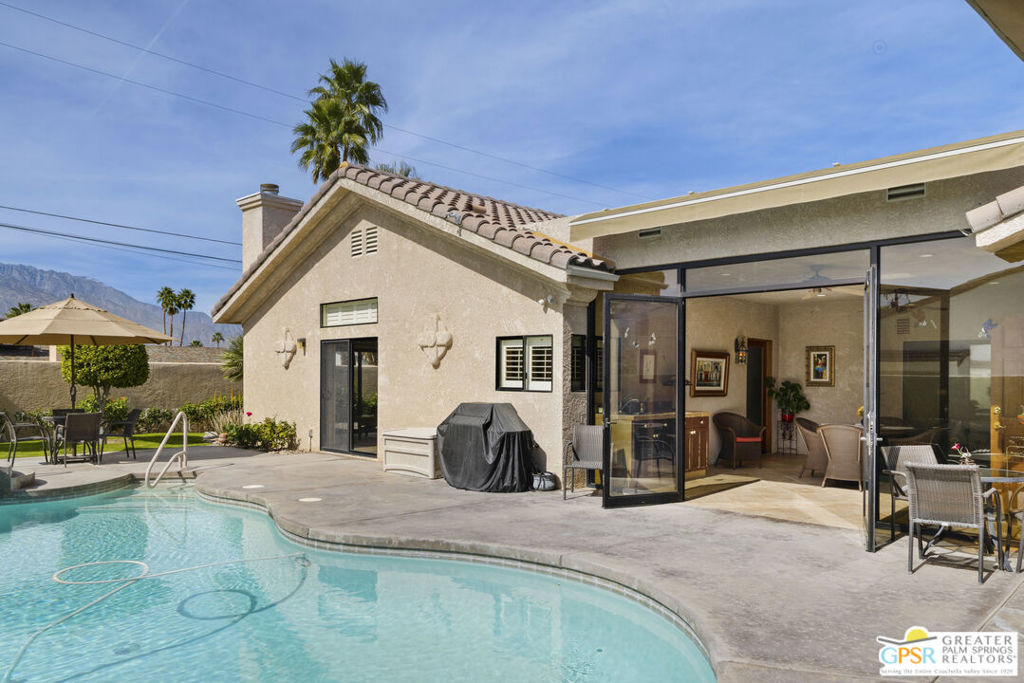

Description
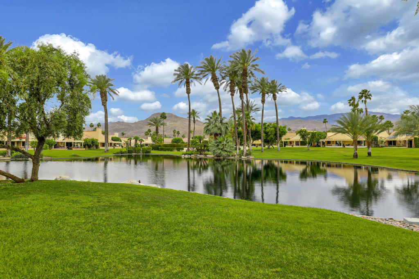
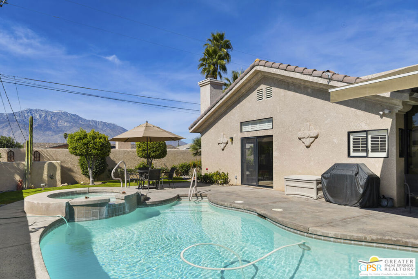
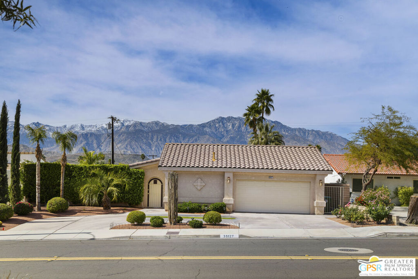
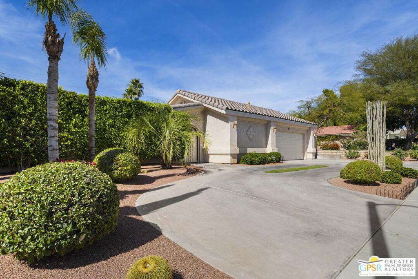
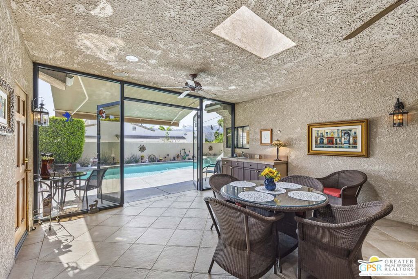
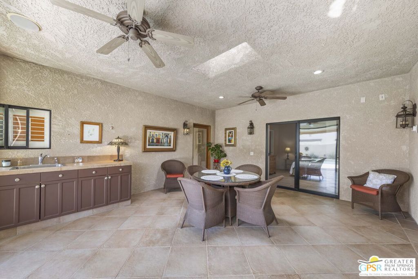
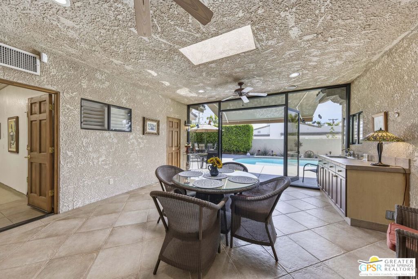
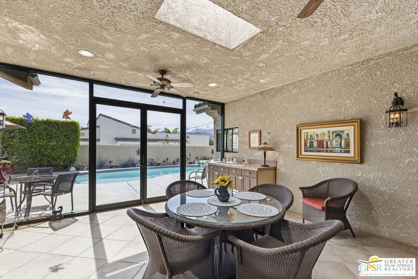
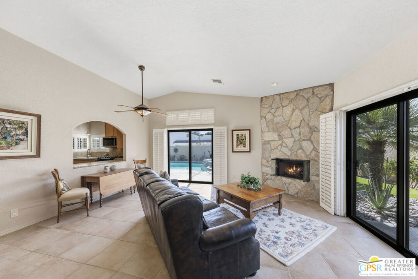
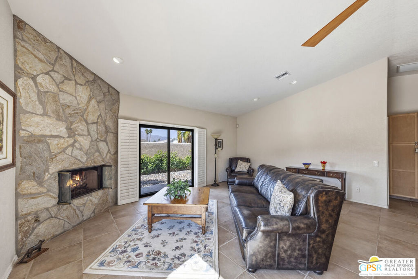
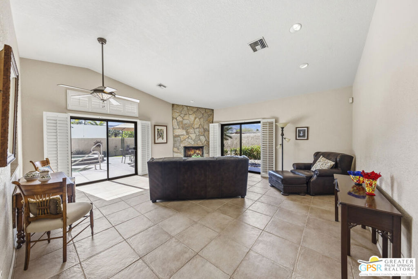
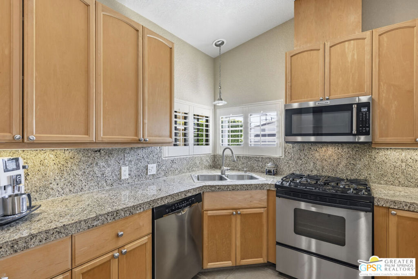
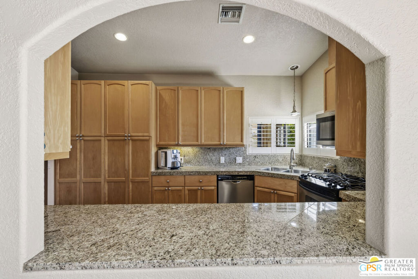
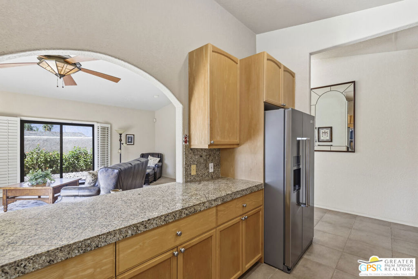
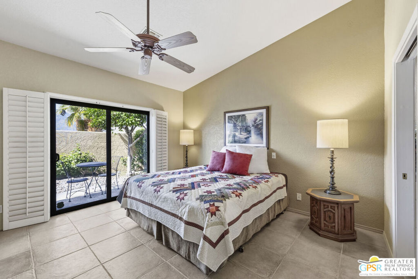
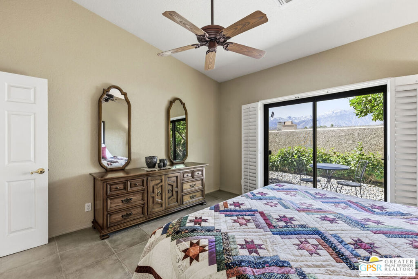
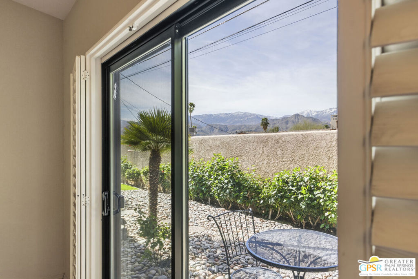
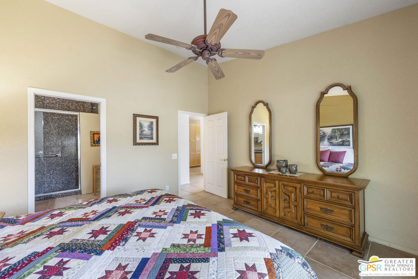
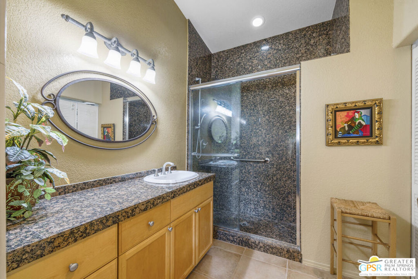
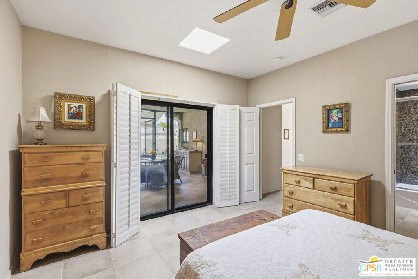
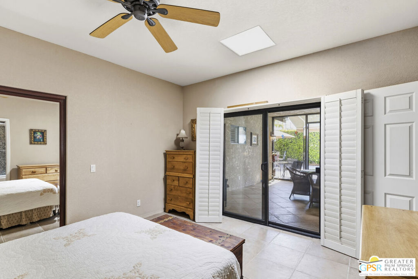
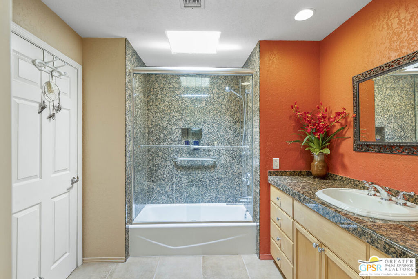
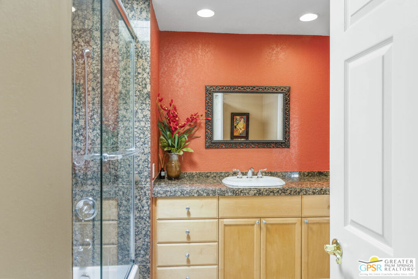
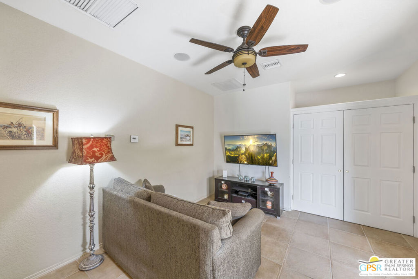
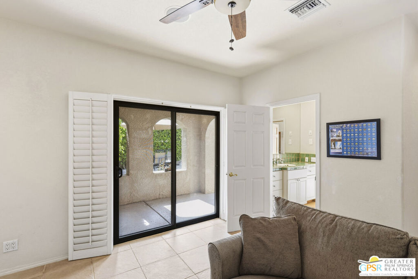
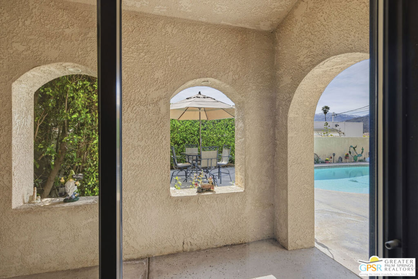
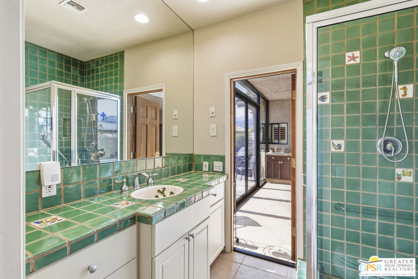
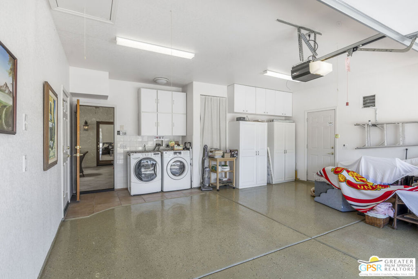
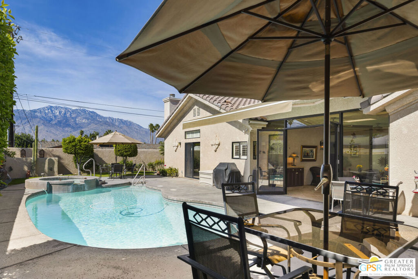
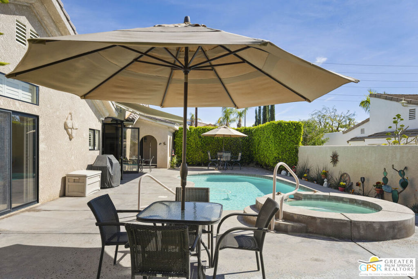
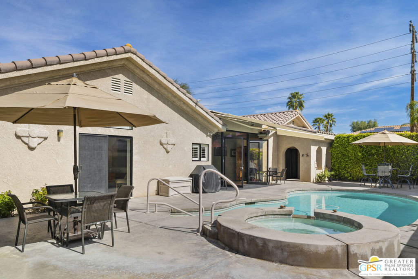
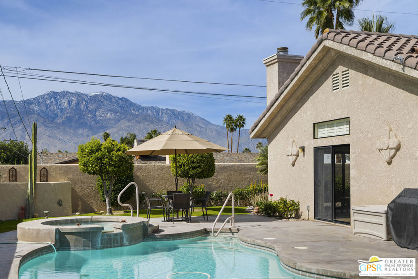
Beautiful well maintained custom built home first time on the market with 1868 sqft. of living space. Pull into the circular driveway with meticulous landscaping leading to an arched entry to your backyard oasis. The large patio with a sparkling pool & elevated spa provides lots of relaxing space and mountain views. You enter the home into a spacious additional 300 square foot enclosed patio which is the central heartbeat of this lovely well cared for home. The living room has vaulted ceilings and a handcrafted stack stone fireplace for you to cozy up to on cold winter nights with scenic views. There are 3 bedrooms all with ensuites and are separated giving lots of privacy and space. The master suite has vaulted ceilings and has its own private patio with wonderful mountain views. The baths have granite countertops & showers throughout the home, with one having handmade tiled countertops and shower. The living room and great room have direct access to the patio area. There are so many special features such as: tile flooring throughout, 4 skylights, 6 speakers, 2 HVAC systems, 28 owned solar panels, 2 car garage with 220 volt & pull downstairs with lots of storage, automatic awning plus plantation shutters! What a package... You are conveniently located to shopping, restaurants and schools.
Details
| MLS # | 26652659PS |
|---|---|
| Listing Type | For Sale |
| Style | House |
| Sub-Type | Resale |
| Status | Active Under Contract |
| Year | 2000 |
| Days On Site | 212 |
| Listing Provided By | Bennion Deville Homes | Johnsie Walsh |
Features
| Bed(s) | 3 |
|---|---|
| Bath(s) | 3 Total |
| SQ Feet | 1,559 |
| Garage | 2 |
| Pool | Yes |
| Story(s) | 1 |
| Acreage | 0.17 |
| Property View | Yes |
Interior
| Cooling | Central Air, Electric |
|---|---|
| Heating | Central, Natural Gas |
| Heating Yes / No | Yes |
| Cooling Yes / No | Yes |
| Interior Features | Cathedral Ceilings, Separate Formal Dining Room |
| Furnished | Unfurnished |
| Appliances | Dishwasher, Disposal, Microwave, Oven, Refrigerator, Dryer, Washer |
| Fireplace Yes / No | Yes |
Exterior
| Roof | Tile |
|---|---|
| Security Features | Carbon Monoxide Detectors, Smoke Detectors |
| Construction Materials | Stucco |
Parking
| Parking Features | Door Multi, Garage |
|---|---|
| Garage Yes / No | Yes |
Utilities
| Sewer | Sewer Tap Paid |
|---|
Area Information
| State | CA |
|---|---|
| County | Riverside |
| City | Cathedral City |
| Zip Code | 92234 |
| Area | 336 Cathedral City South |
| Community Name | Not in a Development |
| Listing VS Median (in Not in a Development) | |
Price: $659,000 low | high Med: $329,900 sqft: 1,559 low | high Med: 1,258 $ / sqft: $423 low | high Med: $262 On site: 212 low | high Med: 141 | |
Market Activity 92234
Request a showing
Request a showing
Contact
Learn More About This Property

| State | CA |
|---|---|
| County | Riverside |
| City | Cathedral City |
| Zip Code | 92234 |
| Area | 336 Cathedral City South |
| Community Name | Not in a Development |
| Listing VS Median (in Not in a Development) | |
Price: $659,000 low | high Med: $329,900 sqft: 1,559 low | high Med: 1,258 $ / sqft: $423 low | high Med: $262 On site: 212 low | high Med: 141 | |