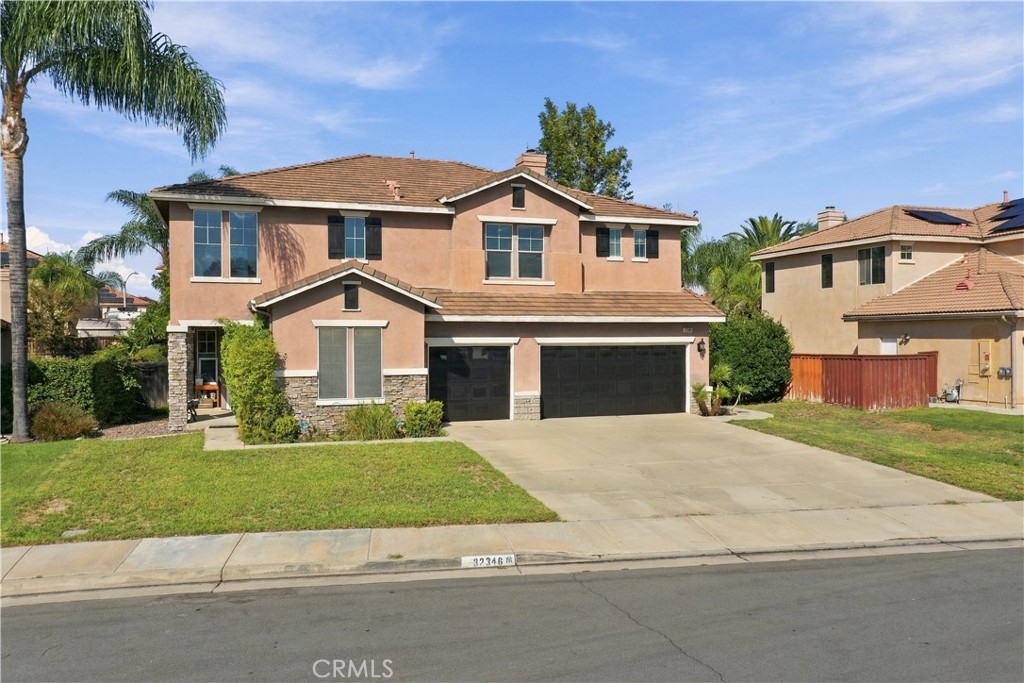
32346 Saint Martin St.,Winchester, CA 92596
Winchester, CA 92596

Description
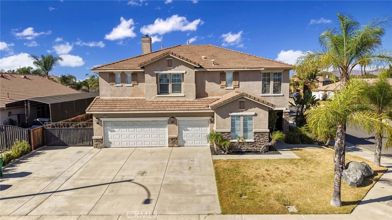
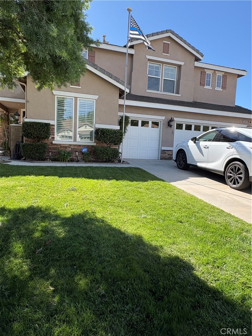
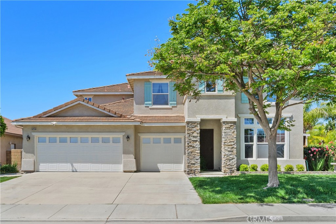
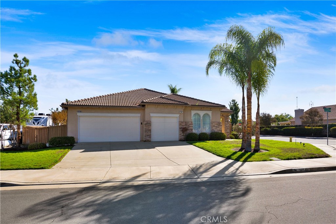
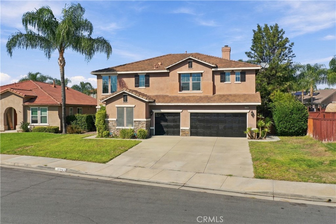
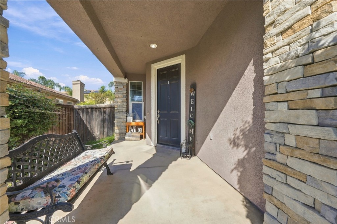
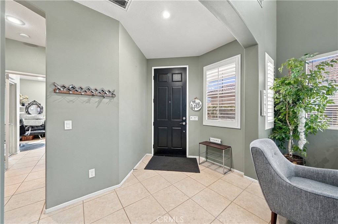
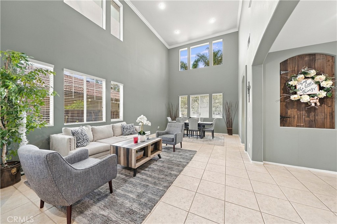
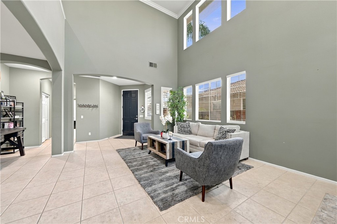
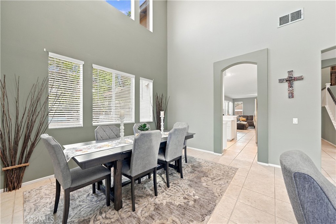
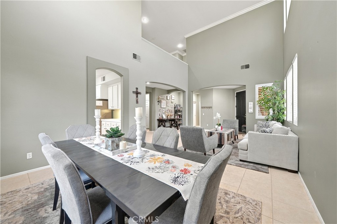
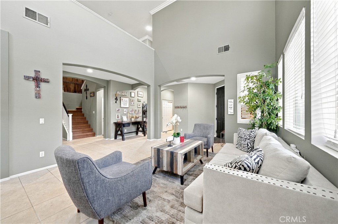
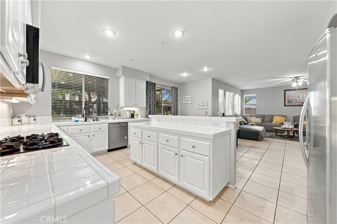
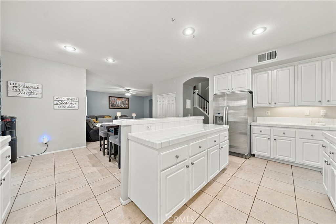
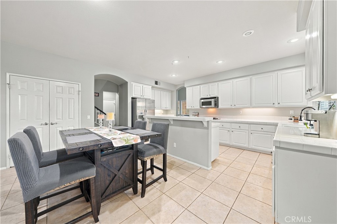
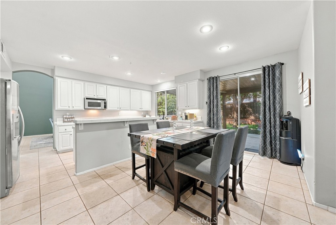
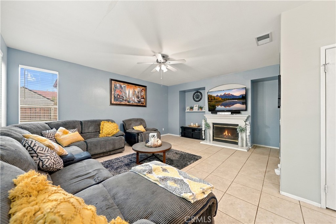
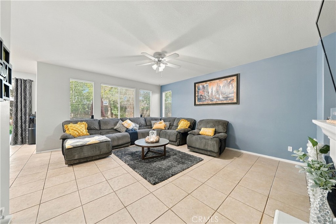
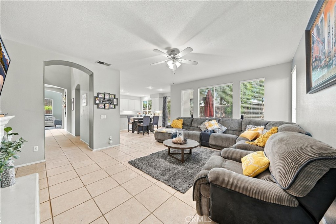
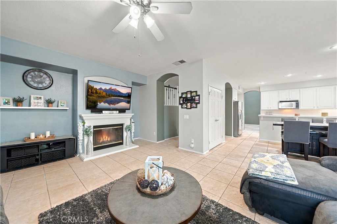
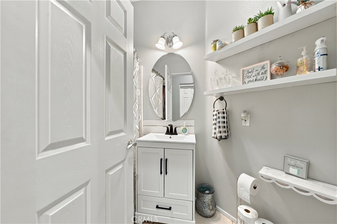
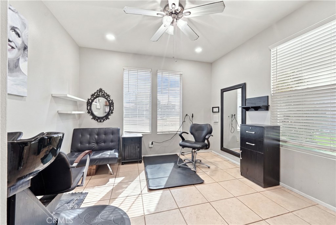
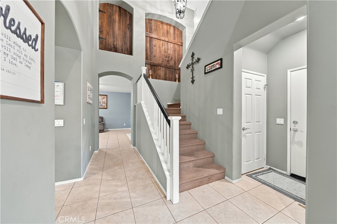
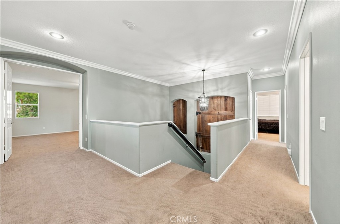
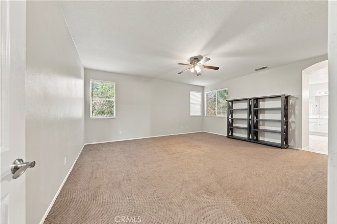
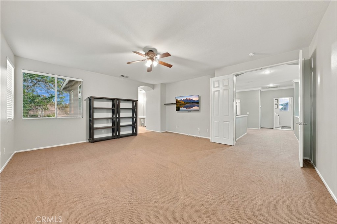
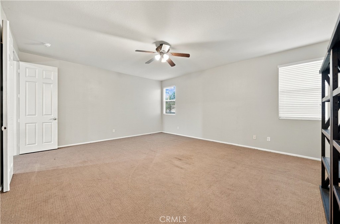
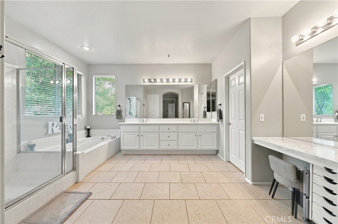
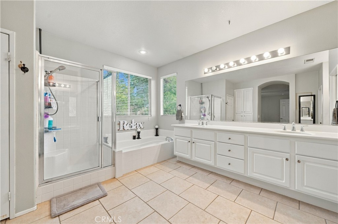
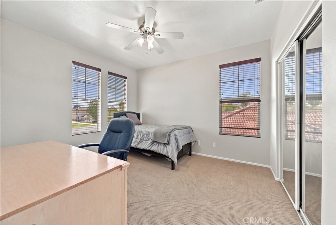
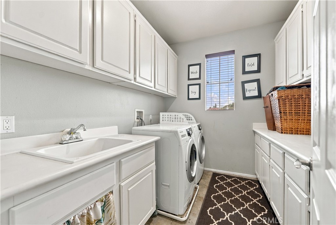
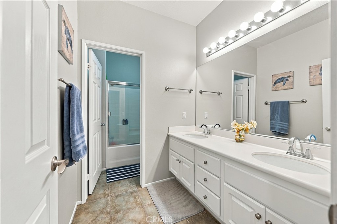
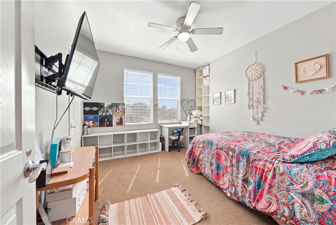
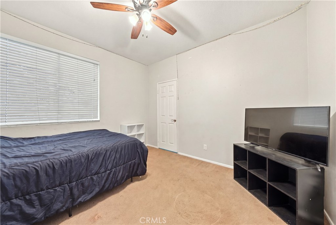
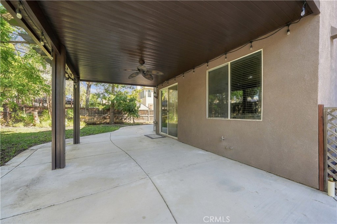
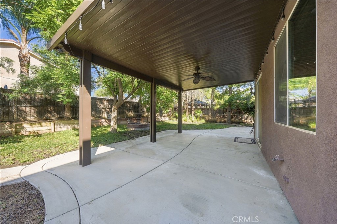
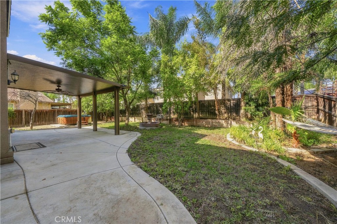
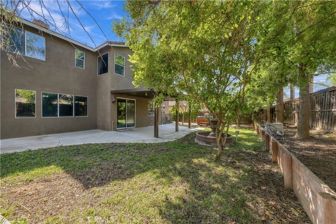
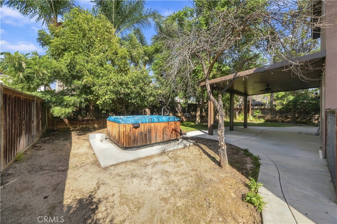
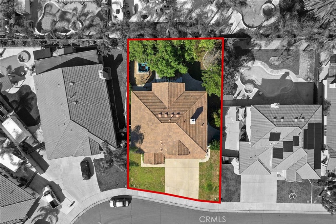
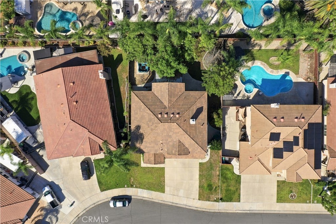
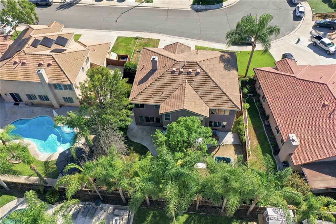
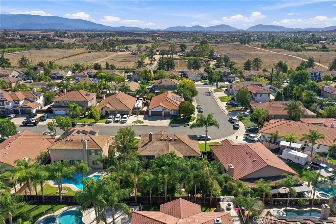
Where soaring ceilings and sunlit interiors meet the serenity of a private forest retreat, this five-bedroom, three-bathroom home offers a beautiful balance of openness, warmth, and nature inspired living. A gracious formal entry welcomes you into an airy interior filled with natural light and architectural character, complemented by custom wood detailing along the staircase. The thoughtfully designed floor plan includes a desirable main level bedroom and full bathroom, while the kitchen opens seamlessly to the family room, creating an inviting setting for everyday living and entertaining. Step outside to discover a backyard reminiscent of a secluded forest retreat, where the natural surroundings create a peaceful escape from the everyday. Imagine quiet mornings immersed in nature, afternoons relaxing beneath the covered patio, and evenings unwinding in your own private sanctuary. A three-car garage adds convenience and functionality to this thoughtfully designed home. Enjoy a location that places you just minutes from Temecula's renowned wineries, offering convenient access to wine tasting, dining, and weekend escapes. Situated within the Temecula Valley Unified School District, this property combines the tranquility of nature inspired living with the convenience of nearby amenities. A distinctive opportunity to enjoy open, airy interiors, a serene outdoor setting, and the best of the Temecula lifestyle.
Details
| MLS # | IG26222620 |
|---|---|
| Listing Type | For Sale |
| Style | House |
| Sub-Type | Resale |
| Status | Active |
| Year | 2002 |
| Days On Site | 19 |
| Listing Provided By | Coldwell Banker Residential | Brittney Ybarra |
Features
| Bed(s) | 5 |
|---|---|
| Bath(s) | 3 Total |
| SQ Feet | 3,217 |
| Garage | 3 |
| Story(s) | 2 |
| Units | 1 |
| Acreage | 0.19 |
| Property View | None |
Interior
| Cooling | Central Air |
|---|---|
| Heating | Central |
| Heating Yes / No | Yes |
| Cooling Yes / No | Yes |
| Interior Features | Separate Formal Dining Room, Tile Counters, Walk In Closets |
| Appliances | Dishwasher, Gas Cooktop, Microwave |
| Fireplace Yes / No | Yes |
Exterior
| Roof | Tile |
|---|---|
| Lot Features | Zero To One Unit Acre |
| Fencing | Wood |
Parking
| Attached Garage Yes / No | Yes |
|---|---|
| Parking Features | Driveway, Garage |
| Garage Yes / No | Yes |
Utilities
| Electric | Volts220 |
|---|---|
| Sewer | Public Sewer |
Location
| Community Features | Storm Drains, Street Lights, Suburban, Sidewalks |
|---|
Area Information
| State | CA |
|---|---|
| County | Riverside |
| City | Winchester |
| Zip Code | 92596 |
| Area | SRCAR Southwest Riverside County |
| Listing VS Median (in 92596) | |
Price: $749,000 low | high Med: $619,990 sqft: 3,217 low | high Med: 2,559 $ / sqft: $233 low | high Med: $242 On site: 19 low | high Med: 8 | |
Market Activity 92596
Request a showing
Request a showing
Contact
Learn More About This Property

| State | CA |
|---|---|
| County | Riverside |
| City | Winchester |
| Zip Code | 92596 |
| Area | SRCAR Southwest Riverside County |
| Listing VS Median (in 92596) | |
Price: $749,000 low | high Med: $619,990 sqft: 3,217 low | high Med: 2,559 $ / sqft: $233 low | high Med: $242 On site: 19 low | high Med: 8 | |