New Listing
3205 Congressional Way,Hollister, CA 95023
Hollister, CA 95023

Description
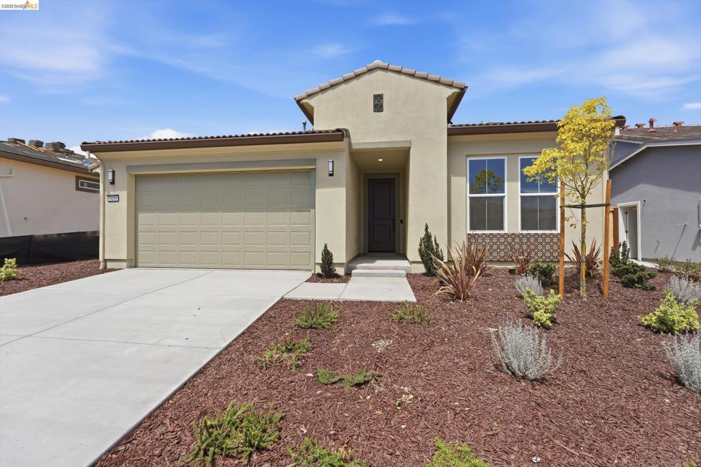
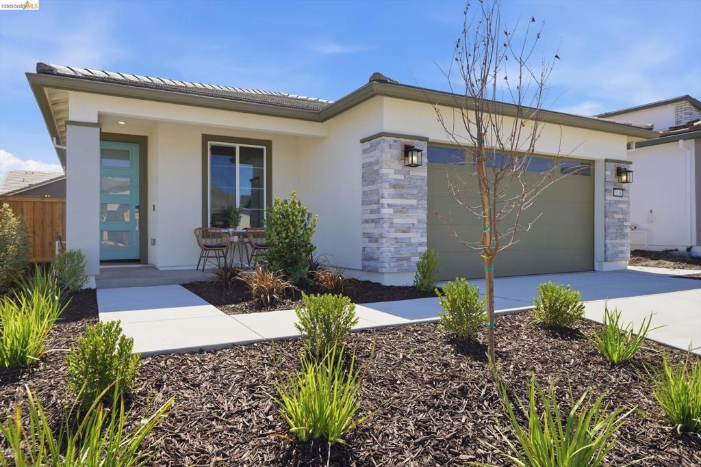
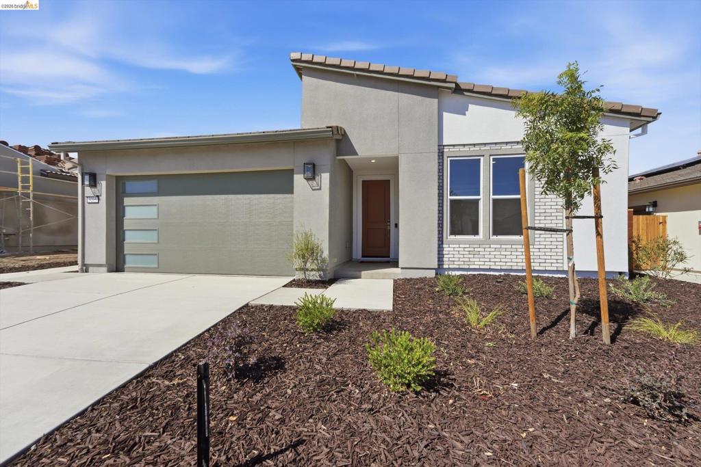
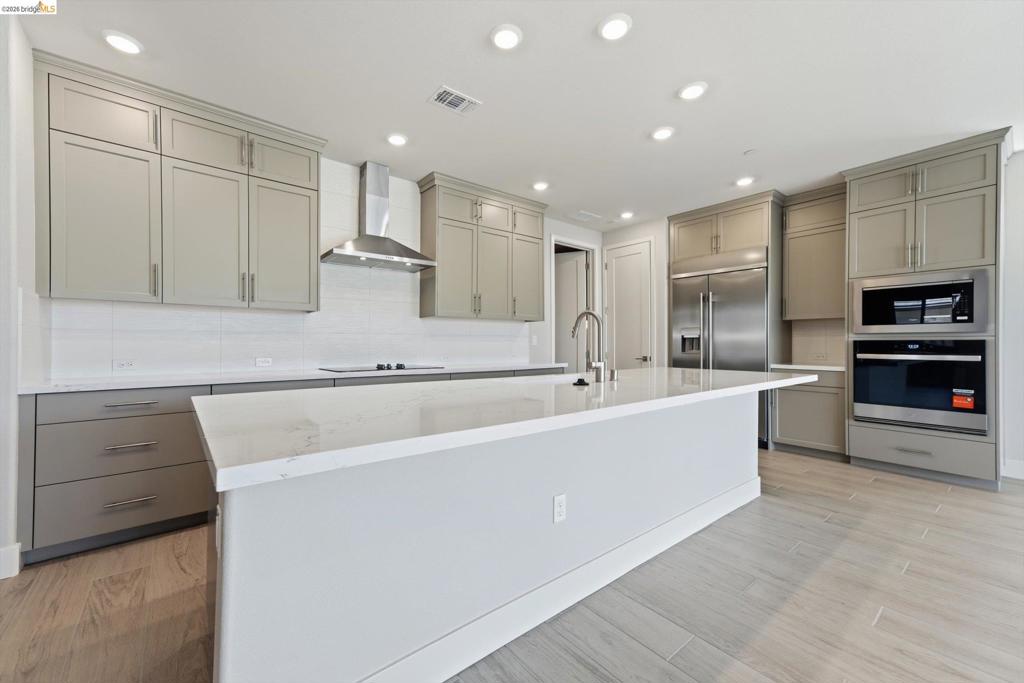
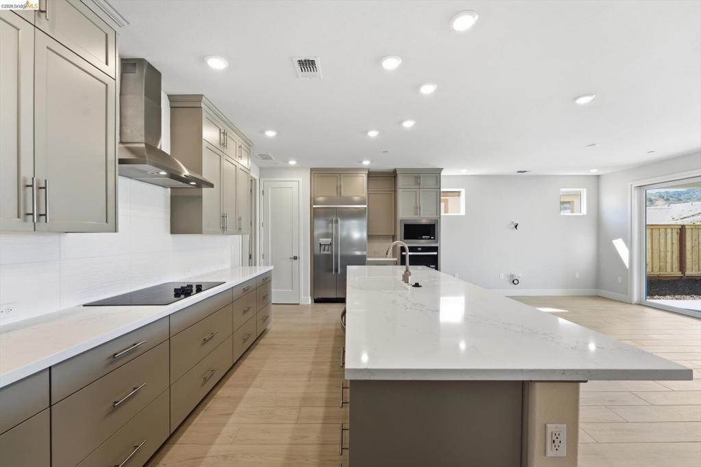
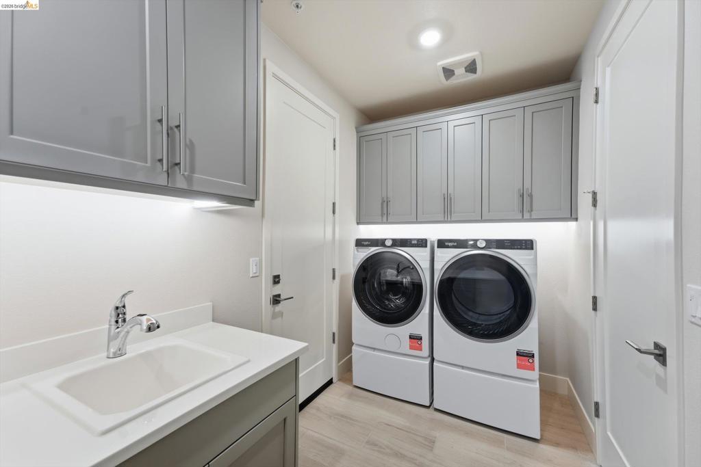
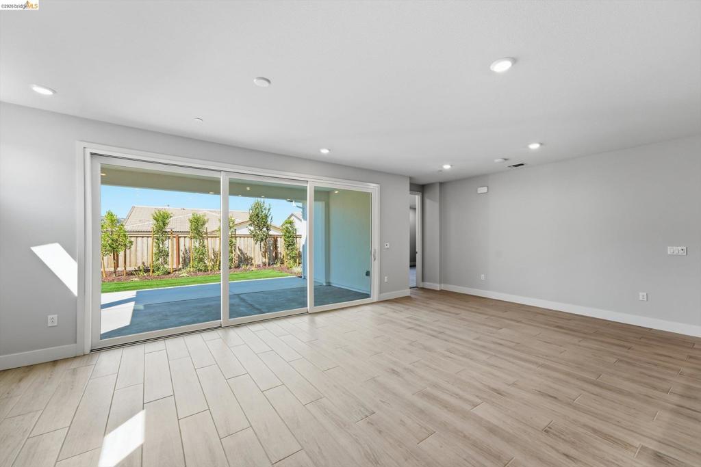
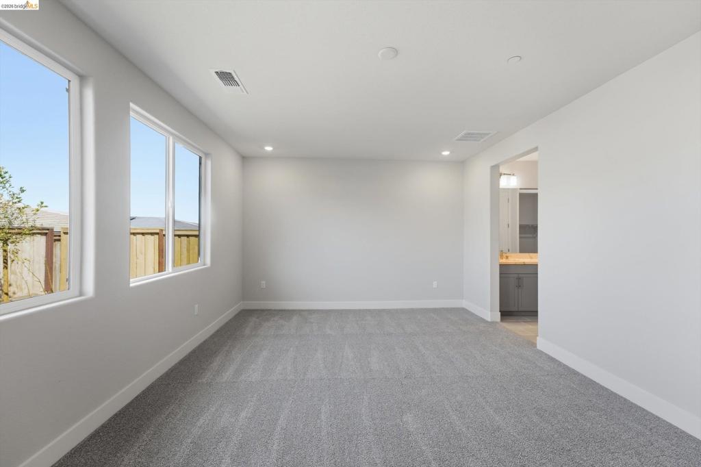
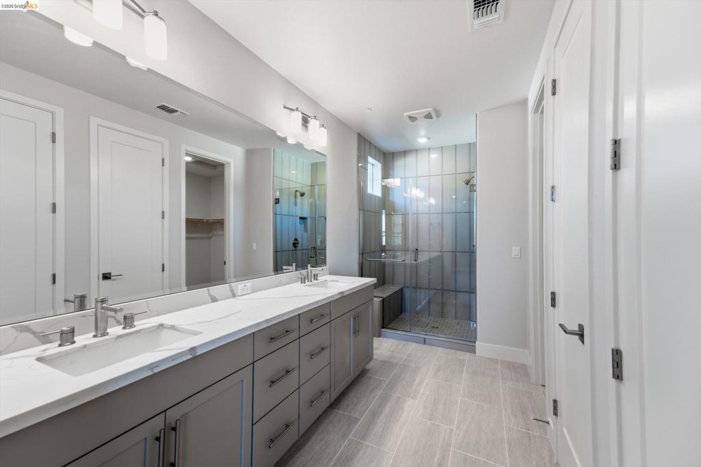
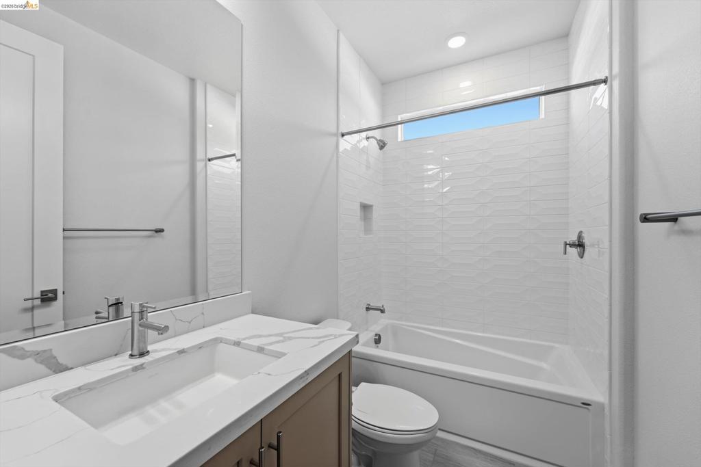
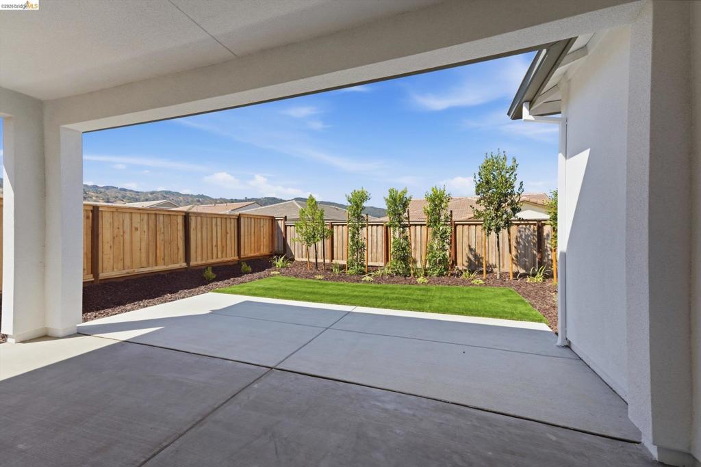
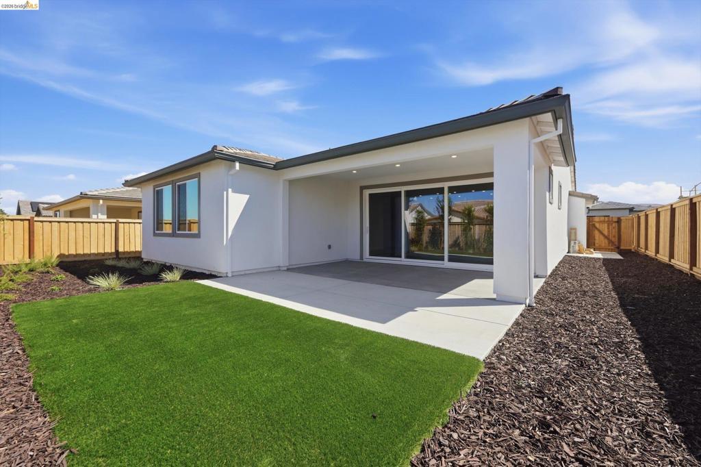
Some homes simply feel right the moment you walk in, and this is one of them. The great room opens wide through a multi-slide door to a landscaped rear yard made for morning coffee, quiet evenings, and long conversations with the people you love. At the heart of the home, the designer kitchen invites you to linger, with Deluxe Dove Gray cabinetry reaching to the ceiling, Altais White quartz countertops, and a Whirlpool appliance package with a built-in KitchenAid refrigerator. Wood-look tile carries warmth through the main living areas, while carpeted bedrooms offer a soft place to land at the end of the day. Thoughtful touches make life easier, from the expanded laundry room with upgraded cabinetry and a sink to a 2-foot garage extension with room for hobbies and storage. With 3 bedrooms, 2 baths, and 1,847 sq. ft. in Trilogy San Juan Oaks, this Connect plan is complete and ready to welcome you home. Sales: Shea Homes Marketing Company (DRE #01378646); Construction: SHALC GC, INC., (CSLB #1062050). Located within Trilogy San Juan Oaks by Shea Homes,® a community intended for occupancy by at least one person 55 years of age or older, with certain exceptions for younger persons as provided by law and the governing covenants, conditions and restrictions. Electricity production via photovoltaic (PV) panels. PV system subject to 25 year lease with Solar Provider.
Details
| MLS # | 41150204 |
|---|---|
| Listing Type | For Sale |
| Style | House |
| Sub-Type | New Construction |
| Status | Active |
| Year | 2026 |
| Days On Site | 2 |
| Listing Provided By | WR Properties | Wes Olson |
Features
| Bed(s) | 3 |
|---|---|
| Bath(s) | 2 Total |
| SQ Feet | 1,847 |
| Garage | 2 |
| Story(s) | 1 |
| Acreage | 0.13 |
Interior
| Cooling | Central Air |
|---|---|
| Heating | Forced Air |
| Heating Yes / No | Yes |
| Cooling Yes / No | Yes |
| Fireplace Yes / No | No |
Exterior
| Roof | Tile |
|---|---|
| Construction Materials | Stucco |
| Lot Features | Back Yard, Front Yard, Street Level |
Parking
| Attached Garage Yes / No | Yes |
|---|---|
| Parking Features | Garage |
| Garage Yes / No | Yes |
Area Information
| State | CA |
|---|---|
| County | San Benito |
| City | Hollister |
| Zip Code | 95023 |
| Community Name | Other |
| Listing VS Median (in Other) | |
Price: $899,999 low | high Med: $800,000 sqft: 1,847 low | high Med: 2,017 $ / sqft: $487 low | high Med: $397 On site: 2 low | high Med: 27 | |
Market Activity 95023
Request a showing
Request a showing
Contact
Learn More About This Property

| State | CA |
|---|---|
| County | San Benito |
| City | Hollister |
| Zip Code | 95023 |
| Community Name | Other |
| Listing VS Median (in Other) | |
Price: $899,999 low | high Med: $800,000 sqft: 1,847 low | high Med: 2,017 $ / sqft: $487 low | high Med: $397 On site: 2 low | high Med: 27 | |