
Description
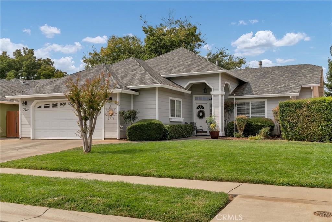
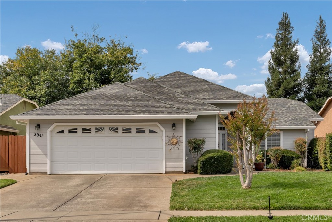
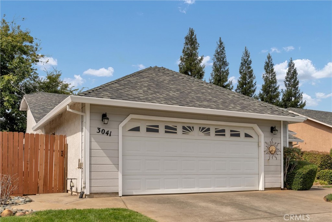
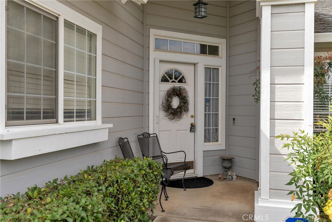
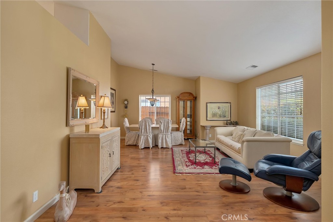
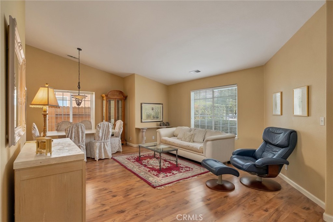
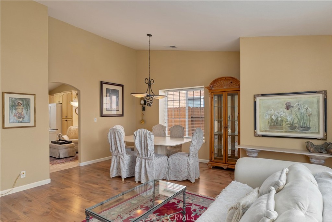
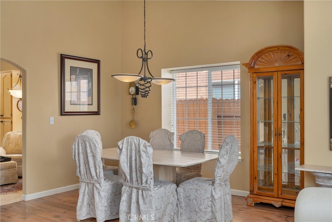
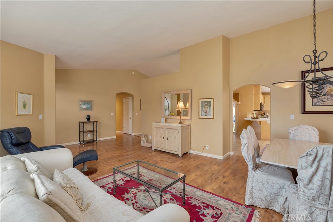
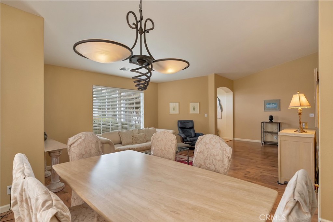
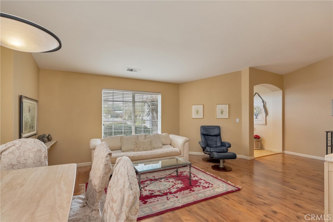
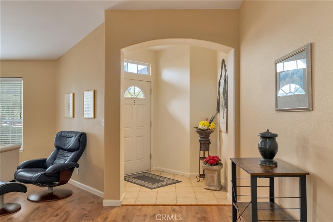
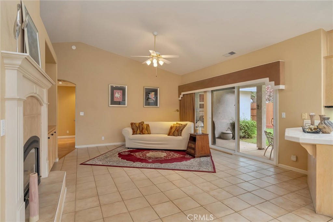
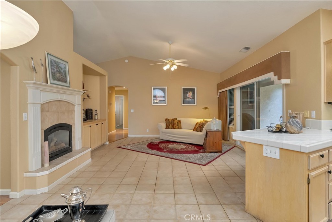
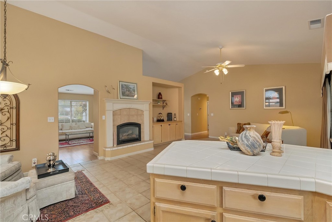
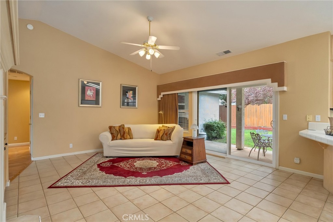
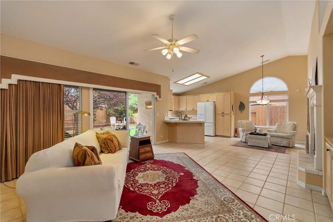
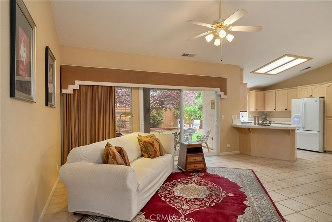
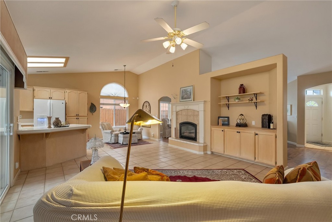
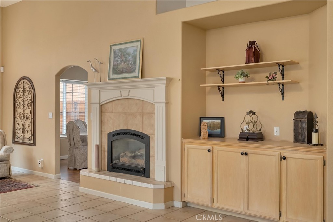
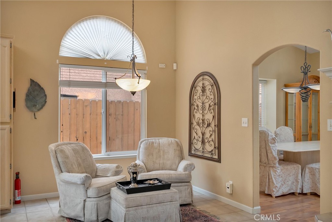
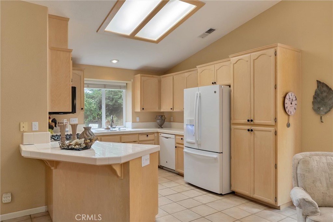
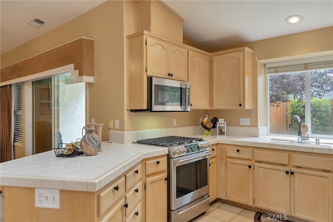
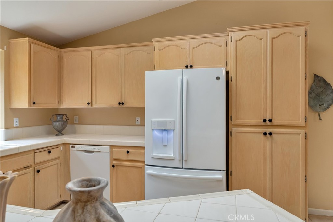
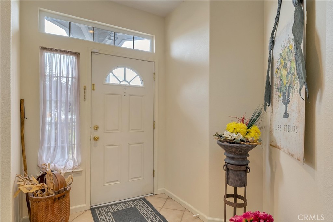
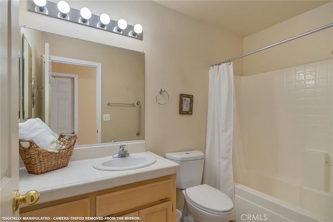
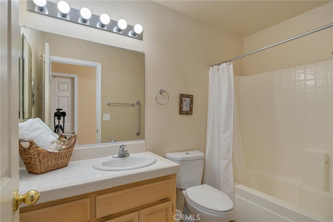
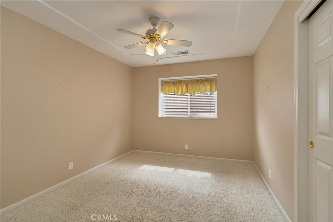
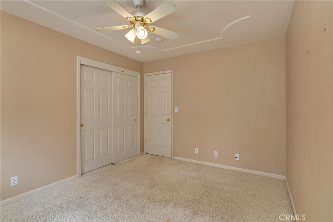
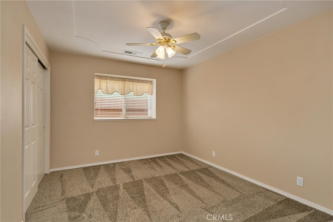
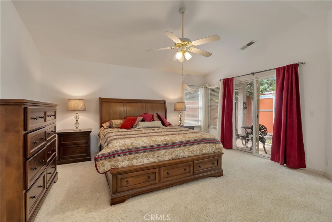
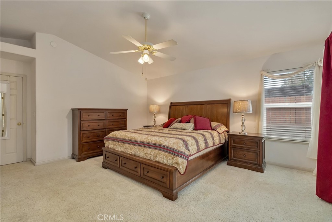
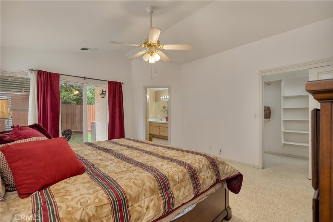
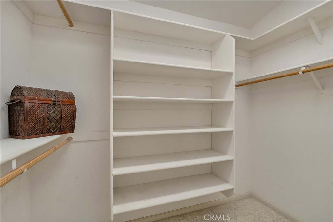
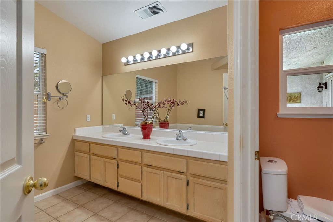
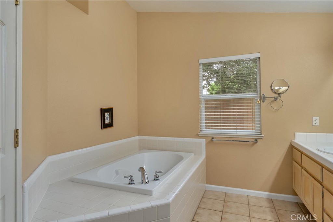
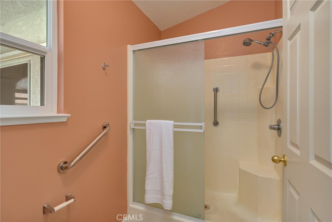
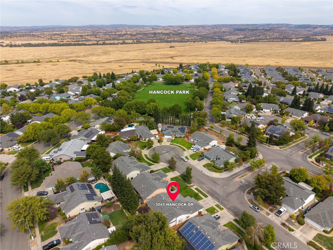
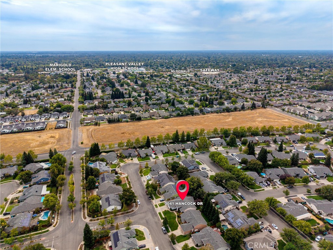
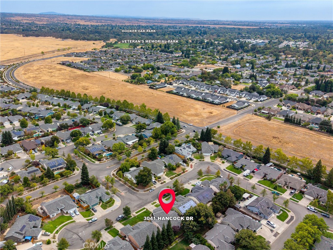
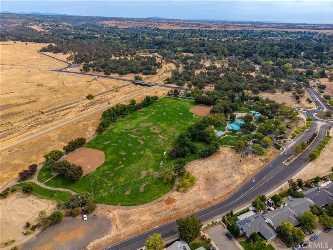
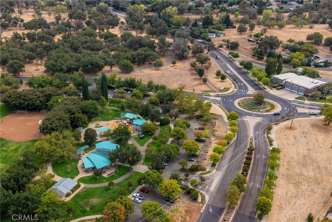
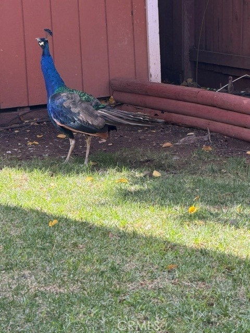
Welcome to this beautifully maintained home on Hancock Drive, just steps from Hancock Community Park. Offering nearly 1900 square feet, 3 bedrooms, 2 baths, and a two-car garage, this home features a bright formal entryway with lots of windows. The first living area flows into a spacious living room and formal dining room, while the kitchen is very spacious with lots of cabinets, ample counter space, and a view overlooking the backyard. The open layout continues into a second family room with a cozy gas fireplace, creating two distinct living spaces. The primary suite offers direct access to the backyard, along with a walk-in shower and Jacuzzi tub. Two additional large bedrooms and a guest bath with a shower over tub complete the interior. Outside, enjoy a two-car garage, storage, and a cozy backyard space. A beautiful living peacock resides in the backyard and is said to bring good luck to the new family. Perfect for those who love Hancock Park, this home offers comfort, space, and a wonderful connection to the neighborhood.
Details
| MLS # | SN26205319 |
|---|---|
| Listing Type | For Sale |
| Style | House |
| Sub-Type | Resale |
| Status | Active |
| Year | 2000 |
| Days On Site | 13 |
| Listing Provided By | Porchlight Real Estate Brokers | Sima Saboury |
Features
| Bed(s) | 3 |
|---|---|
| Bath(s) | 2 Total |
| SQ Feet | 1,897 |
| Garage | 2 |
| Story(s) | 1 |
| Units | 1 |
| Acreage | 0.15 |
| Property View | None |
Interior
| Cooling | Central Air |
|---|---|
| Heating | Central |
| Heating Yes / No | Yes |
| Cooling Yes / No | Yes |
| Interior Features | Ceiling Fans, Cathedral Ceilings, High Ceilings, Open Floorplan, Tile Counters, All Bedrooms Down, Attic, Bedroom On Main Level, Main Level Primary, Primary Suite |
| Window Features | Blinds, Drapes, Garden Windows, Screens |
| Appliances | Six Burner Stove, Dishwasher, Gas Cooktop, Disposal, Gas Oven, Gas Range, Gas Water Heater, Microwave, Refrigerator, Self Cleaning Oven, Water Heater, Washer |
| Fireplace Yes / No | Yes |
Exterior
| Roof | Shingle |
|---|---|
| Construction Materials | Stucco |
| Lot Features | Zero To One Unit Acre, Sprinklers In Rear, Sprinklers In Front |
| Fencing | Wood |
Parking
| Attached Garage Yes / No | Yes |
|---|---|
| Parking Features | Direct Access, Driveway, Garage |
| Garage Yes / No | Yes |
Utilities
| Utilities | Cable Connected, Electricity Connected, Natural Gas Connected, Sewer Connected |
|---|---|
| Electric | Volts220In Kitchen, Volts220In Laundry |
| Sewer | Public Sewer |
Location
| Community Features | Curbs, Park, Storm Drains, Street Lights, Suburban, Sidewalks |
|---|
Area Information
| State | CA |
|---|---|
| County | Butte |
| City | Chico |
| Zip Code | 95973 |
| Listing VS Median (in 95973) | |
Price: $575,000 low | high Med: $529,000 sqft: 1,897 low | high Med: 2,287 $ / sqft: $303 low | high Med: $231 On site: 13 low | high Med: 69 | |
Market Activity 95973
Request a showing
Request a showing
Contact
Learn More About This Property

| State | CA |
|---|---|
| County | Butte |
| City | Chico |
| Zip Code | 95973 |
| Listing VS Median (in 95973) | |
Price: $575,000 low | high Med: $529,000 sqft: 1,897 low | high Med: 2,287 $ / sqft: $303 low | high Med: $231 On site: 13 low | high Med: 69 | |
 | $630,0009 Harkness CourtChico, CA 95973 |
 | $579,0001464 LucyChico, CA 95973 |