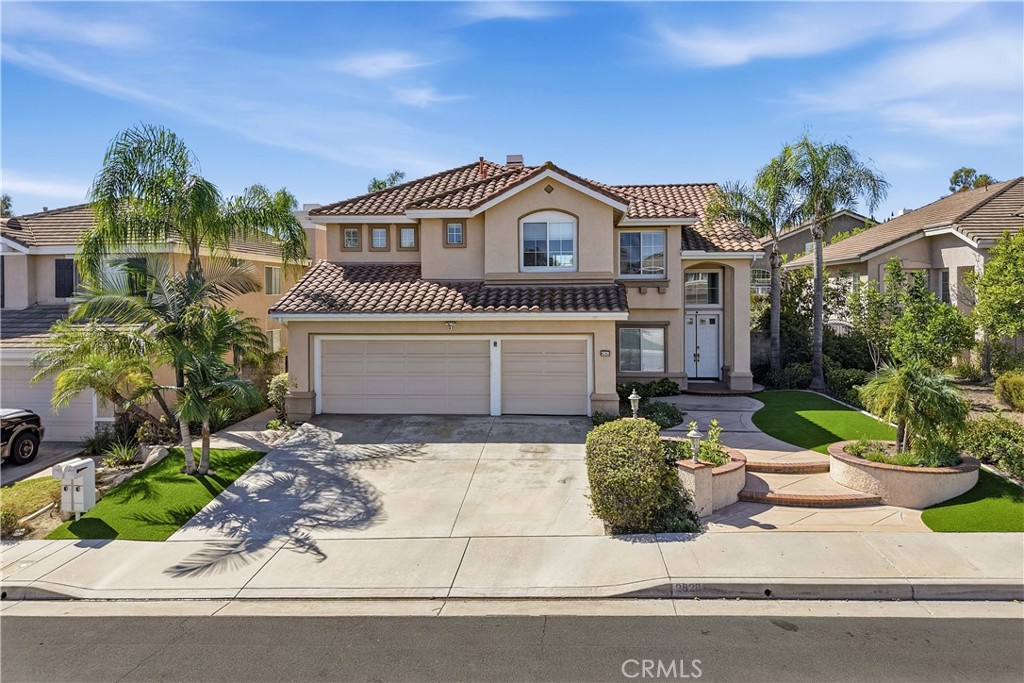
2828 N Danbury Street,Orange, CA 92867
Orange, CA 92867

Description
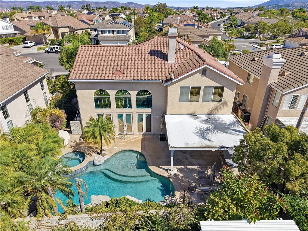
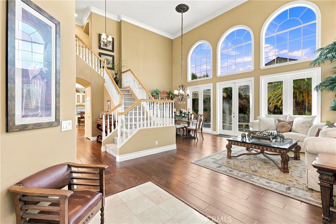
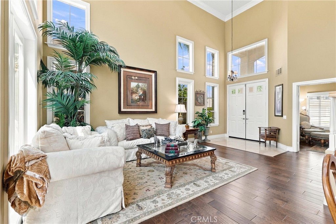
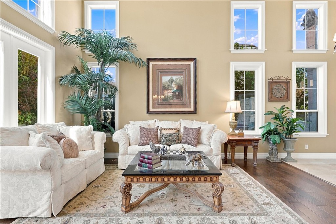
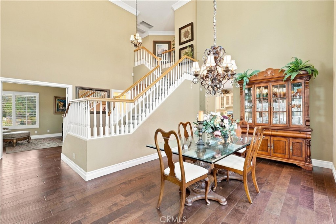
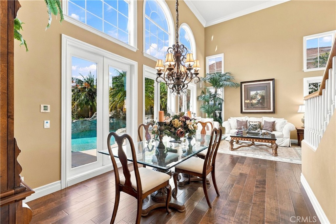
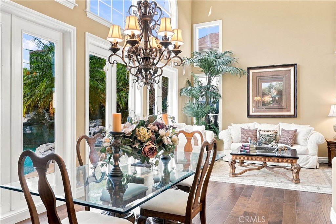
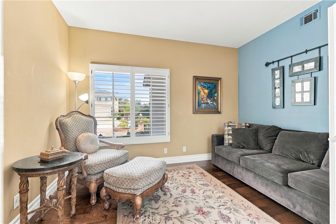
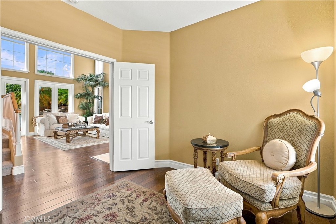
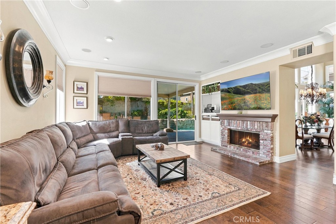
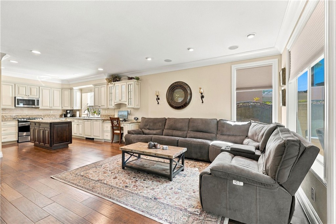
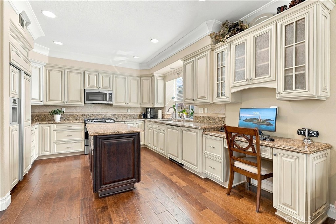
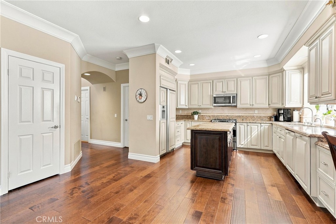
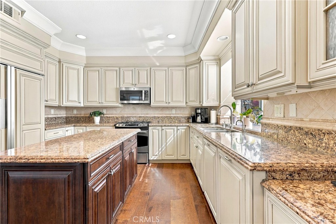
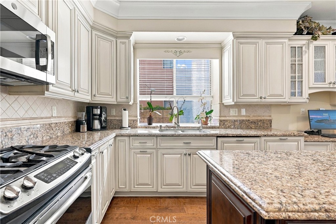
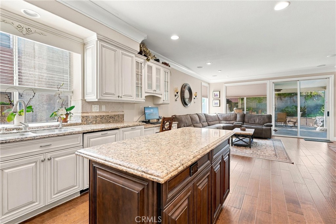
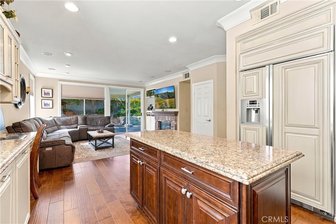
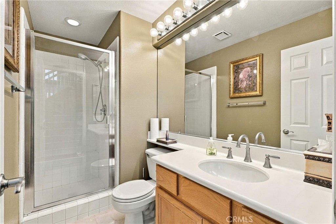
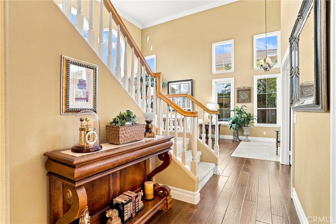
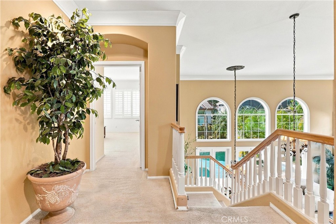
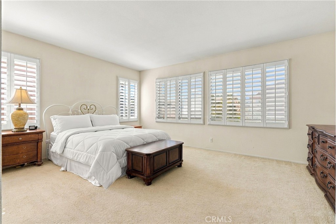
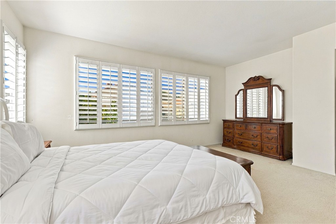
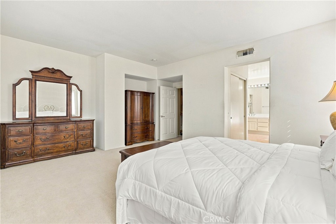
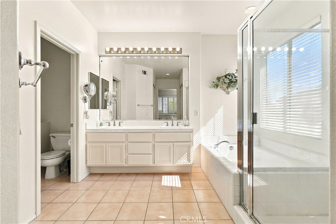
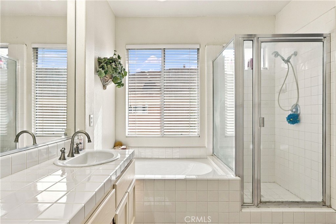
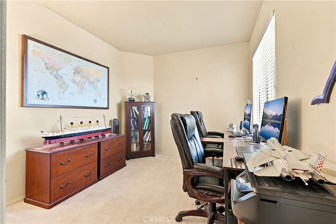
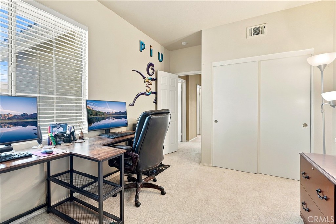
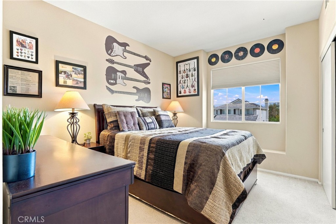
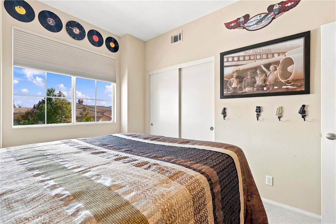
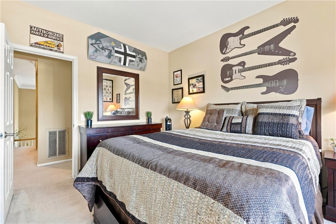
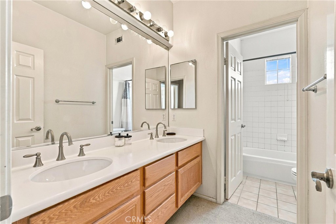
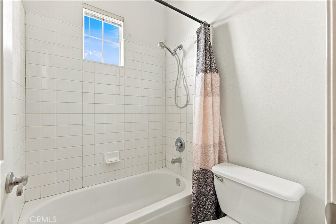
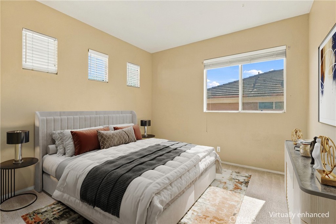
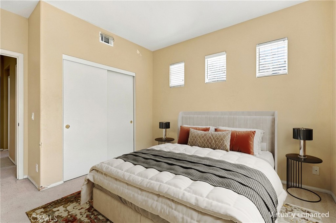
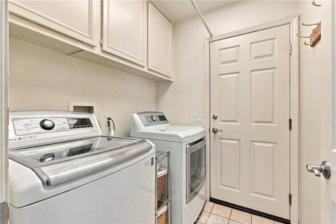
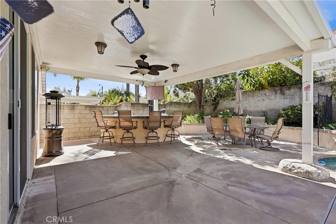
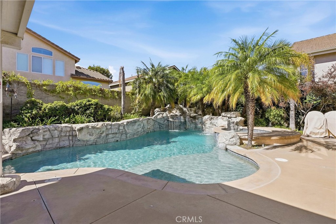
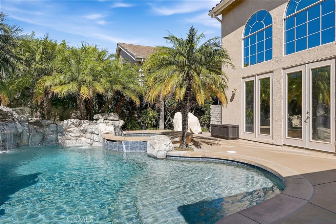
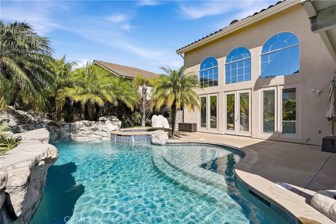
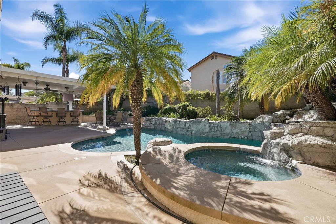
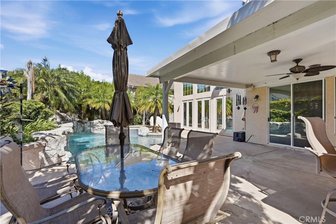
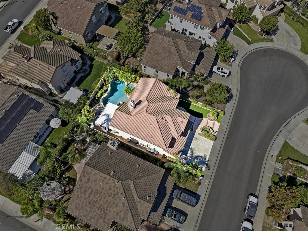
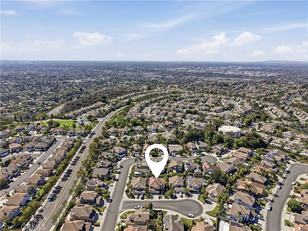
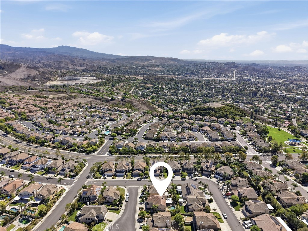
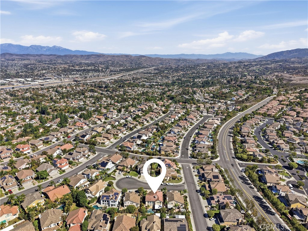
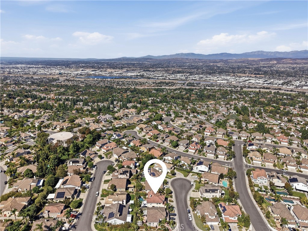
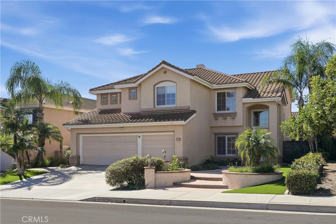
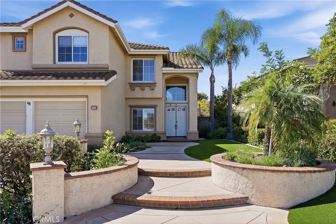
Located in the highly desirable Ridge at Belmont community in the Orange Hills, this spacious home offers an open, flexible floor plan with four bedrooms plus an office, and a private backyard oasis with a pool and spa. Inside, the living and dining area features dramatic double-height ceilings, with a wall of windows and French doors extending your living space outside. The open-concept kitchen features granite countertops, a center island, and stainless steel appliances, flowing into a comfortable family room with a fireplace and sliding glass doors to the covered patio. Double doors lead to a private home office that can also serve as a den or bonus room. The main level includes a full bathroom with a shower and a laundry room providing access to the three-car garage. Upstairs, all four bedrooms are conveniently located on the same level, along with built-in storage and a full hall bathroom with double sinks. The spacious primary suite features plantation shutters for filtered light and privacy, two closets, and an ensuite bathroom with a double vanity, soaking tub, and separate shower. Outside, the enclosed backyard offers a private, resort-style setting for entertaining and relaxation, with a freeform pool and spa, a rock waterfall feature, tropical landscaping, a covered patio lounge area, and an outdoor kitchen with a built-in barbecue. Belmont Park and playground are just down the road, with convenient access to local shopping, dining, Nohl Canyon Elementary and other Orange Unified schools. With generous gathering spaces, a versatile floor plan, and a backyard designed for the indoor-outdoor lifestyle, this home offers a wonderful opportunity in one of North OC's most sought-after neighborhoods.
Details
| MLS # | PW26223217 |
|---|---|
| Listing Type | For Sale |
| Style | House |
| HOA Dues | $102 |
| Sub-Type | Resale |
| Status | Active |
| Year | 1995 |
| Days On Site | 12 |
| Listing Provided By | First Team Real Estate | Shaun Radcliffe |
Features
| Bed(s) | 4 |
|---|---|
| Bath(s) | 3 Total |
| SQ Feet | 2,469 |
| Garage | 3 |
| Pool | Yes |
| Story(s) | 2 |
| Units | 1 |
| Acreage | 0.14 |
| Property View | Yes |
Interior
| Cooling | Central Air |
|---|---|
| Heating | Forced Air |
| Heating Yes / No | Yes |
| Cooling Yes / No | Yes |
| Interior Features | Separate Formal Dining Room, All Bedrooms Up, Primary Suite |
| Appliances | Barbecue, Dishwasher, Disposal |
| Fireplace Yes / No | Yes |
Exterior
| Exterior Features | Barbecue |
|---|---|
| Foundation Details | Slab |
| Lot Features | Back Yard, Cul De Sac, Landscaped, Level, Yard |
Parking
| Attached Garage Yes / No | Yes |
|---|---|
| Parking Features | Concrete, Door Multi, Direct Access, Driveway, Garage, Garage Door Opener |
| Garage Yes / No | Yes |
Utilities
| Utilities | Cable Available, Electricity Connected, Natural Gas Connected, Phone Available, Sewer Connected, Water Connected |
|---|---|
| Sewer | Public Sewer |
Location
| Community Features | Biking, Curbs, Foothills, Park, Street Lights, Suburban, Sidewalks |
|---|
Area Information
| State | CA |
|---|---|
| County | Orange |
| City | Orange |
| Zip Code | 92867 |
| Area | 72 Orange & Garden Grove | E of Harbor | N of 22 F |
| Community Name | Belmont Estates (BELE) |
| Listing VS Median (in Belmont Estates (BELE)) | |
Price: $1,499,000 low | high Med: $1,999,500 sqft: 2,469 low | high Med: 3,133 $ / sqft: $607 low | high Med: $633 On site: 12 low | high Med: 29 | |
Market Activity 92867
Request a showing
Request a showing
Contact
Learn More About This Property

| State | CA |
|---|---|
| County | Orange |
| City | Orange |
| Zip Code | 92867 |
| Area | 72 Orange & Garden Grove | E of Harbor | N of 22 F |
| Community Name | Belmont Estates (BELE) |
| Listing VS Median (in Belmont Estates (BELE)) | |
Price: $1,499,000 low | high Med: $1,999,500 sqft: 2,469 low | high Med: 3,133 $ / sqft: $607 low | high Med: $633 On site: 12 low | high Med: 29 | |
 | $1,450,0002681 N Bentley StreetOrange, CA 92867 |
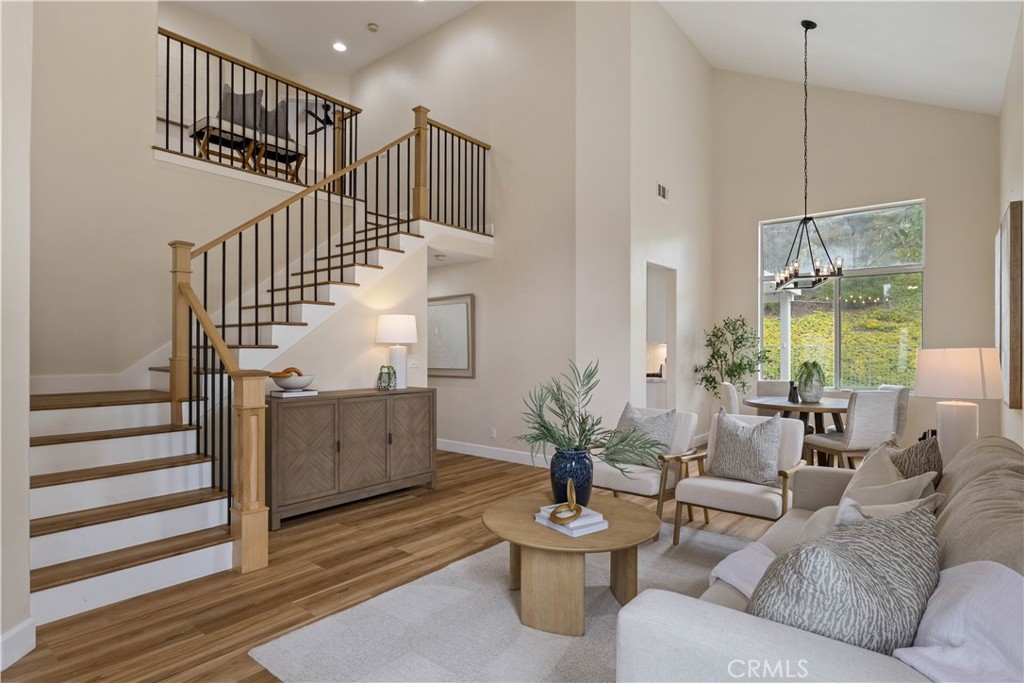 | $1,490,0002688 N BentleyOrange, CA 92867 |
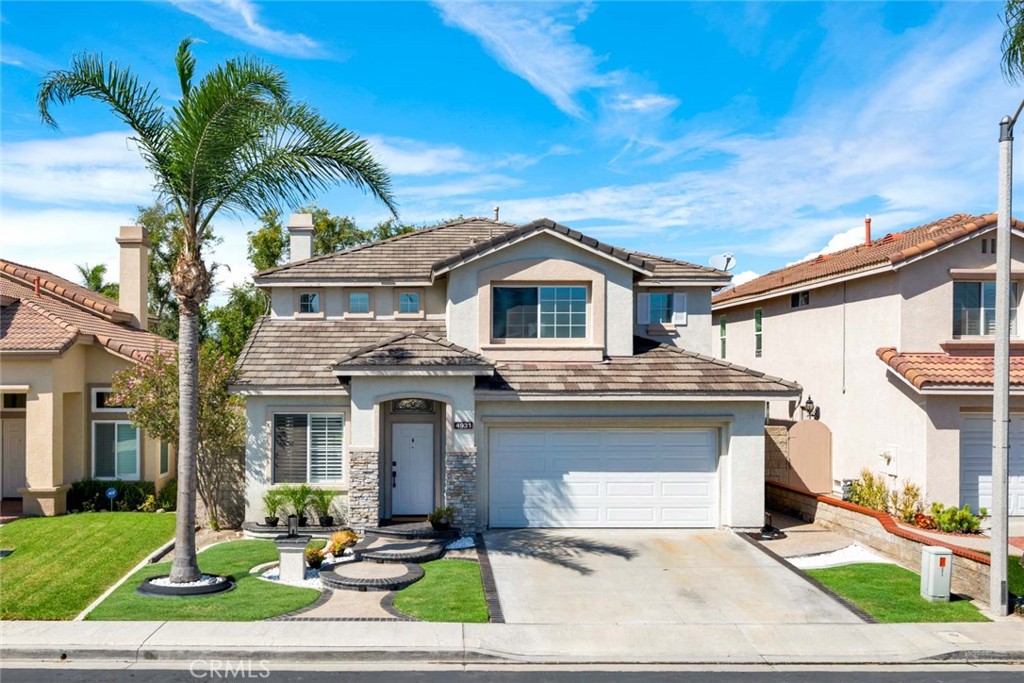 | $1,324,9994931 E Ashford AvenueOrange, CA 92867 |