
Description
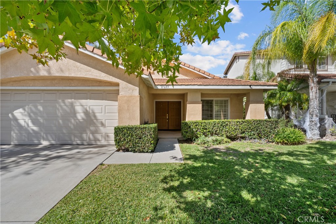
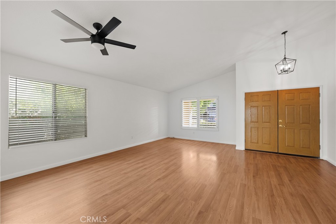
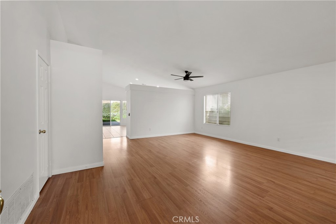
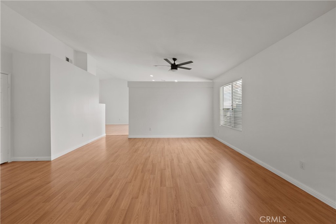
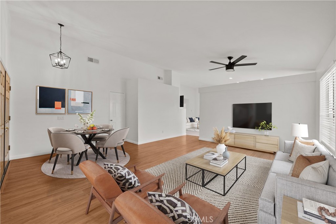
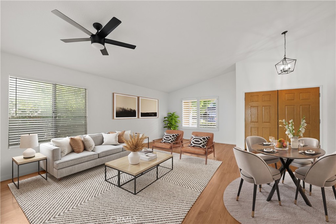
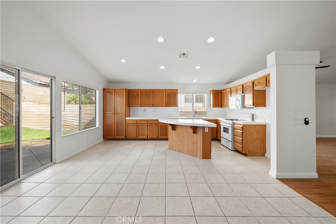
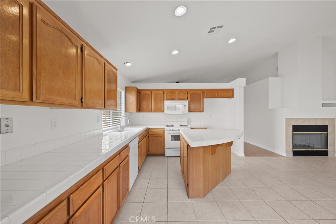
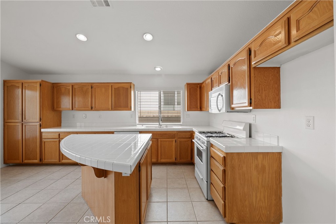
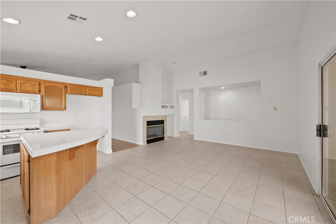
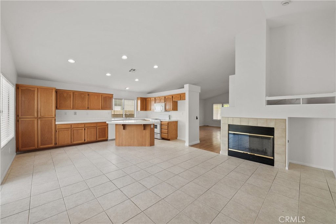
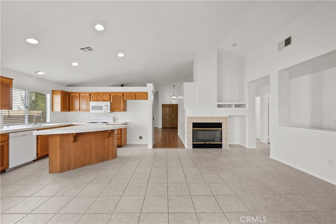
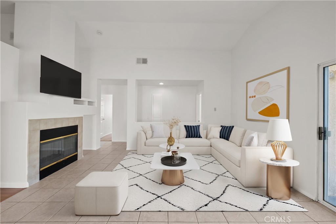
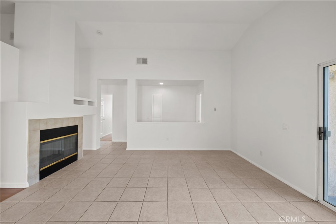
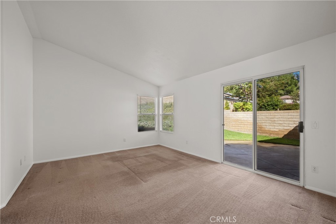
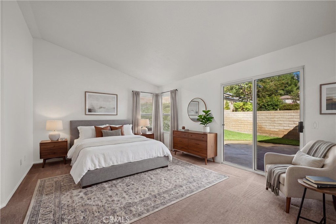
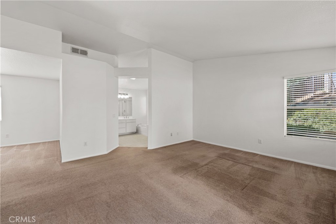
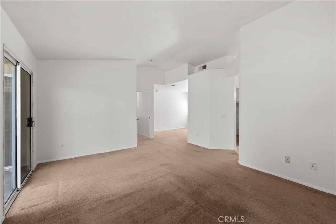
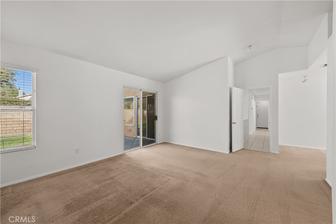
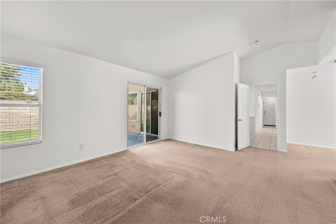
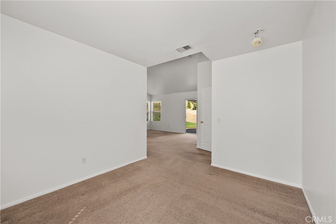
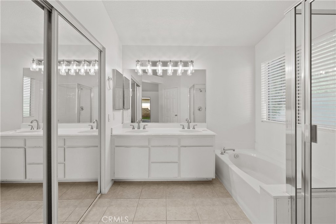
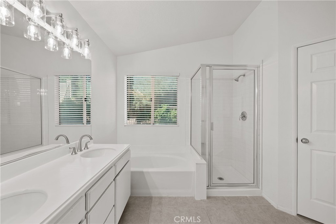
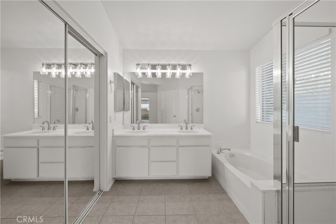
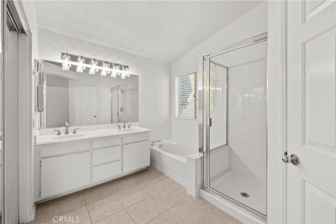
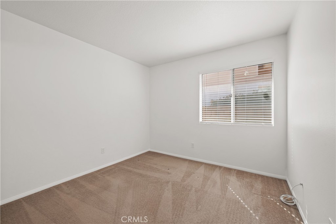
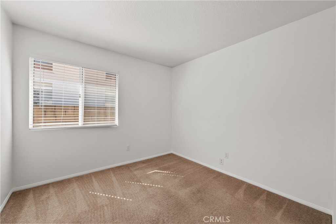
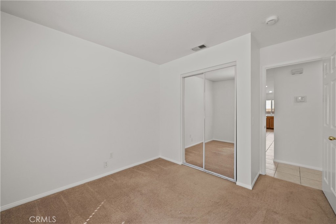
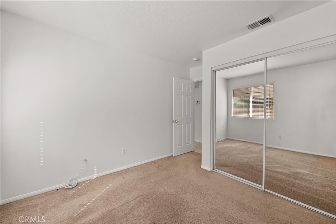
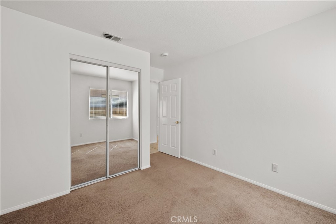
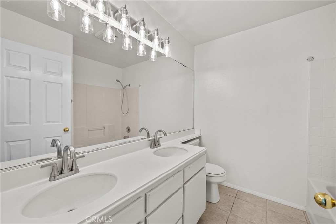
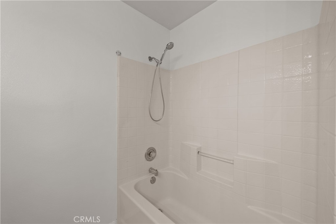
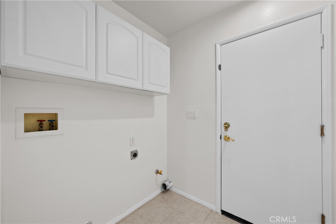
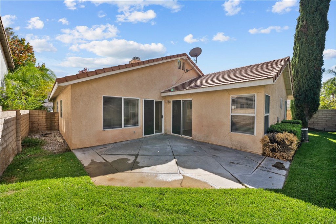
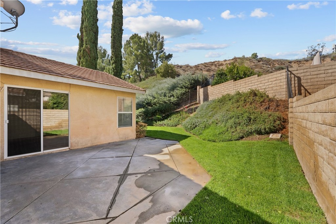
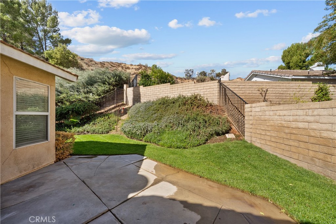
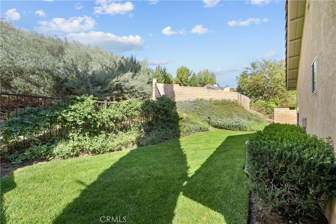
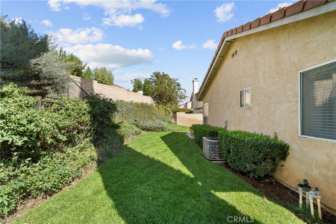
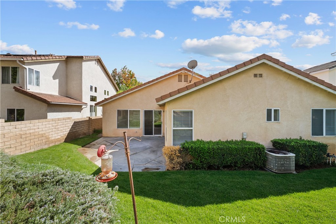
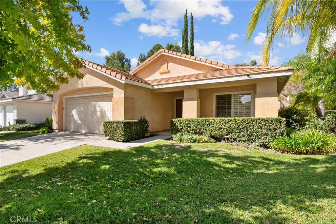
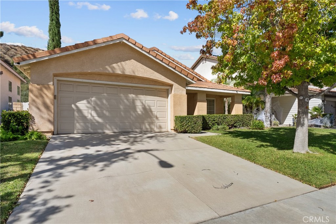
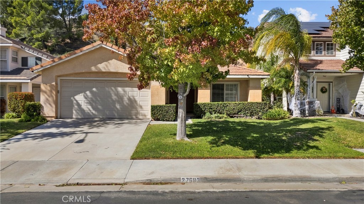
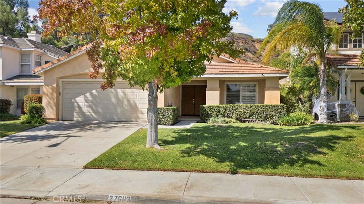
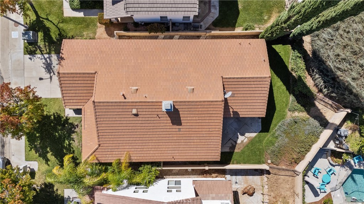
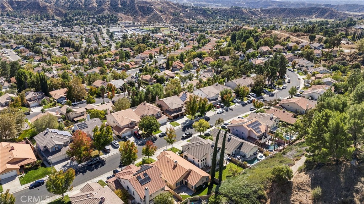
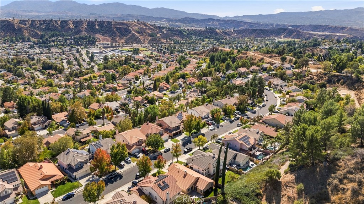
Welcome home to this inviting, recently refreshed single-story Saugus residence offering a desirable floor plan, comfortable living spaces, and room to make it your own. With 4 bedrooms, 2 bathrooms, no Mello-Roos, and a low HOA, this home offers an appealing blend of comfort, functionality, and value. Double doors welcome you into a light-filled interior designed for easy everyday living and effortless entertaining. The spacious living room flows seamlessly into the large eat-in kitchen, featuring a center island and ample cabinetry, all open to the family room. A cozy fireplace creates the perfect gathering spot for relaxing evenings and making memories with family and friends. The generously sized primary suite features vaulted ceilings, an ensuite bathroom, and a versatile bonus retreat with endless possibilities. Whether you envision a home office, workout space, nursery, or private sitting area, this flexible space adapts to your needs. Sliding glass doors provide direct access to the backyard, creating a lovely connection between indoor and outdoor living. Down the hall, two additional bedrooms and a full bathroom offer comfortable accommodations for family or guests. A conveniently located laundry room with storage cabinetry and direct access to the attached two-car garage adds everyday practicality. Outside, enjoy a backyard with a patio area and grassy lawn, ready for weekend barbecues, outdoor relaxation, gardening, or creating your own personal retreat. With its single-story layout, versatile living spaces, and desirable Saugus location, this home is full of potential and ready for its next chapter. Come imagine the possibilities and make this home your own!
Details
| MLS # | SR26225967 |
|---|---|
| Listing Type | For Sale |
| Style | House |
| HOA Dues | $60 |
| Sub-Type | Resale |
| Status | Active |
| Year | 1993 |
| Days On Site | 12 |
| Listing Provided By | JSL Realty, Inc. | Steffanie Stelnick |
Features
| Bed(s) | 4 |
|---|---|
| Bath(s) | 2 Total |
| SQ Feet | 1,769 |
| Garage | 2 |
| Story(s) | 1 |
| Units | 1 |
| Acreage | 0.11 |
| Property View | Yes |
Interior
| Cooling | Central Air |
|---|---|
| Heating | Central |
| Heating Yes / No | Yes |
| Cooling Yes / No | Yes |
| Interior Features | Ceiling Fans, All Bedrooms Down |
| Fireplace Yes / No | Yes |
Exterior
| Lot Features | Back Yard |
|---|
Parking
| Attached Garage Yes / No | Yes |
|---|---|
| Garage Yes / No | Yes |
Utilities
| Sewer | Public Sewer |
|---|
Location
| Community Features | Street Lights, Sidewalks |
|---|
Area Information
| State | CA |
|---|---|
| County | Los Angeles |
| City | Saugus |
| Zip Code | 91350 |
| Area | BOUQ Bouquet Canyon |
| Community Name | California Bluffs (CABL) |
| Listing VS Median (in California Bluffs (CABL)) | |
Price: $779,900 low | high Med: $779,900 sqft: 1,769 low | high Med: 1,769 $ / sqft: $441 low | high Med: $441 On site: 12 low | high Med: 12 | |
Market Activity 91350
Request a showing
Request a showing
Contact
Learn More About This Property

| State | CA |
|---|---|
| County | Los Angeles |
| City | Saugus |
| Zip Code | 91350 |
| Area | BOUQ Bouquet Canyon |
| Community Name | California Bluffs (CABL) |
| Listing VS Median (in California Bluffs (CABL)) | |
Price: $779,900 low | high Med: $779,900 sqft: 1,769 low | high Med: 1,769 $ / sqft: $441 low | high Med: $441 On site: 12 low | high Med: 12 | |