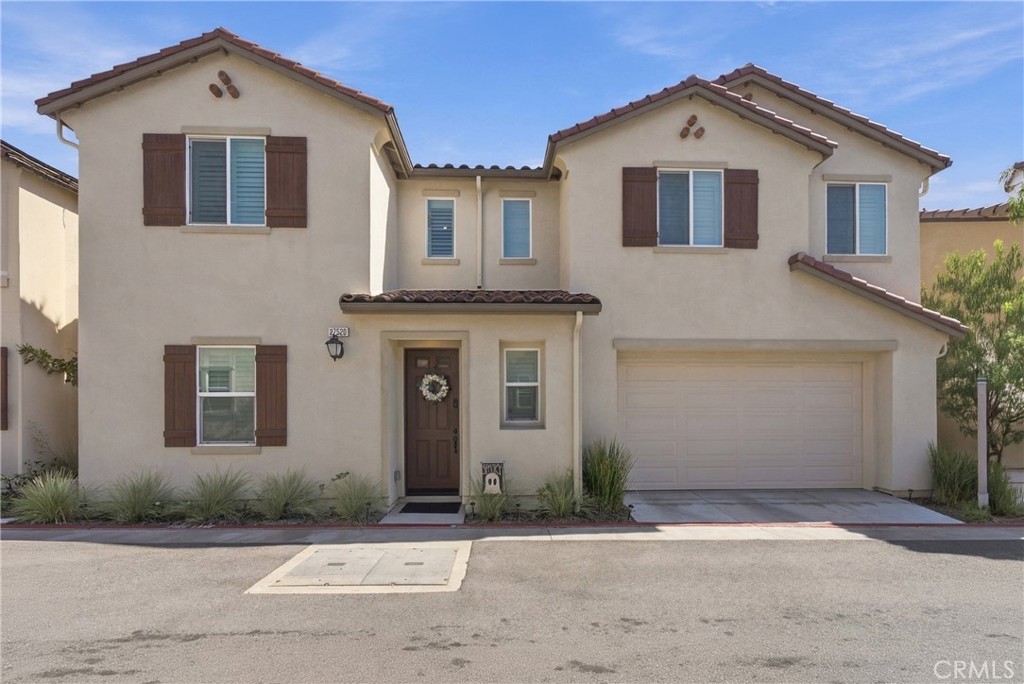
27520 Dayton Avenue,San Pedro, CA 90732
San Pedro, CA 90732

Description
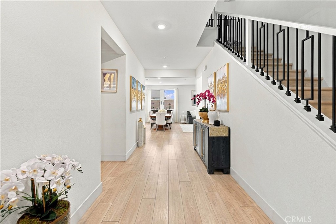
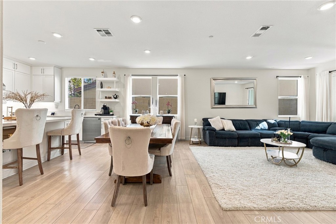
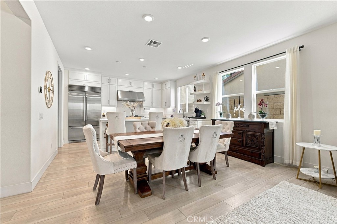
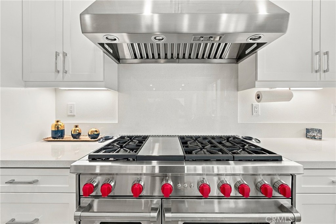
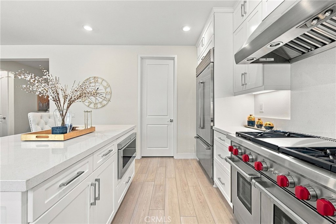
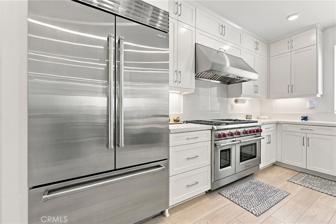
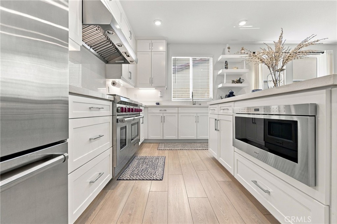
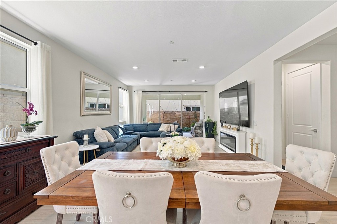
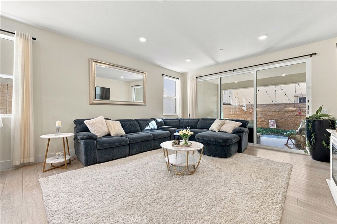
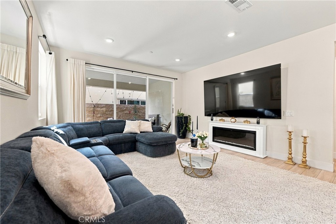
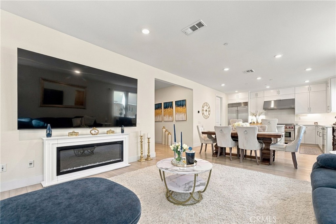
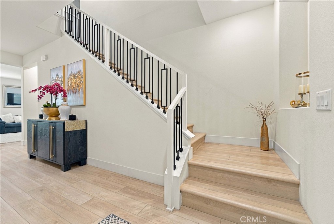
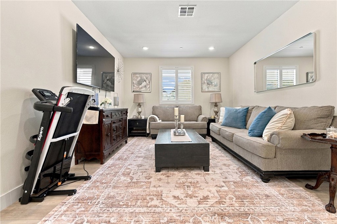
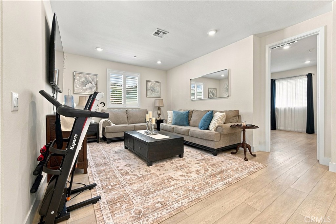
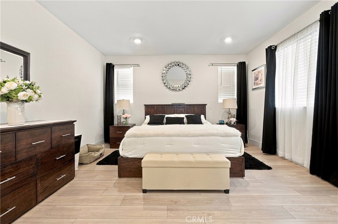
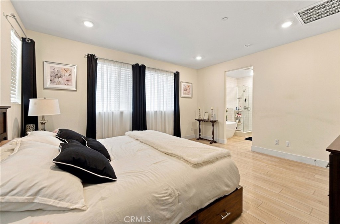
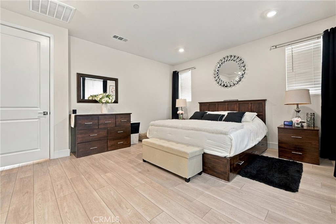
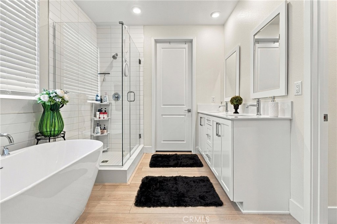
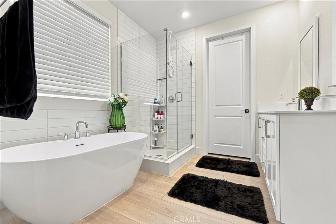
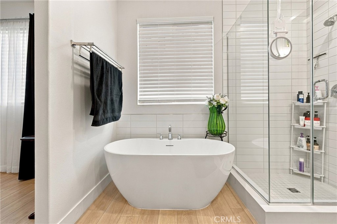
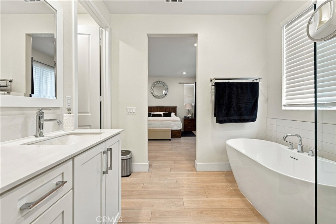
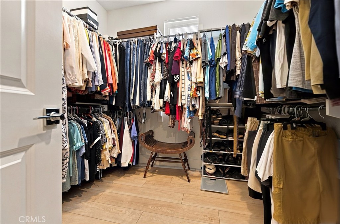
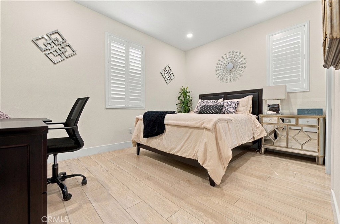
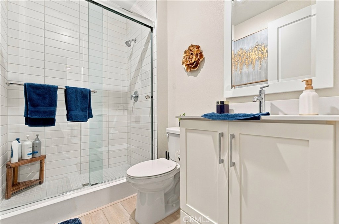
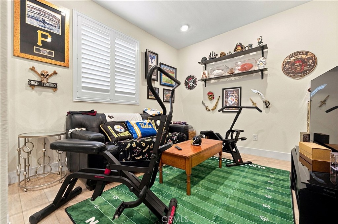
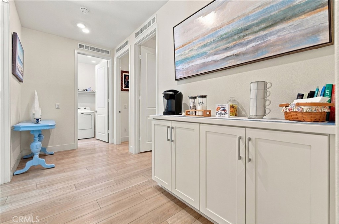
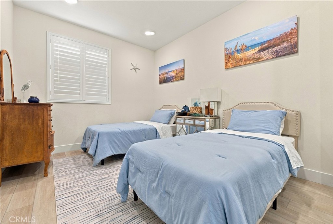
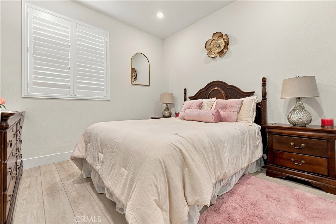
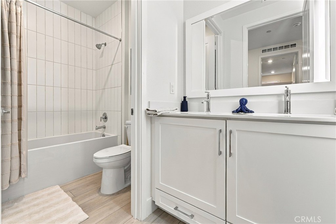
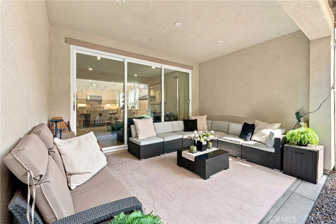
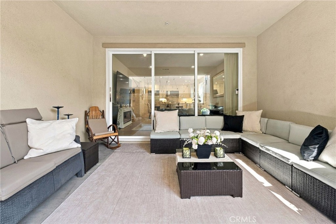
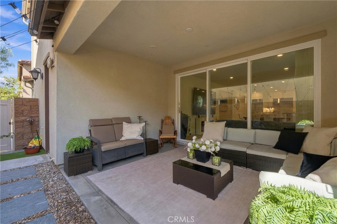
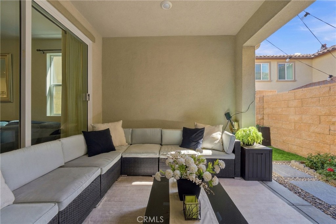
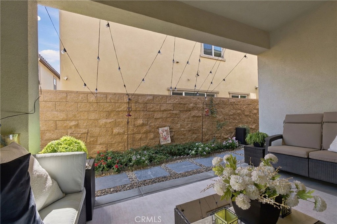
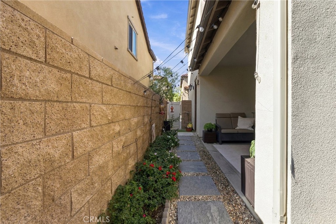
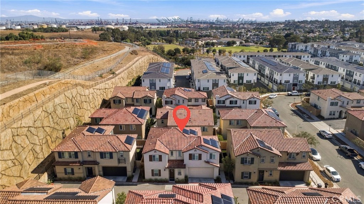
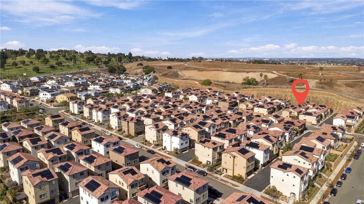
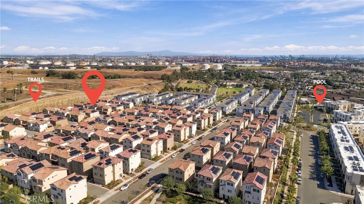
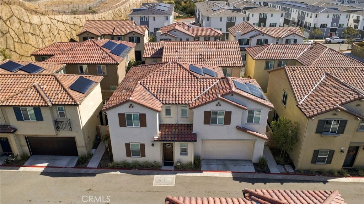
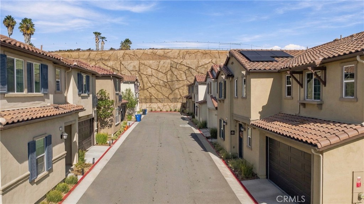
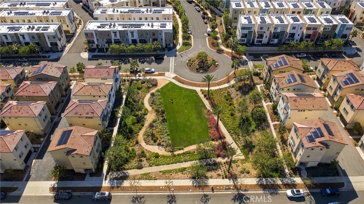
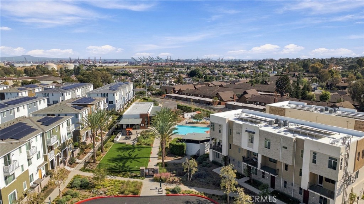
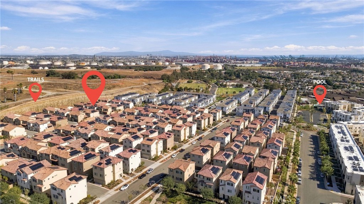
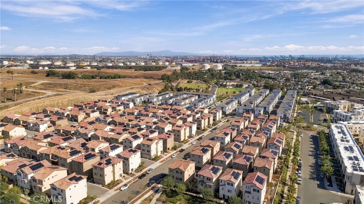
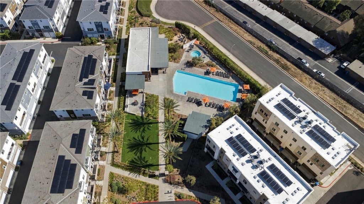
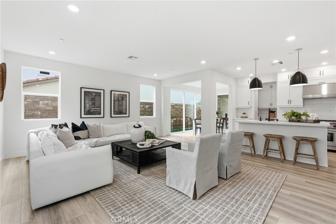
Designer style, smart upgrades, and a resort lifestyle, all in one move-in-ready home. Built in 2024 and originally the builder's model home, this five-bedroom, three-bath residence in gated Ponte Vista offers 2,542 sq ft finished with premium selections throughout. An upgraded staircase greets you at the entry, and 9-ft ceilings, upgraded panel doors, 5" baseboards, and timeless chrome fixtures set the tone. Wide-plank luxury vinyl flooring runs through every room, including all five bedrooms and the stairs. The kitchen is the heart of the home, with a Sub-Zero refrigerator, Wolf 36" six-burner gas range and professional hood, a Cove dishwasher, white Shaker cabinets, quartz counters, soft-close drawers, a center island, and a spacious walk-in pantry, all open to the great room. A main-floor bedroom and a full bath offer flexibility for guests or multigenerational living. Upstairs, a versatile loft works as an office or playroom, and the laundry room sits on the same level as the bedrooms. The primary suite is a true retreat, with a walk-in closet, freestanding soaking tub, and a separate fully tiled shower with glass enclosure. The secondary baths carry the same full tile and glass finishes. Everyday comfort comes easy with owned solar, dual-zone AC with Ecobee smart thermostats, and custom window coverings, including shutters. Step out to a private covered patio, or enjoy the community's heated pool, spa, fitness center, dog park, BBQ area, fire pit, walking trails, and security patrol, all with low HOA fees. You're minutes from beaches, shopping, dining, freeways, and the new West Harbor waterfront. Come see why Ponte Vista residents call it home.
Details
| MLS # | SB26228027 |
|---|---|
| Listing Type | For Sale |
| Style | House |
| HOA Dues | $250 |
| Sub-Type | Resale |
| Status | Active |
| Year | 2024 |
| Days On Site | 12 |
| Listing Provided By | Keller Williams Realty | Ashley Samiez |
Features
| Bed(s) | 5 |
|---|---|
| Bath(s) | 3 Total |
| SQ Feet | 2,542 |
| Garage | 2 |
| Story(s) | 2 |
| Units | 1 |
| Acreage | 0.08 |
| Property View | None |
Interior
| Cooling | Central Air |
|---|---|
| Heating | Central, Solar |
| Heating Yes / No | Yes |
| Cooling Yes / No | Yes |
| Interior Features | Breakfast Bar, Separate Formal Dining Room, Eat In Kitchen, Bedroom On Main Level, Primary Suite, Walk In Pantry, Walk In Closets |
| Appliances | Six Burner Stove, Built In Range, Dishwasher, Gas Oven, Gas Range, Refrigerator, Range Hood, Tankless Water Heater, Water To Refrigerator, Dryer, Washer |
| Fireplace Yes / No | No |
Exterior
| Exterior Features | Lighting, Rain Gutters |
|---|---|
| Roof | Spanish Tile |
| Security Features | Carbon Monoxide Detectors, Fire Detection System, Fire Sprinkler System, Gated With Guard, Gated Community, Key Card Entry, Smoke Detectors |
| Lot Features | Zero To One Unit Acre, Back Yard, Landscaped, Near Park |
Parking
| Attached Garage Yes / No | Yes |
|---|---|
| Parking Features | Direct Access, Garage |
| Garage Yes / No | Yes |
Utilities
| Utilities | Cable Connected, Electricity Connected, Natural Gas Connected, Sewer Connected, Water Connected |
|---|---|
| Electric | Volts220In Garage, Photovoltaics Seller Owned |
| Sewer | Public Sewer |
Location
| Community Features | Dog Park, Hiking, Street Lights, Sidewalks, Gated, Park |
|---|
Area Information
| State | CA |
|---|---|
| County | Los Angeles |
| City | San Pedro |
| Zip Code | 90732 |
| Area | 193 San Pedro North |
| Listing VS Median (in 90732) | |
Price: $1,499,000 low | high Med: $525,000 sqft: 2,542 low | high Med: 1,976 $ / sqft: $590 low | high Med: $266 On site: 12 low | high Med: 107.5 | |
Market Activity 90732
Request a showing
Request a showing
Contact
Learn More About This Property

| State | CA |
|---|---|
| County | Los Angeles |
| City | San Pedro |
| Zip Code | 90732 |
| Area | 193 San Pedro North |
| Listing VS Median (in 90732) | |
Price: $1,499,000 low | high Med: $525,000 sqft: 2,542 low | high Med: 1,976 $ / sqft: $590 low | high Med: $266 On site: 12 low | high Med: 107.5 | |
 | $1,549,00027634 DaytonSan Pedro, CA 90732 |