27117 Woodbrook Road,Rancho Palos Verdes, CA 90275
Rancho Palos Verdes, CA 90275




Description
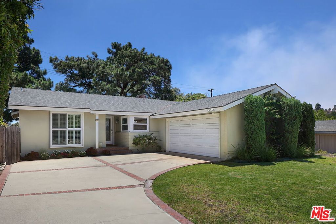
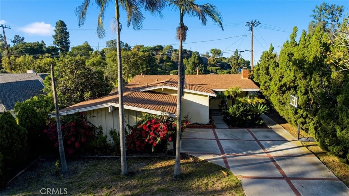
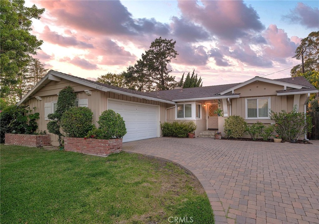
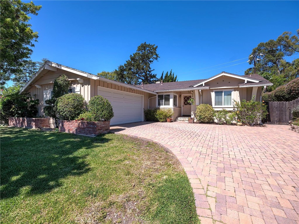
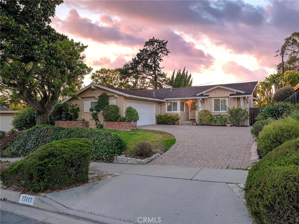
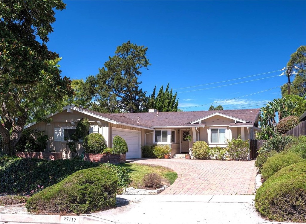
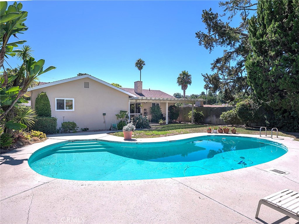
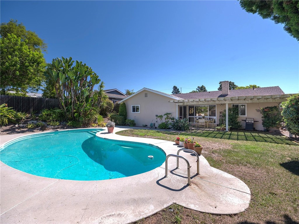
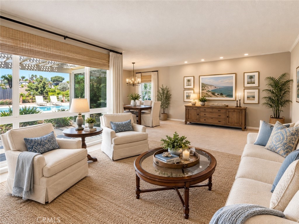
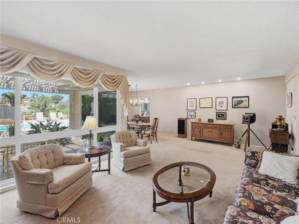
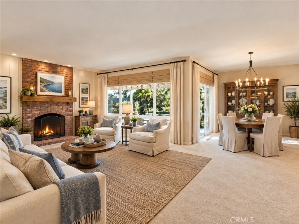
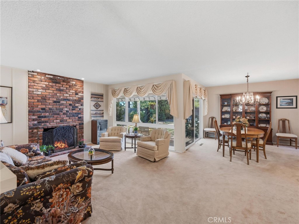
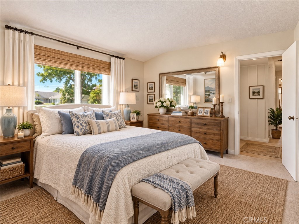
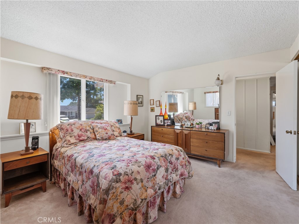
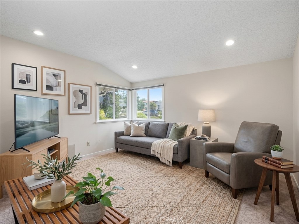
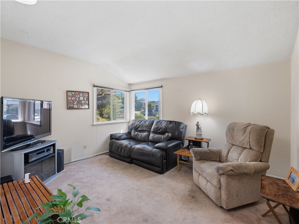
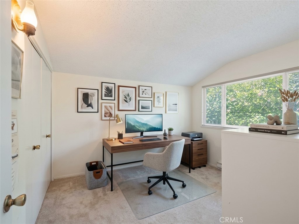
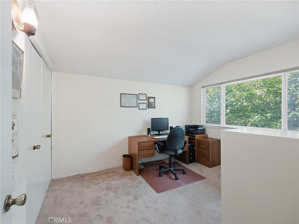
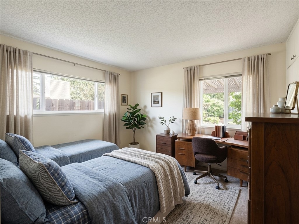
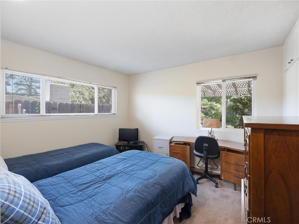
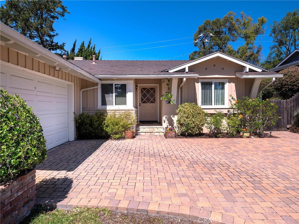
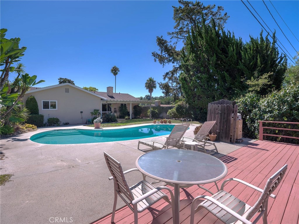
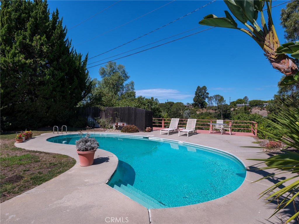
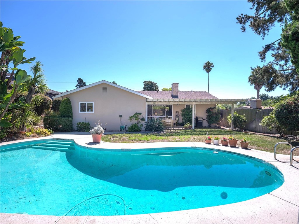
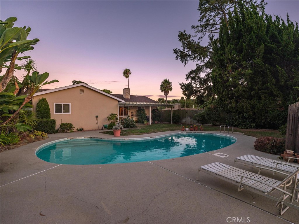
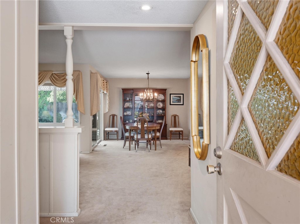
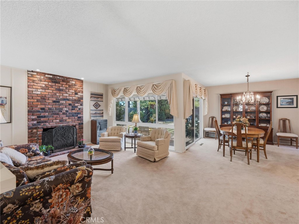
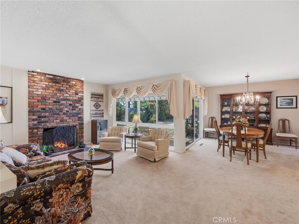
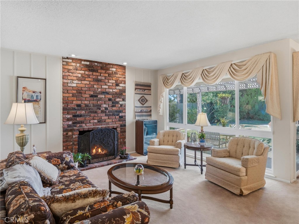
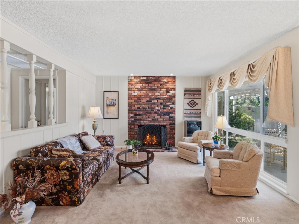
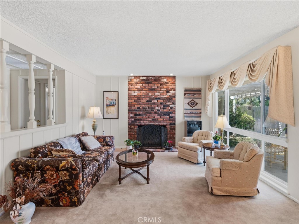
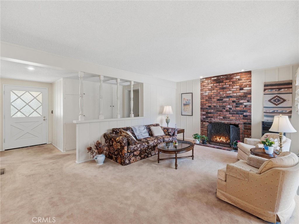
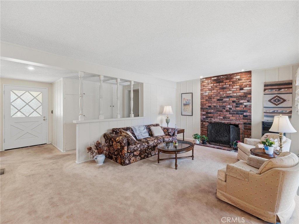
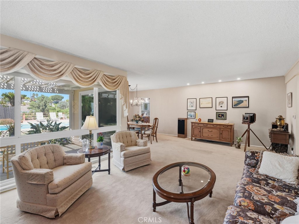
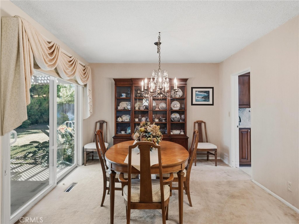
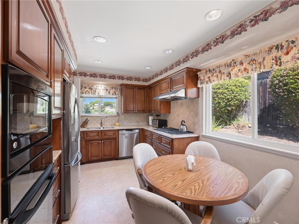
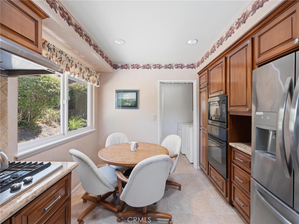
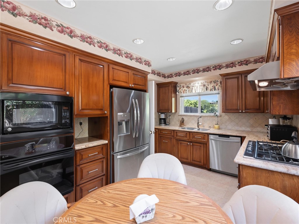
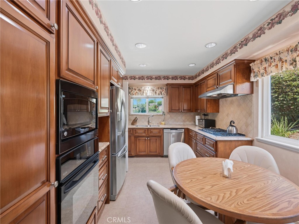
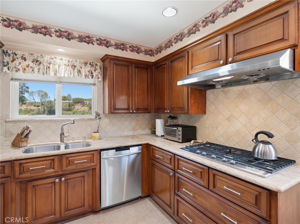
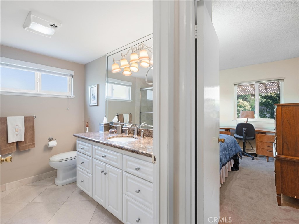
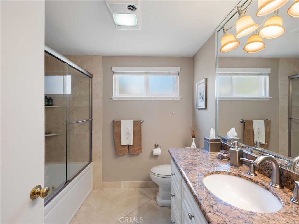
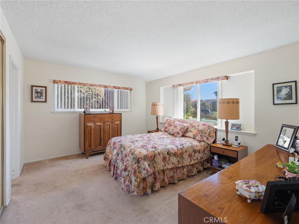
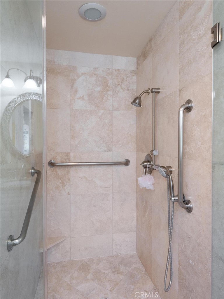
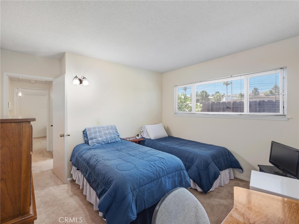
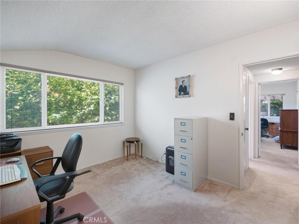
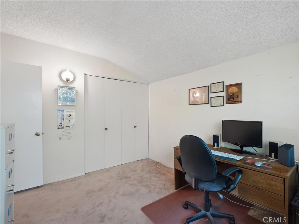
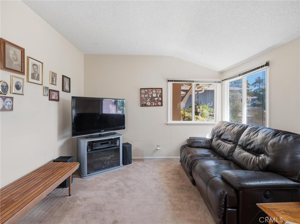
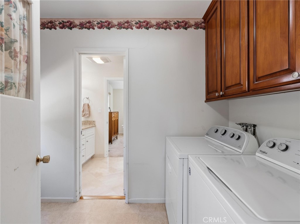
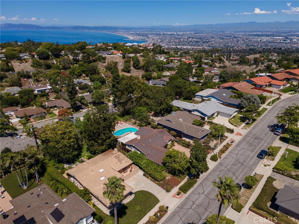
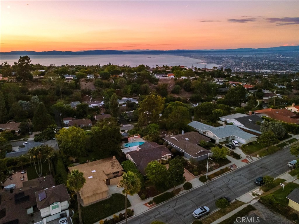
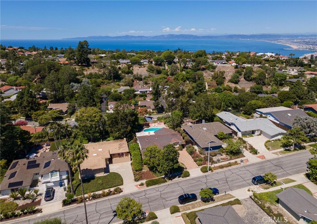
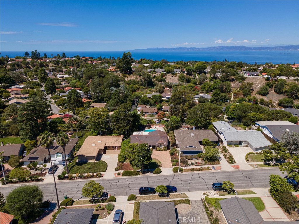
Presenting ~ 27117 Woodbrook Rd. Experience wonderful Palos Verdes living in this 4-bedroom, 2-bathroom home with a sparkling pool, ideally located just moments from Peninsula Center and within walking distance to Ridgecrest Middle School and Peninsula High School. Nestled in one of Palos Verdes' most sought-after communities, this inviting residence seamlessly blends sophisticated interiors with exceptional indoor-outdoor living. From the thoughtfully designed entertaining spaces to the family-friendly play area, every detail has been considered to create a home that is both stylish and comfortable. Step inside to discover an updated kitchen featuring stainless-steel appliances, along with thoughtfully remodeled bathrooms and an effortless floor plan designed for everyday living and entertaining. The spacious primary bedroom provides a relaxing private retreat, while the additional bedrooms are generously sized. Both bathrooms have been thoughtfully remodeled, adding to the home's appeal. Sun-filled interiors flow naturally to the backyard, where a sparkling pool, lush greenery, and mature trees create a peaceful, private, Zen-inspired retreat. Whether you're hosting friends/family or enjoying al fresco patio dining, watching the kids play, or simply unwinding under the stars, this outdoor oasis captures the essence of the Southern California lifestyle. Offering the perfect balance of harmony, tranquility, privacy, and connectivity, 27117 Woodbrook Rd. is a wonderful opportunity to enjoy the lifestyle that makes Palos Verdes so special. An absolute MUST SEE!
Details
| MLS # | PV26199064 |
|---|---|
| Listing Type | For Sale |
| Style | House |
| Sub-Type | Resale |
| Status | Pending |
| Year | 1958 |
| Days On Site | 51 |
| Listing Provided By | Berkshire Hathaway HomeService | Gustavo Cardenas |
Features
| Bed(s) | 4 |
|---|---|
| Bath(s) | 2 Total |
| SQ Feet | 1,670 |
| Garage | 2 |
| Pool | Yes |
| Story(s) | 1 |
| Units | 1 |
| Acreage | 0.21 |
| Property View | Yes |
Interior
| Cooling | None |
|---|---|
| Heating | Central, Fireplaces |
| Heating Yes / No | Yes |
| Cooling Yes / No | No |
| Interior Features | Separate Formal Dining Room, Eat In Kitchen, Open Floorplan, Bedroom On Main Level, Main Level Primary, Primary Suite |
| Appliances | Dishwasher, Gas Cooktop, Microwave, Refrigerator, Range Hood |
| Fireplace Yes / No | Yes |
Exterior
| Security Features | Carbon Monoxide Detectors, Smoke Detectors |
|---|---|
| Lot Features | Back Yard, Front Yard, Lawn, Landscaped, Yard |
Parking
| Attached Garage Yes / No | Yes |
|---|---|
| Parking Features | Driveway, Garage, Paved |
| Garage Yes / No | Yes |
Utilities
| Sewer | Public Sewer |
|---|
Location
| Community Features | Street Lights, Sidewalks |
|---|
Area Information
| State | CA |
|---|---|
| County | Los Angeles |
| City | Rancho Palos Verdes |
| Zip Code | 90275 |
| Area | 176 Silver Spur |
| Listing VS Median (in 90275) | |
Price: $1,550,000 low | high Med: $1,675,000 sqft: 1,670 low | high Med: 2,086 $ / sqft: $928 low | high Med: $803 On site: 51 low | high Med: 138 | |
Market Activity 90275
Request a showing
Request a showing
Contact
Learn More About This Property

| State | CA |
|---|---|
| County | Los Angeles |
| City | Rancho Palos Verdes |
| Zip Code | 90275 |
| Area | 176 Silver Spur |
| Listing VS Median (in 90275) | |
Price: $1,550,000 low | high Med: $1,675,000 sqft: 1,670 low | high Med: 2,086 $ / sqft: $928 low | high Med: $803 On site: 51 low | high Med: 138 | |