25605 Chase Street,Stevenson Ranch, CA 91381
Stevenson Ranch, CA 91381
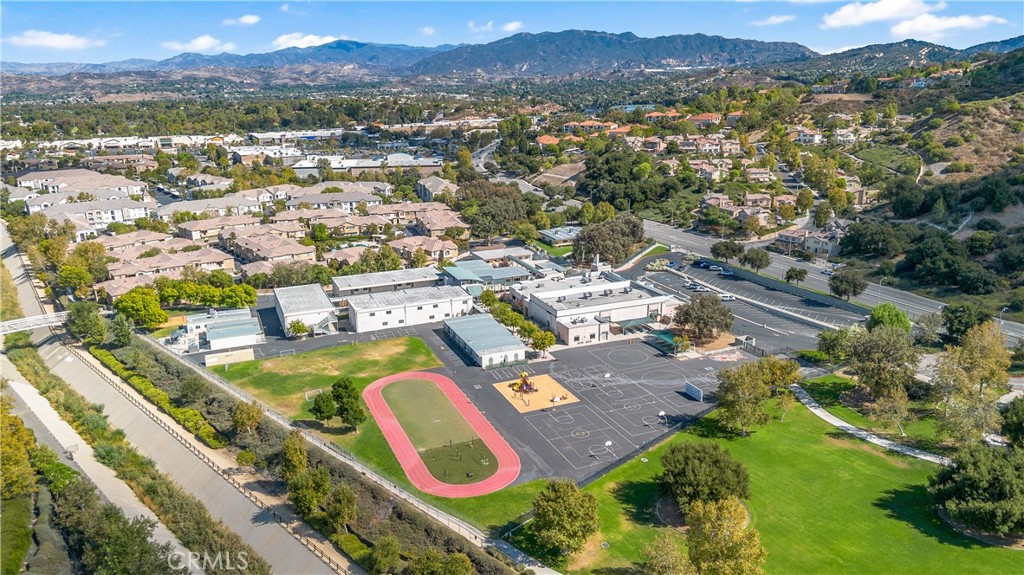
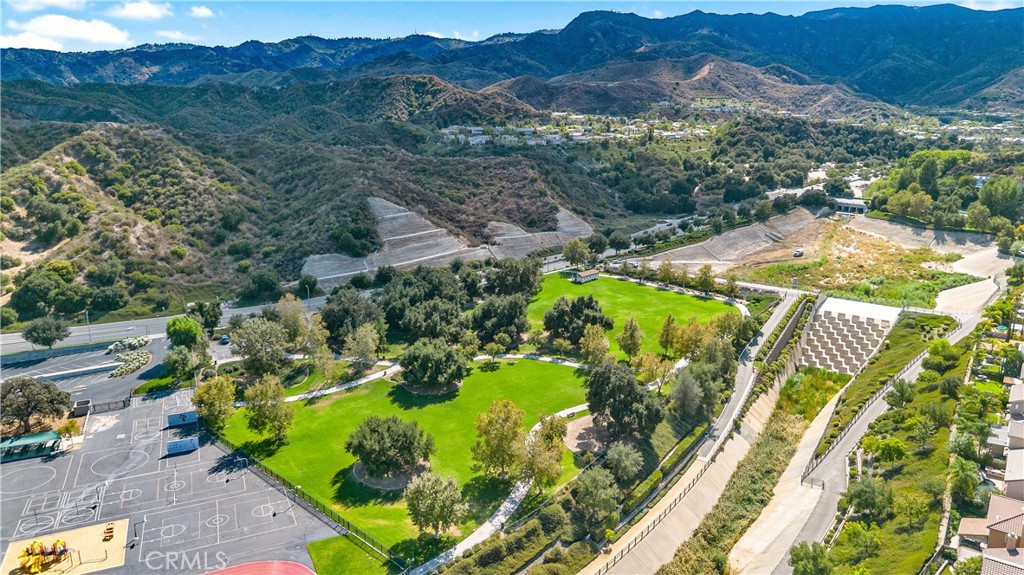

Description
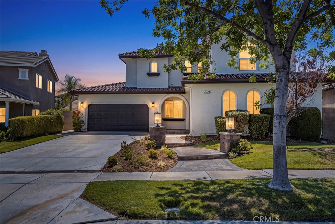
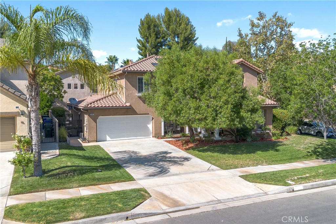
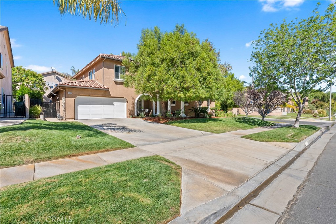
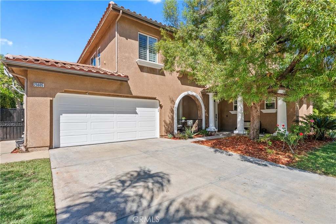
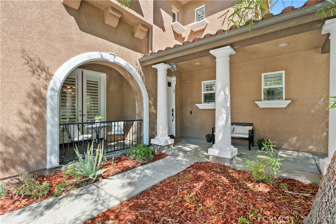
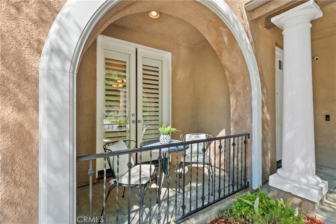
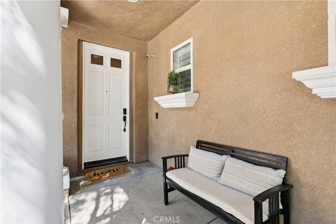
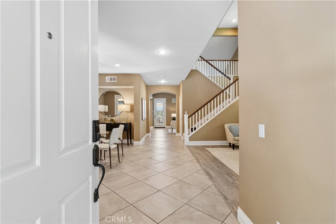
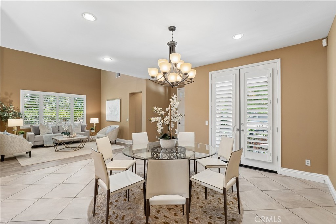
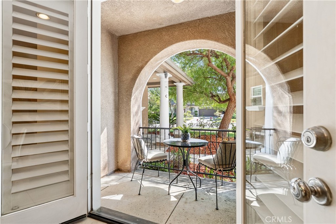
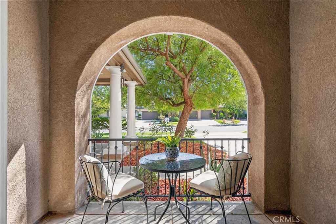
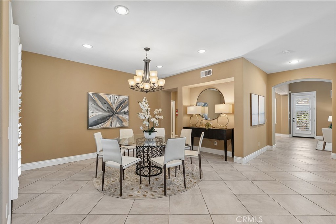
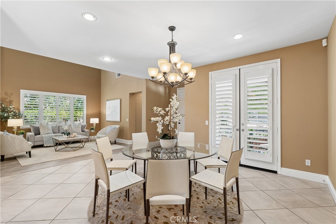
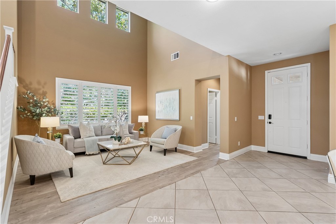
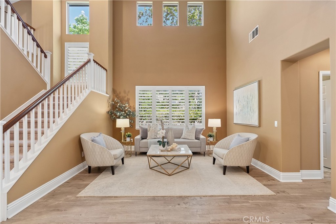
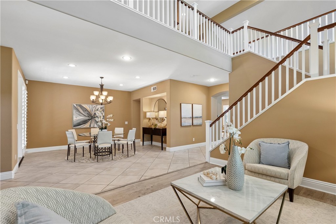
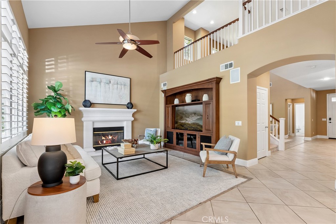
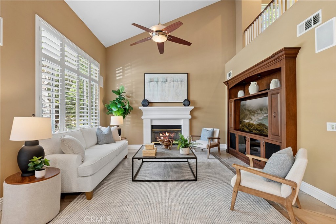
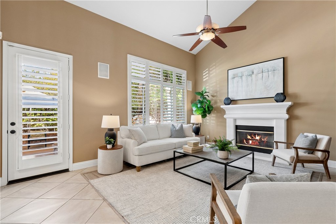
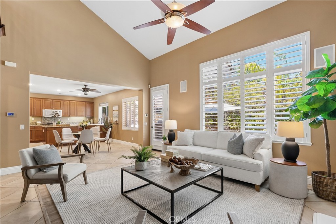
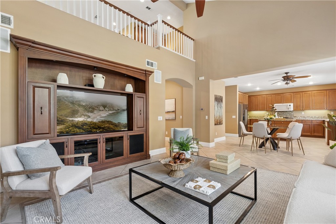
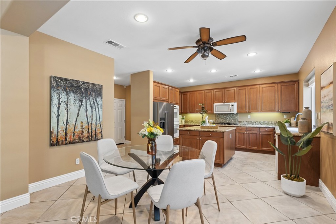
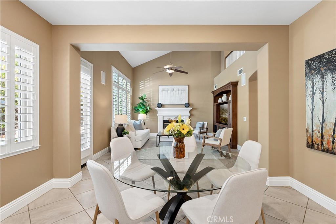
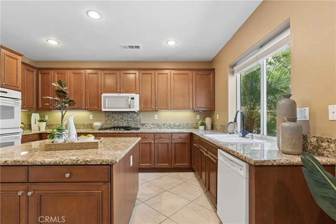
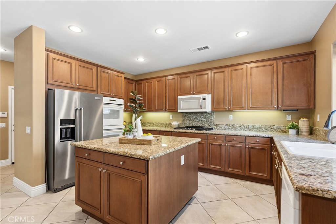
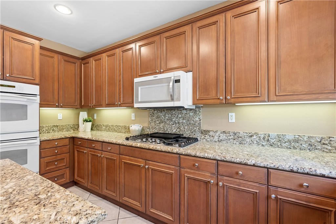
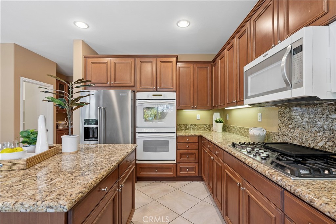
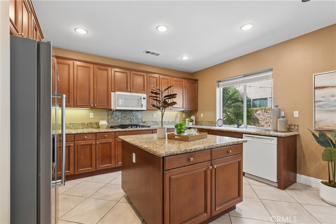
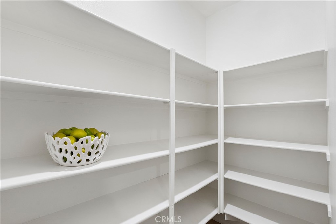
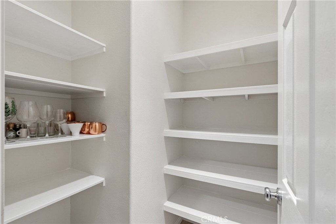
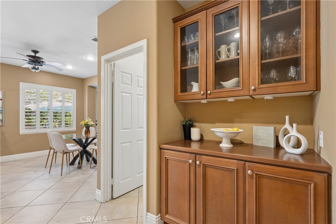
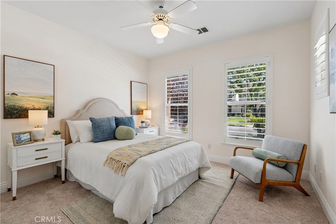
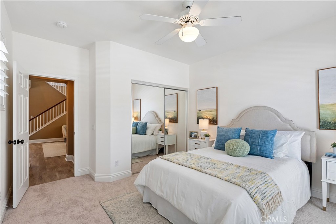
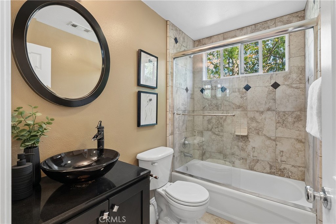
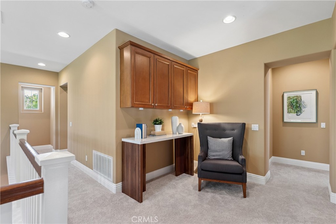
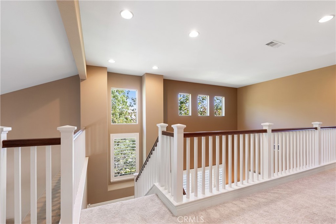
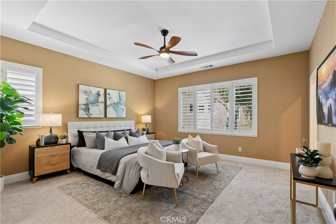
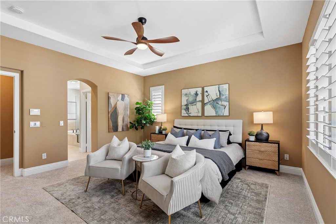
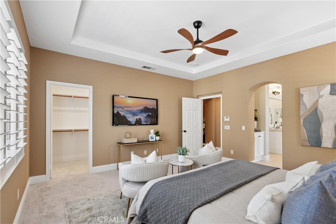
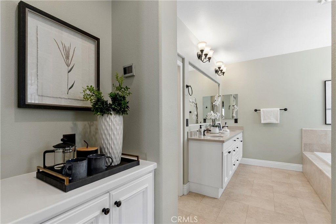
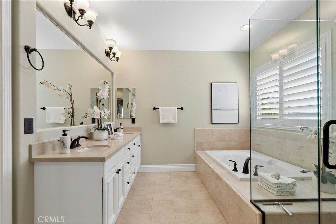
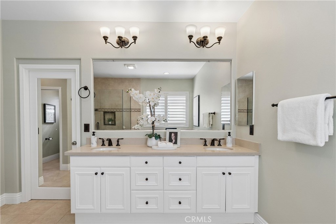
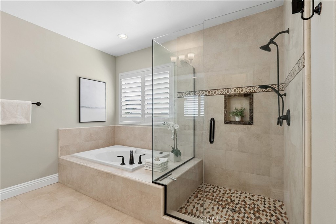
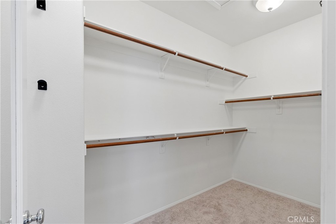
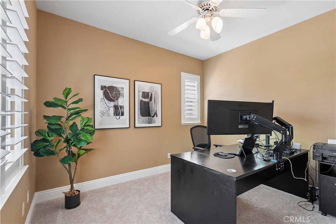
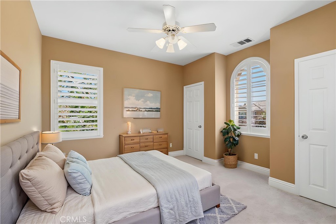
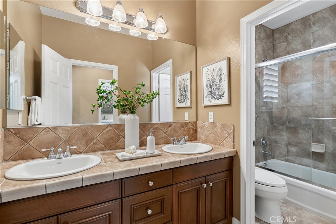
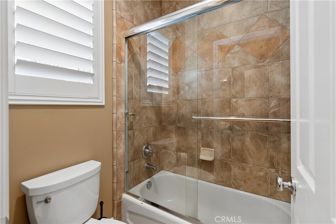
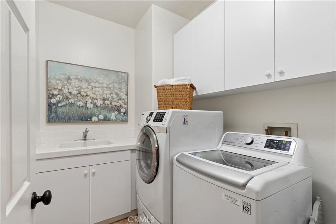
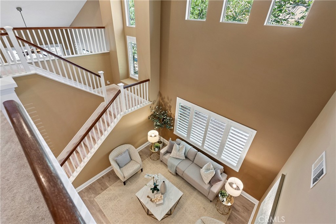
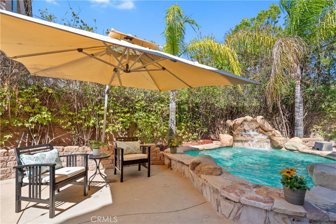
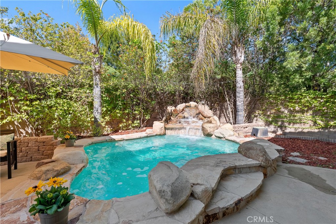
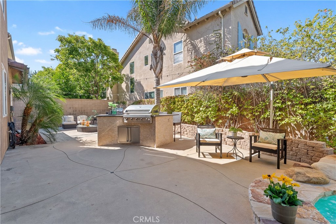
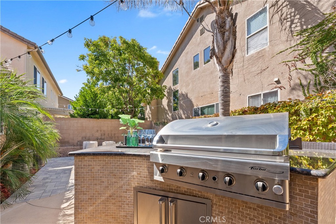
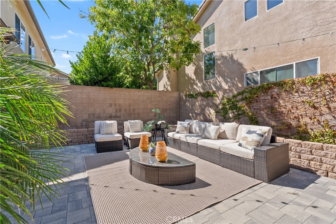
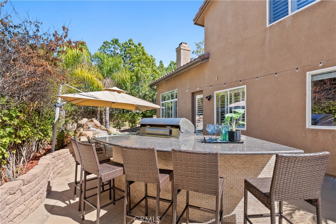
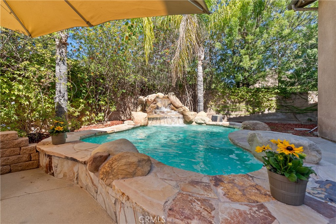
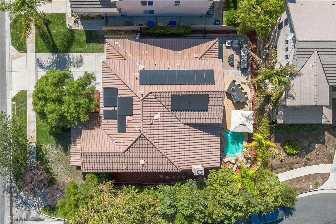
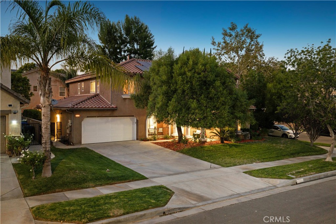
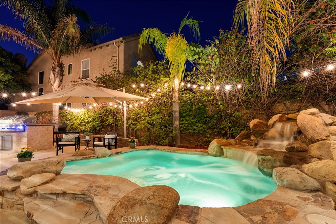
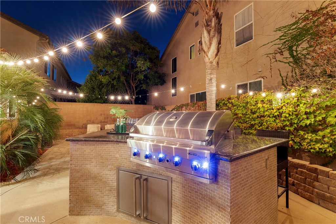
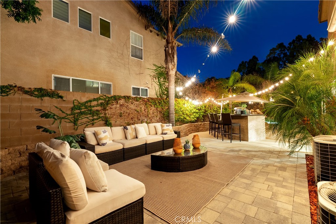
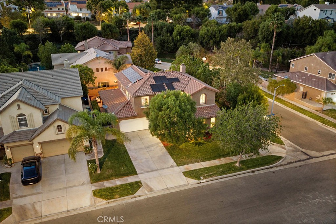
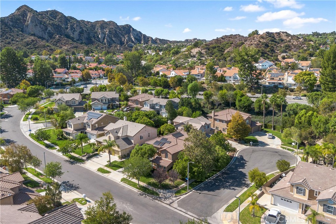
Welcome home to this amazing property, where everyday living feels like a getaway. Beautifully positioned on a desirable corner lot in one of Stevenson Ranch's most sought-after neighborhoods, this exceptional home blends timeless elegance, comfort, privacy, and effortless indoor-outdoor living. Inviting curb appeal, lush landscaping, and a charming front patio create the perfect setting to enjoy your morning coffee or unwind at the end of the day. Step inside to a grand foyer with soaring ceilings, abundant natural light, and an open, welcoming floor plan designed for both everyday living and entertaining. The main level features a spacious great room, formal dining area, and a highly desirable downstairs bedroom. Plantation shutters and French doors add timeless character throughout, while beautiful tile flooring flows seamlessly through the living spaces. At the heart of the home is a truly impressive kitchen featuring an oversized island, abundant cabinetry, a convenient bar area, two pantries including a walk-in pantry, and generous workspace for the home chef. The open-concept design keeps everyone connected, whether gathering for dinner, enjoying conversation, or entertaining guests. Upstairs, a versatile loft/seating area provides the perfect space for a home office, reading nook, or quiet retreat, along with exceptional storage. The luxurious primary suite overlooks the backyard and features coffered ceilings, a ceiling fan, dual walk-in closets, and a spa-inspired bath with a soaking tub, jetted tub, and beautiful stone shower. A private laundry room with sink adds everyday convenience, while an additional office and generously sized secondary bedroom with two closets provide flexibility for work, guests, or family. Step outside to your own private retreat. The custom-built spool with an enchanting waterfall creates a resort-like atmosphere, while the built-in barbecue and outdoor entertaining area make hosting effortless. This backyard was designed for relaxing, dining, and creating memories year-round. Additional highlights include whole-home built-in speakers, two-zone HVAC, solar, a dry bar, extensive cabinetry and storage, and an oversized tandem three-car garage with custom cabinetry and additional storage. A rare combination of elegance, comfort, and everyday convenience, this home invites you to settle in, entertain freely, and enjoy the best of Stevenson Ranch living in a setting that feels truly special.
Details
| MLS # | SR26165289 |
|---|---|
| Listing Type | For Sale |
| Style | House |
| HOA Dues | $40 |
| Sub-Type | Resale |
| Status | Active Under Contract |
| Year | 2003 |
| Days On Site | 25 |
| Listing Provided By | Equity Union | Michelle Pacheco |
Features
| Bed(s) | 4 |
|---|---|
| Bath(s) | 3 Total |
| SQ Feet | 2,884 |
| Garage | 3 |
| Pool | Yes |
| Story(s) | 2 |
| Units | 1 |
| Zoning | LCA2 |
| Acreage | 0.17 |
| Property View | None |
Interior
| Cooling | Dual |
|---|---|
| Heating | Central |
| Heating Yes / No | Yes |
| Cooling Yes / No | Yes |
| Interior Features | Breakfast Bar, Breakfast Area, Ceiling Fans, Cathedral Ceilings, Separate Formal Dining Room, Eat In Kitchen, Open Floorplan, Pantry, Storage, Tandem, All Bedrooms Up, Bedroom On Main Level, Primary Suite, Walk In Pantry |
| Window Features | Double Pane Windows, Shutters |
| Appliances | Built In Range, Double Oven, Dishwasher, Disposal, Microwave, Refrigerator, Dryer, Washer |
| Fireplace Yes / No | Yes |
Exterior
| Exterior Features | Barbecue, Lighting |
|---|---|
| Roof | Clay, Spanish Tile |
| Security Features | Carbon Monoxide Detectors, Twenty Four Hour Security, Smoke Detectors |
| Construction Materials | Drywall, Concrete, Stucco, Copper Plumbing |
| Foundation Details | Slab |
| Lot Features | Corner Lot, Garden, Sprinklers In Rear, Sprinklers In Front, Sprinkler System |
| Fencing | Block, Wrought Iron |
Parking
| Attached Garage Yes / No | Yes |
|---|---|
| Parking Features | Garage Faces Front, Garage |
| Garage Yes / No | Yes |
Utilities
| Utilities | Cable Connected, Natural Gas Available, Natural Gas Connected, Phone Connected, Sewer Connected, Water Connected |
|---|---|
| Electric | Volts220For Spa, Standard |
| Sewer | Public Sewer |
Location
| Community Features | Biking, Curbs, Gutters, Hiking, Park, Street Lights, Sidewalks |
|---|
Area Information
| State | CA |
|---|---|
| County | Los Angeles |
| City | Stevenson Ranch |
| Zip Code | 91381 |
| Area | STEV Stevenson Ranch |
| Community Name | Northstar (Parkside) (NORST) |
| Listing VS Median (in Northstar (Parkside) (NORST)) | |
Price: $1,200,000 low | high Med: $1,187,500 sqft: 2,884 low | high Med: 3,112 $ / sqft: $416 low | high Med: $384 On site: 25 low | high Med: 37 | |
Market Activity 91381
Request a showing
Request a showing
Contact
Learn More About This Property

| State | CA |
|---|---|
| County | Los Angeles |
| City | Stevenson Ranch |
| Zip Code | 91381 |
| Area | STEV Stevenson Ranch |
| Community Name | Northstar (Parkside) (NORST) |
| Listing VS Median (in Northstar (Parkside) (NORST)) | |
Price: $1,200,000 low | high Med: $1,187,500 sqft: 2,884 low | high Med: 3,112 $ / sqft: $416 low | high Med: $384 On site: 25 low | high Med: 37 | |