2484 Cameron Avenue,Covina, CA 91724
Covina, CA 91724

Description
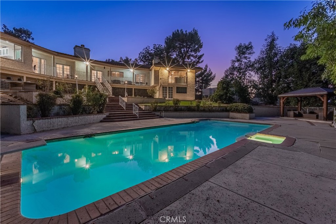
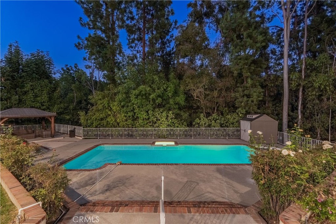
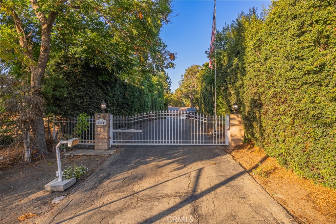
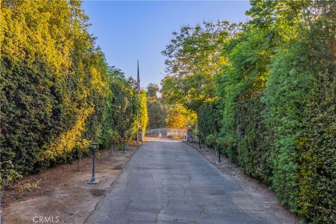
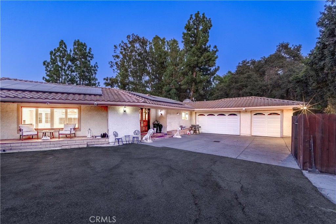
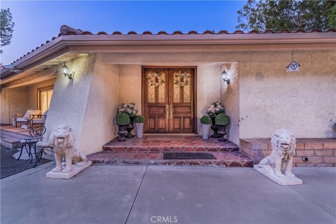
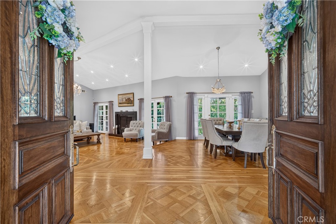
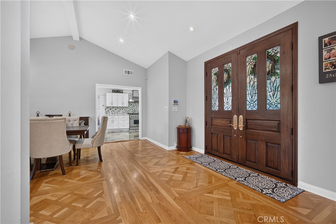
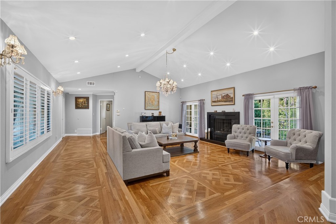
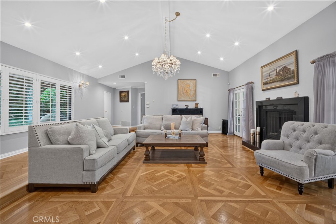
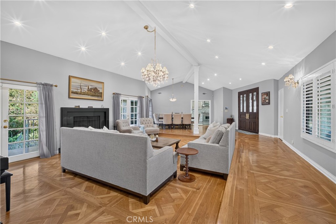
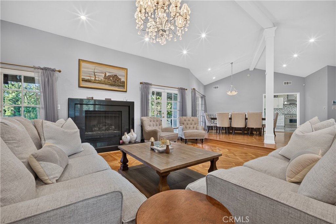
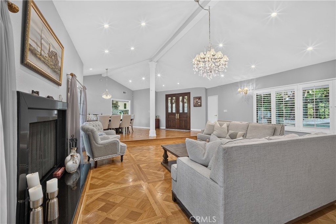
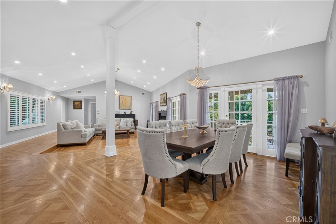
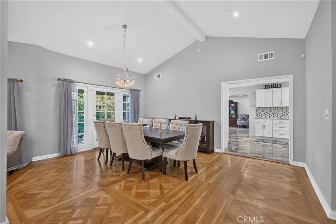
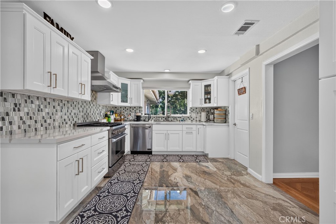
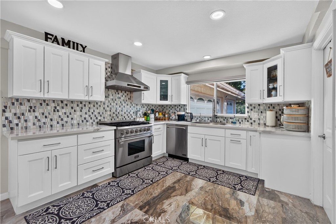
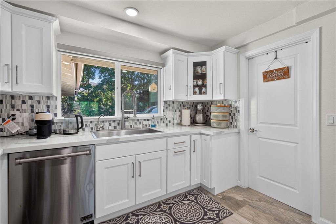
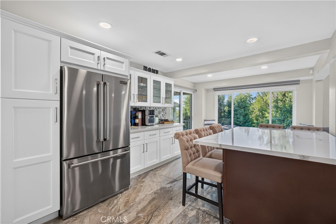
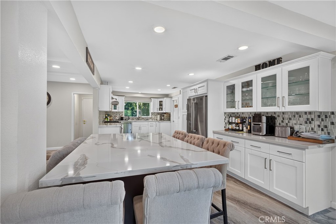
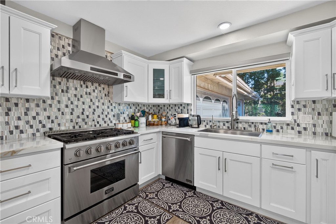
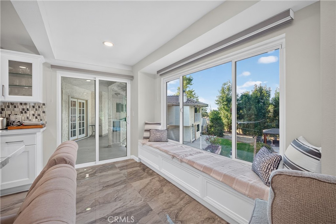
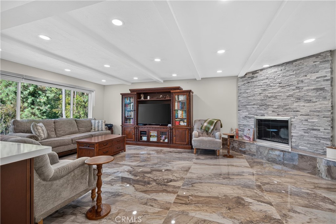
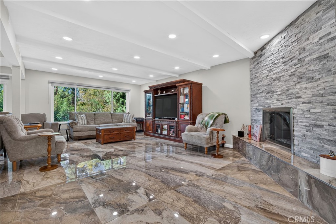
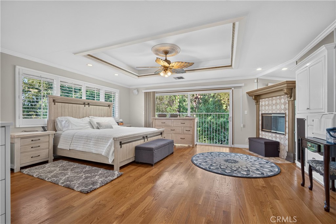
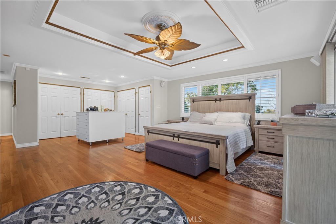
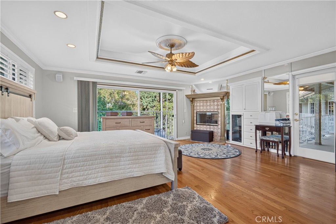
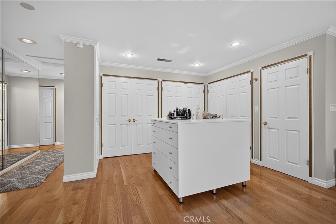
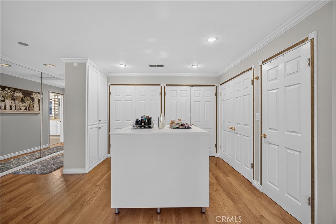
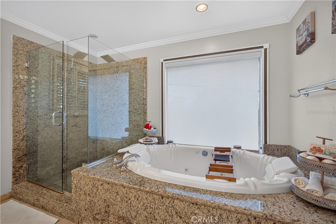
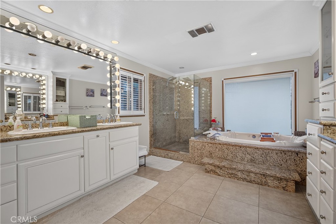
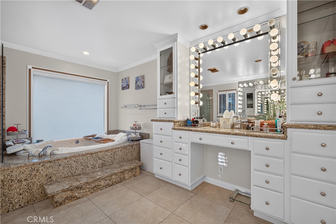
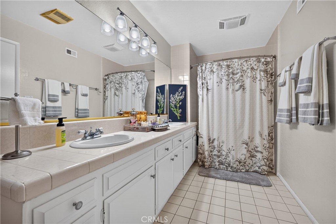
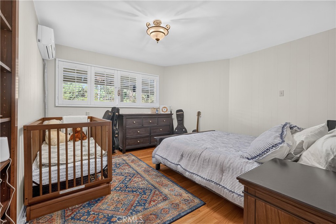
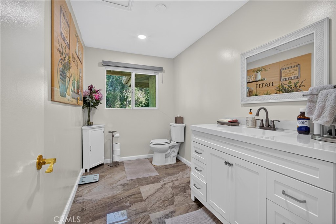
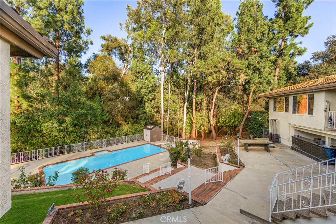
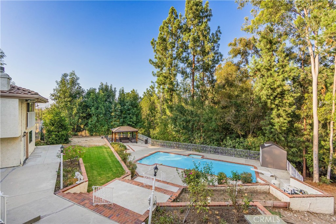
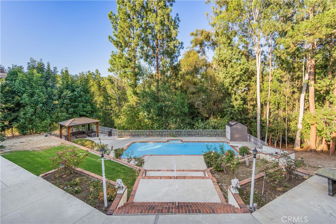
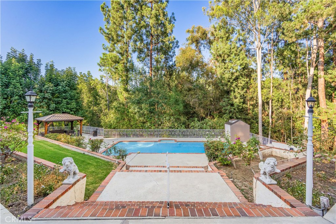
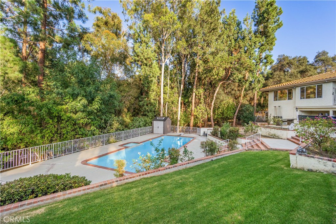
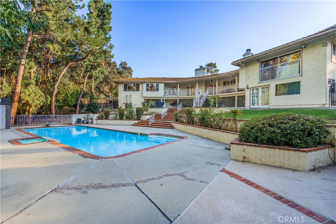
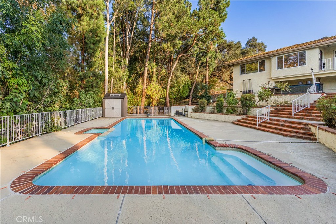
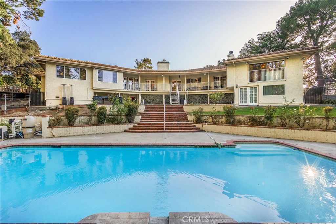
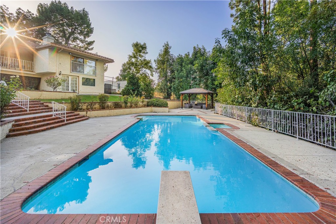
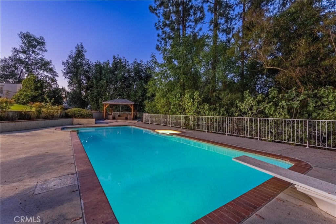
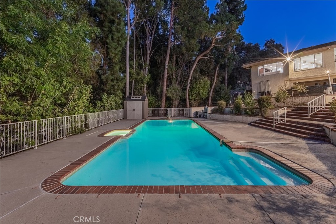
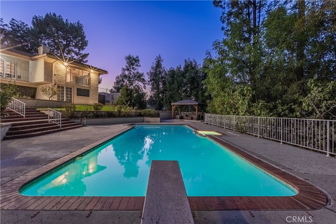
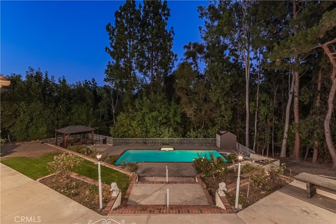
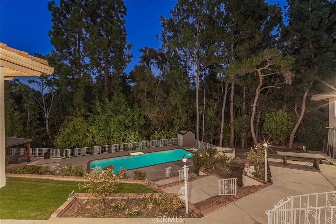
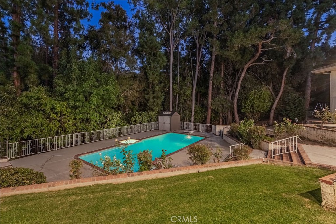
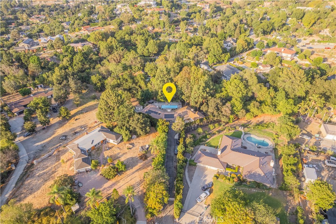
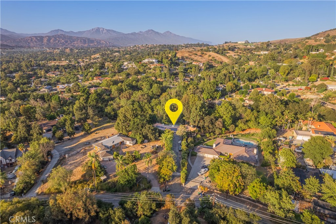
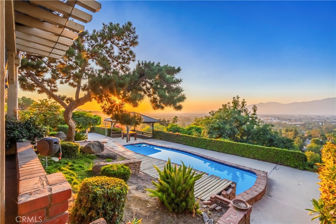
THIS IS AN UNIQUE CUSTOM BUILT HOME AND PARK-LIKE SITUATED ON 46,340 ALL USABLE LOT SURROUNDED BY TREES. PRIVATE GATED AND COMPLETE PRIVACY. Very open floor plan with high ceilings and lots of windows /French doors. Large living room w/fireplace. Spacious family room with fireplace and opens to the kitchen creating a warm and inviting for family gatherings. The owner has thoughtfully upgraded the chef's kitchen and it featuring stainless steel appliances, custom cabinetry, center island that provide generous workspace. Hardwood flooring and recessed lighting throughout. Upgraded master bathroom w/granite counter top. 3 car garage attached. RV parking. Large private backyard w/salt system pool and gazebo, room to built ADU, basketball court and more. one of the bedrooms located on the lower level with full bathroom can be used as rental unit or extended family with it separate entry/exit. This is an unwind in a country-like and peaceful setting property with full of character. This is a horse property.
Details
| MLS # | CV26166815 |
|---|---|
| Listing Type | For Sale |
| Style | House |
| Sub-Type | Resale |
| Status | Active |
| Year | 1976 |
| Days On Site | 88 |
| Listing Provided By | RE/MAX MASTERS REALTY | Jenny Xu |
Features
| Bed(s) | 4 |
|---|---|
| Bath(s) | 4 Total |
| SQ Feet | 3,497 |
| Garage | 3 |
| Pool | Yes |
| Story(s) | 1 |
| Units | 1 |
| Zoning | LCR140000* |
| Acreage | 1.08 |
| Property View | Yes |
Interior
| Cooling | Central Air |
|---|---|
| Heating | Central, Forced Air |
| Heating Yes / No | Yes |
| Cooling Yes / No | Yes |
| Interior Features | Built In Features, Balcony, Breakfast Area, Ceiling Fans, Separate Formal Dining Room, Granite Counters, High Ceilings, Intercom, Open Floorplan, Recessed Lighting, Storage, Sunken Living Room, Tile Counters, Track Lighting, Bedroom On Main Level, Dressing Area, Main Level Primary, Primary Suite, Walk In Closets |
| Window Features | Custom Coverings |
| Appliances | Dishwasher, Disposal, Gas Range, Microwave, Refrigerator, Washer |
| Fireplace Yes / No | Yes |
Exterior
| Security Features | Security Gate, Smoke Detectors |
|---|---|
| Construction Materials | Stucco |
| Foundation Details | Raised |
| Lot Features | Horse Property, Sprinklers In Rear, Sprinklers In Front, Irregular Lot, Lot Over40000Sqft, Rolling Slope, Secluded, Sprinklers Timer, Sprinklers On Side, Sprinkler System |
| Fencing | Chain Link |
Parking
| Attached Garage Yes / No | Yes |
|---|---|
| Parking Features | Door Multi, Direct Access, Driveway, Garage, Garage Door Opener, Gated, Rv Access Parking, One Space |
| Garage Yes / No | Yes |
Utilities
| Utilities | Cable Connected, Electricity Connected, Phone Connected, Water Connected |
|---|---|
| Electric | Standard |
| Sewer | Septic Type Unknown |
Location
| Community Features | Curbs, Sidewalks |
|---|
Area Information
| State | CA |
|---|---|
| County | Los Angeles |
| City | Covina |
| Zip Code | 91724 |
| Area | 614 Covina |
| Listing VS Median (in 91724) | |
Price: $1,980,000 low | high Med: $743,500 sqft: 3,497 low | high Med: 1,282 $ / sqft: $566 low | high Med: $583 On site: 88 low | high Med: 14 | |
Market Activity 91724
Request a showing
Request a showing
Contact
Learn More About This Property

| State | CA |
|---|---|
| County | Los Angeles |
| City | Covina |
| Zip Code | 91724 |
| Area | 614 Covina |
| Listing VS Median (in 91724) | |
Price: $1,980,000 low | high Med: $743,500 sqft: 3,497 low | high Med: 1,282 $ / sqft: $566 low | high Med: $583 On site: 88 low | high Med: 14 | |
 | $1,796,0002333 N Coronet CourtCovina, CA 91724 |