 New Listing
241 E 19th Street,Costa Mesa, CA 92627
Costa Mesa, CA 92627

Description
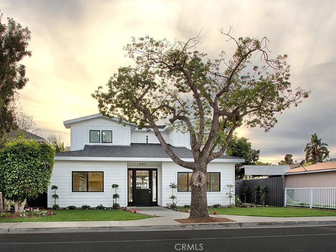
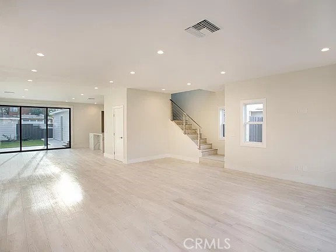
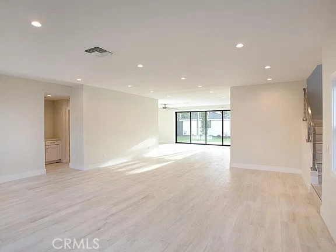
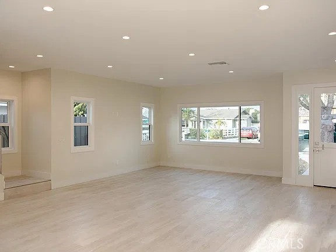
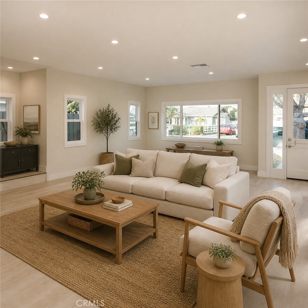
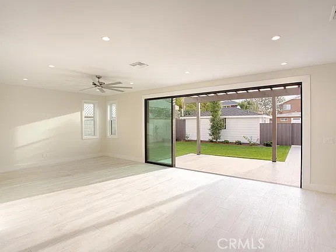
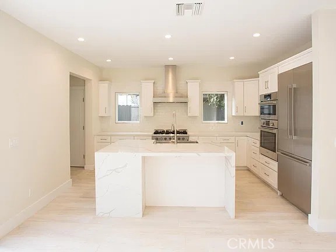
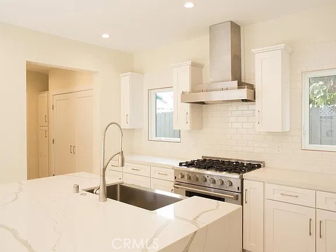
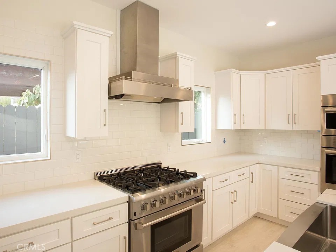
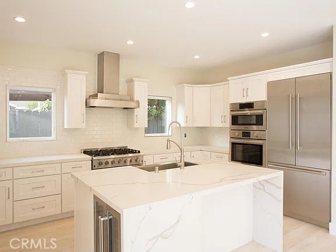
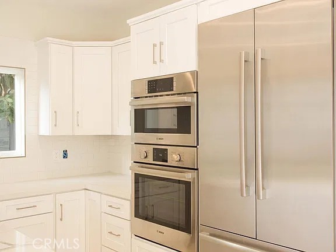
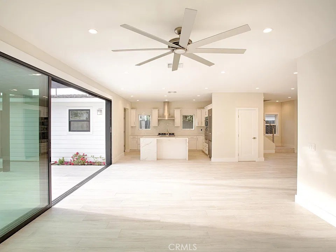
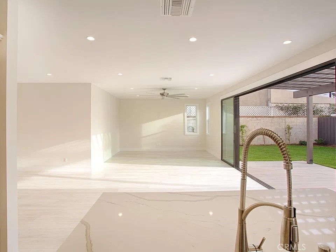
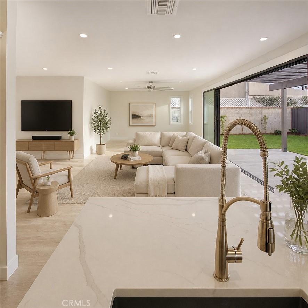
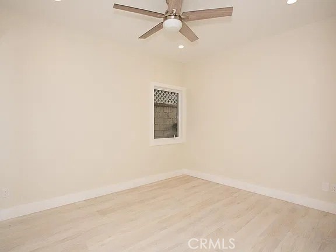
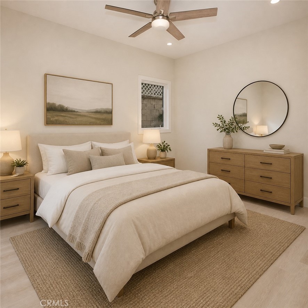
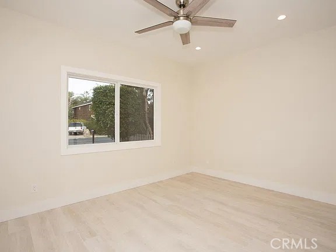
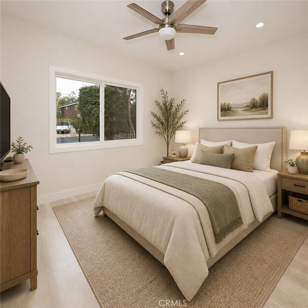
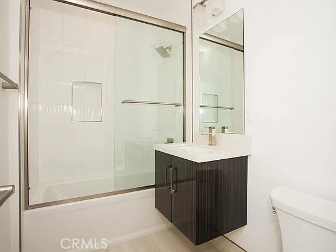
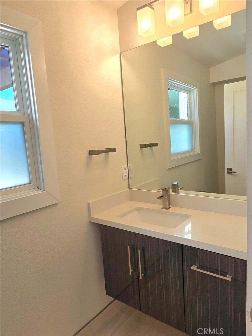
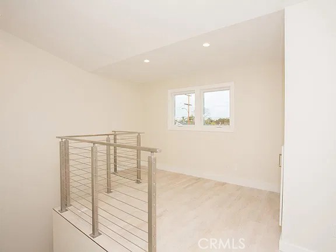
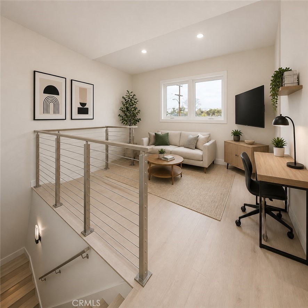
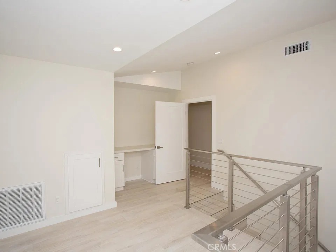
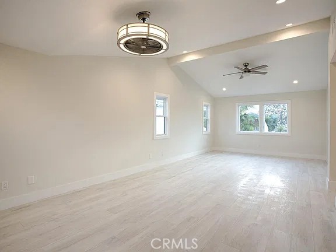
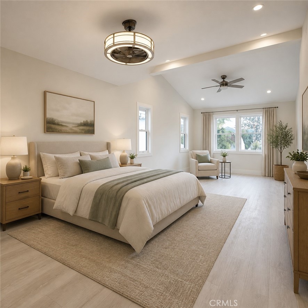
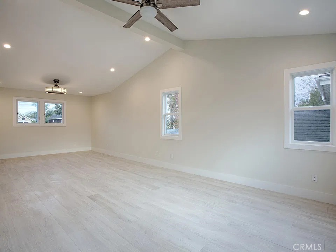
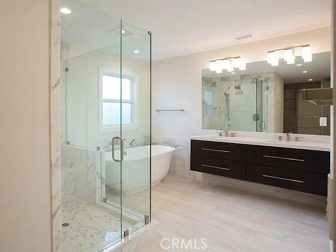
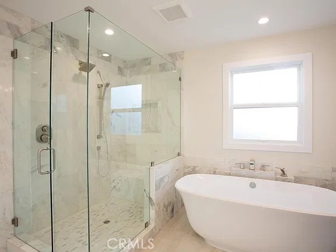
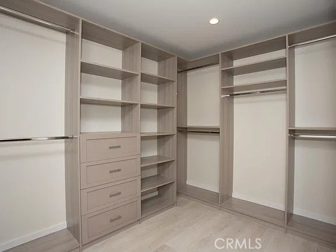
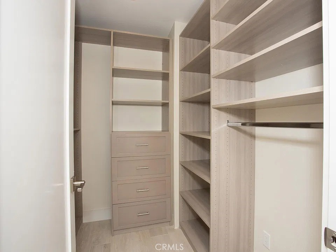
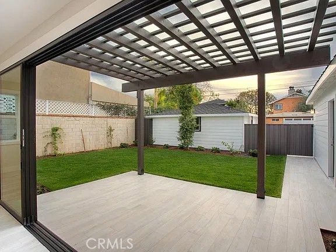
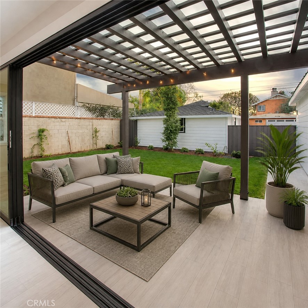
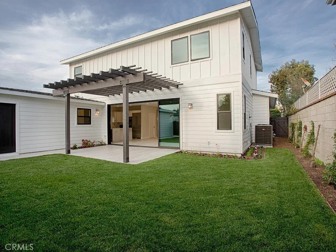
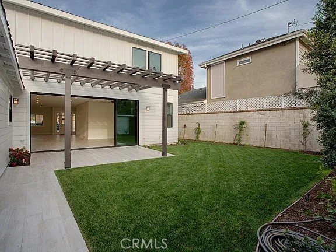
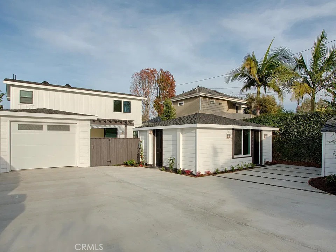
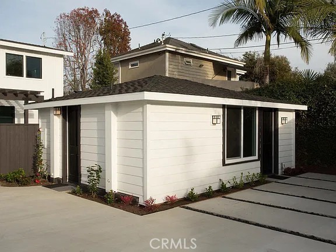
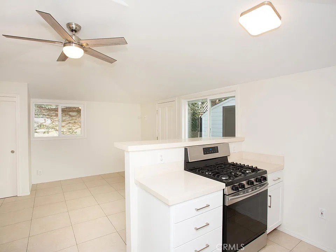
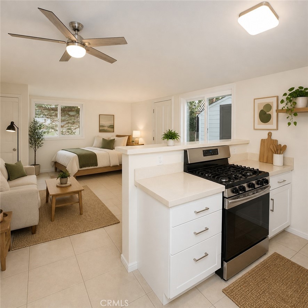
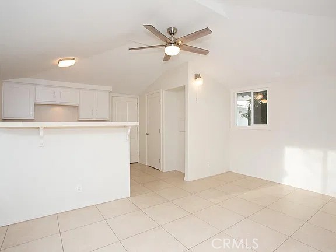
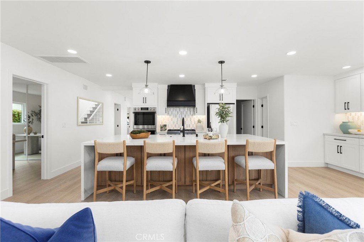
ENTERTAINER'S CUSTOM-CRAFTED-HOME WITH HIGH END FEATURES PLUS DETACHED STUDIO BUNGALOW. 2,704 sq. ft. front house features custom oversize dutch entry door revealing vaulted ceilings. Open floor plan which flows through the living room, great room and CHEF'S KITCHEN. All of which are centered around the outdoor space accessible through a "CUSTOM GLASS WALL" (16-ft slider wall). Luxurious and huge upstairs primary suite w/vaulted ceilings, en-suite bathroom with walk in shower and separate soaking tub, as well as his & hers walk-in closets. Includes loft that can be used as an office or reading area. Chef's kitchen features a beautiful Carrara Island/Waterfall design, complete with wine fridge, quartz counter-tops, high end Bosch appliances, double oven, built in Bosch Refrigerator as well as a Thermador 36"Range/Oven Combo. So many amenities/features to mention such as: all Plank tile flooring, staircase with metal stainless posts/rods, and custom window coverings. The 335 sq. ft. detached bungalow, has full kitchen, living space and bathroom. Large, refinished tool shed provides plenty of additional storage. 1 car garage and a 4 car driveway. Don't let this one get away!
Details
| MLS # | OC26223988 |
|---|---|
| Listing Type | For Sale |
| Style | House |
| Sub-Type | Resale |
| Status | Active |
| Year | 2016 |
| Days On Site | 4 |
| Listing Provided By | DSJ Property Management Inc. | Jose Jesus Felix Briones |
Features
| Bed(s) | 4 |
|---|---|
| Bath(s) | 4 Total |
| SQ Feet | 3,039 |
| Garage | 1 |
| Story(s) | 2 |
| Units | 1 |
| Acreage | 0.15 |
| Property View | None |
Interior
| Cooling | Central Air |
|---|---|
| Heating | Central |
| Heating Yes / No | Yes |
| Cooling Yes / No | Yes |
| Interior Features | Ceiling Fans, Cathedral Ceilings, Pantry, Storage, Bedroom On Main Level, Loft, Primary Suite, Walk In Closets |
| Appliances | Six Burner Stove, Dishwasher, Gas Cooktop, Disposal, Gas Oven, Microwave, Refrigerator, Range Hood, Tankless Water Heater, Water Heater |
| Fireplace Yes / No | No |
Exterior
| Roof | Composition |
|---|---|
| Foundation Details | Slab |
| Lot Features | Zero To One Unit Acre |
Parking
| Attached Garage Yes / No | Yes |
|---|---|
| Parking Features | Direct Access, Door Single, Driveway, Garage, Garage Faces Rear |
| Garage Yes / No | Yes |
Utilities
| Utilities | Electricity Connected, Natural Gas Connected, Sewer Connected, Water Connected |
|---|---|
| Sewer | Public Sewer |
Location
| Community Features | Curbs, Gutters, Street Lights, Sidewalks |
|---|
Area Information
| State | CA |
|---|---|
| County | Orange |
| City | Costa Mesa |
| Zip Code | 92627 |
| Area | C5 East Costa Mesa |
| Listing VS Median (in 92627) | |
Price: $2,975,000 low | high Med: $1,299,000 sqft: 3,039 low | high Med: 1,149 $ / sqft: $979 low | high Med: $1,131 On site: 4 low | high Med: 2 | |
Market Activity 92627
Request a showing
Request a showing
Contact
Learn More About This Property

| State | CA |
|---|---|
| County | Orange |
| City | Costa Mesa |
| Zip Code | 92627 |
| Area | C5 East Costa Mesa |
| Listing VS Median (in 92627) | |
Price: $2,975,000 low | high Med: $1,299,000 sqft: 3,039 low | high Med: 1,149 $ / sqft: $979 low | high Med: $1,131 On site: 4 low | high Med: 2 | |
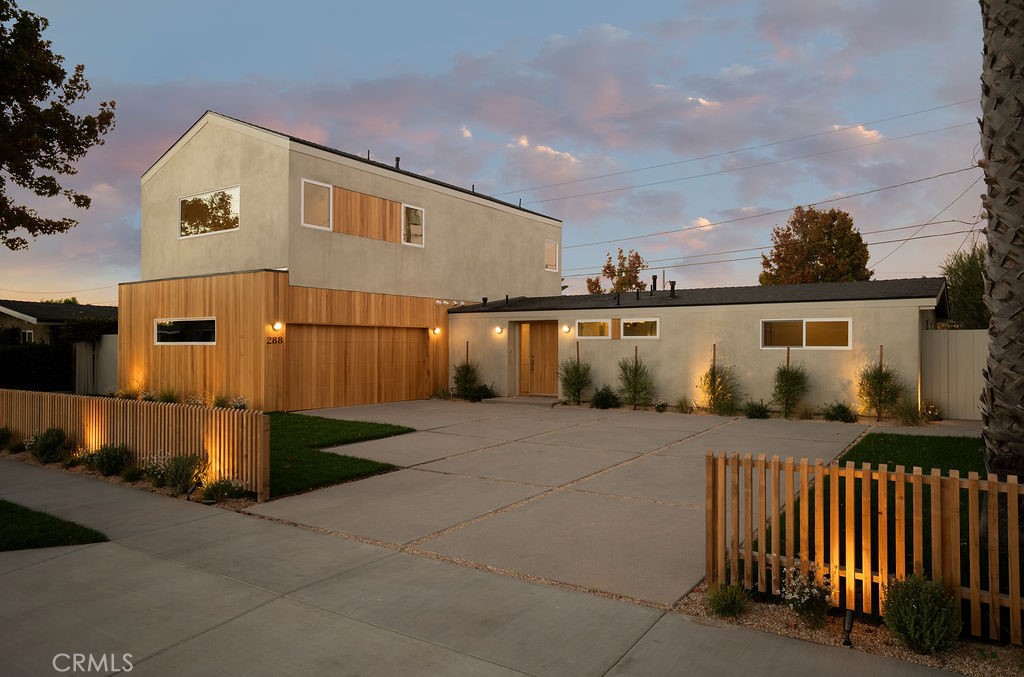 | $3,395,000288 E Bay StreetCosta Mesa, CA 92627 |
 | $3,300,000394 Magnolia StreetCosta Mesa, CA 92627 |
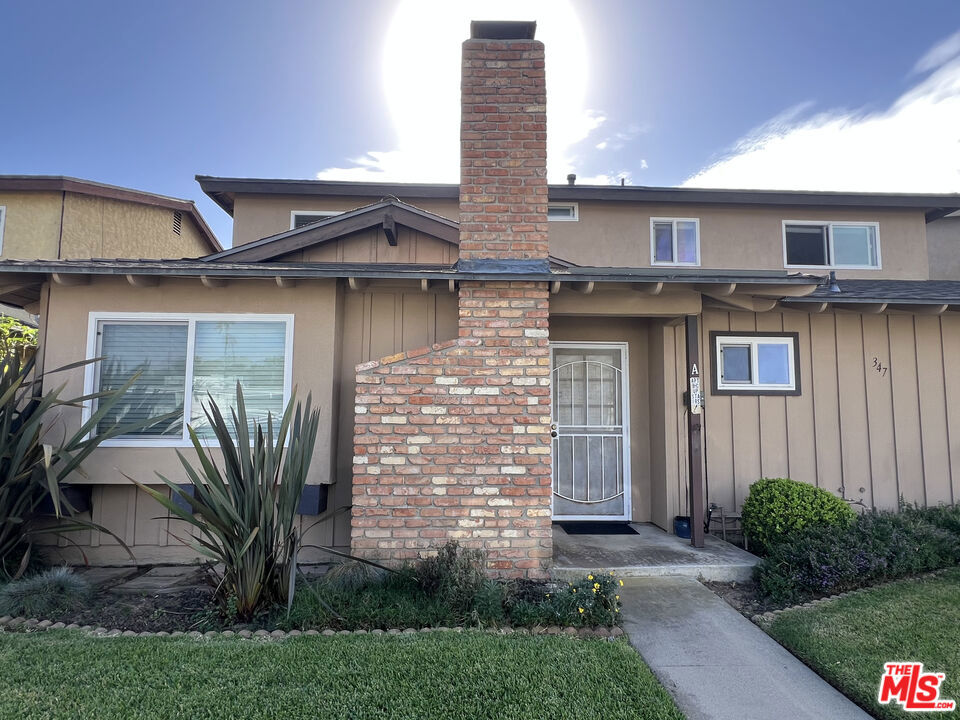 | $2,295,000347 Woodland Place ACosta Mesa, CA 92627 |